Skip main navigation
Sold
  • $397,000

    7195 Koldyke Dr, Fishers, IN 46038

    2beds
    1,647sqft
    Residential, Single Family Residence
    Built in 1992
    9,583 Square Feet Lot
    $410,400 Zestimate®
    $241/sqft
    $2,210 Estimated rent

    Home value

    $410,400

    $386,000 - $435,000

    $2,210/mo

    Zestimate® history
    Loading
    Loading...

    Owner options

    List your home for rent

    $2,210/mo

    Rent Zestimate®

    Find your next renter with Zillow Rental Manager. Plus, with online applications, you can quickly screen prospective tenants – for free.

    Learn more

    $2,210/mo

    Rent Zestimate®

    Refinance and save

    $2,881/mo

    Est. payment

    Refinancing to a lower rate could help reduce your monthly payments and save thousands over the life of the loan.

    See today's rates

    $2,881/mo

    Est. payment

    Explore your selling options

    Work with a Zillow partner agent

    Leverage their expertise and Zillow's premium Showcase listings to get your home seen by more buyers.

    Get started

    List with your own agent

    Get your home in front of millions of buyers by listing it on Zillow.

    Learn how to do it

    Sell it yourself

    Take full control of how buyers see your home on Zillow by listing For Sale by Owner (FSBO).

    List your home

    What's special

    Gas fireplaceLight filled sunroomLuxurious bathBay windowCharming breakfast nookOpen concept designExpansive deck
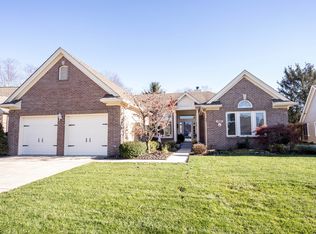
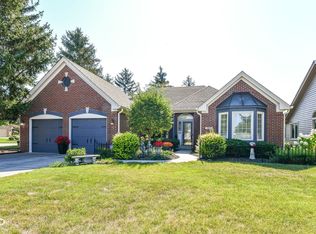
    Welcome Home. This Wonderful 2 Bedroom, 2 Full Bath Ranch Home is located in Popular River Glen in the Heart of Fishers. The Great Room and Dining Room Boast and Open Concept Design Featuring Rich Hardwood Floors that add Warmth and Elegance. The Striking Vaulted Ceiling Creates and Airy Inviting Feel and the Gas Fireplace is Perfect for a Cozy Night Spent Relaxing. The Cheerful, White Kitchen is Timeless and Includes Modern Stainless Steel Appliances. The Charming Breakfast Nook with Bay Window Overlooks the Sunroom. Enjoy your Morning Coffee in the Light Filled Sunroom that Leads to an Expansive Deck for Backyard Entertaining. The Spacious Primary Bedroom Features a Lg. Walk In Closet and Luxurious Bath with Dual Vanities, A Separate Shower and Soaking Tub. The Second Bedroom has Full Bath for Guests. Office/Den for Crafting or Work at Home. River Glen Community is Conveniently Located to Shopping, Dining and Fishers City Center.

    Zillow last checked:

    Listing updated:

    Listed by:

    Suzanne Kappen 317-432-9770,

    CENTURY 21 Scheetz

    Bought with:

    Debra Wilson

    Keller Williams Indpls Metro N

    Source: MIBOR as distributed by MLS GRID,MLS#: 22025760MLS Logo

    Facts & features

    Interior

    Bedrooms & bathrooms
    • Bedrooms: 2
    • Bathrooms: 2
    • Full bathrooms: 2
    • Main level bathrooms: 2
    • Main level bedrooms: 2
    Primary bedroom
    • Features: Carpet
    • Level: Main
    • Area: 221 Square Feet
    • Dimensions: 17x13
    Bedroom 2
    • Features: Carpet
    • Level: Main
    • Area: 132 Square Feet
    • Dimensions: 11x12
    Dining room
    • Features: Hardwood
    • Level: Main
    • Area: 132 Square Feet
    • Dimensions: 11x12
    Foyer
    • Features: Hardwood
    • Level: Main
    • Area: 80 Square Feet
    • Dimensions: 10x8
    Great room
    • Features: Hardwood
    • Level: Main
    • Area: 304 Square Feet
    • Dimensions: 19x16
    Kitchen
    • Features: Luxury Vinyl Plank
    • Level: Main
    • Area: 168 Square Feet
    • Dimensions: 14x12
    Laundry
    • Features: Luxury Vinyl Plank
    • Level: Main
    • Area: 35 Square Feet
    • Dimensions: 7x5
    Office
    • Features: Carpet
    • Level: Main
    • Area: 144 Square Feet
    • Dimensions: 12x12
    Sun room
    • Features: Tile-Ceramic
    • Level: Main
    • Area: 156 Square Feet
    • Dimensions: 13x12
    Heating
    • Forced Air
    Appliances
    • Included: Electric Cooktop, Dishwasher, Dryer, Disposal, Gas Water Heater, Microwave, Oven, Electric Oven, Refrigerator, Washer
    • Laundry: Laundry Room
    Features
    • Double Vanity, Vaulted Ceiling(s), Kitchen Island, Hardwood Floors, Eat-in Kitchen, Walk-In Closet(s)
    • Flooring: Hardwood
    • Windows: Window Bay Bow
    • Has basement: No
    • Number of fireplaces: 1
    • Fireplace features: Great Room
    Interior area
    • Total structure area: 1,647
    • Total interior livable area: 1,647 sqft

    Property

    Parking
    • Total spaces: 2
    • Parking features: Attached
    • Attached garage spaces: 2
    Features
    • Levels: One
    • Stories: 1
    • Patio & porch: Covered, Deck
    Lot
    • Size: 9,583 Square Feet
    Details
    • Parcel number: 291035003062000006
    • Horse amenities: None

    Construction

    Type & style
    • Home type: SingleFamily
    • Architectural style: Ranch
    • Property subtype: Residential, Single Family Residence
    Materials
    • Brick, Wood Siding
    • Foundation: Crawl Space
    Condition
    • New construction: No
    • Year built: 1992

    Utilities & green energy

    • Water: Municipal/City

    Community & HOA

    Community
    • Subdivision: River Glen
    HOA
    • Has HOA: Yes
    • Amenities included: Clubhouse, Golf Course, Pool
    • Services included: Association Home Owners, Entrance Common
    • HOA fee: $425 annually
    • HOA phone: 317-432-0763
    Location
    • Region: Fishers

    Financial & listing details

    • Price per square foot: $241/sqft
    • Tax assessed value: $325,800
    • Annual tax amount: $3,600
    • Date on market: 3/8/2025
    • Cumulative days on market: 4 days

    Price history

    DateEventPrice
    4/11/2025Sold$397,000-2.9%$241/sqft
    Source: MIBOR as distributed by MLS GRID #22025760 Report a problem
    3/11/2025Pending sale$409,000$248/sqft
    Source: MIBOR as distributed by MLS GRID #22025760 Report a problem
    3/8/2025Listed for sale$409,000$248/sqft
    Source: MIBOR as distributed by MLS GRID #22025760 Report a problem

    Public tax history

    YearProperty taxesTax assessment
    2025$3,671 +2%$325,800 +2.1%
    2024$3,600 +3.4%$319,200 -0.4%
    2023$3,483 +13.9%$320,600 +8.7%
    2022$3,059 +5.5%$294,900 +14.3%
    2021$2,900 +24.6%$257,900 +5.7%
    2020$2,328 +0.1%$244,100 +19.8%
    2019$2,325 +7.3%$203,700
    2018$2,167 +0.6%$203,700 +4.7%
    2017$2,154 +6.9%$194,600
    2016$2,015 +2%$194,600 +1.9%
    2014$1,975 +6.3%$190,900 +5.7%
    2013$1,859 +2.8%$180,600 +3.3%
    2012$1,807 -3.8%$174,900 -7%
    2011$1,879 +4.9%$188,000
    2010$1,791 -4.9%$188,000 -6.1%
    2009$1,882 -12.2%$200,200 -5%
    2007$2,145 -16.7%$210,800
    2006$2,574 $210,800 +24%
    2005-- $170,000 +78.2%
    2002$2,140 -0.5%$95,400 +200%
    2001$2,151 $31,800
    Find assessor info on the county website

    Neighborhood: 46038

    Nearby schools

    GreatSchools rating
    Get a cash offer in 3 minutes
    Find out how much your home could sell for in as little as 3 minutes with a no-obligation cash offer.
    Estimated market value
    $410,400
    Get a cash offer in 3 minutes
    Find out how much your home could sell for in as little as 3 minutes with a no-obligation cash offer.
    Estimated market value
    $410,400