Skip main navigation
Sold
  • $384,250

    7207 Koldyke Dr, Fishers, IN 46038

    2beds
    1,980sqft
    Residential, Single Family Residence
    Built in 1994
    0.27 Acres Lot
    $409,700 Zestimate®
    $194/sqft
    $2,409 Estimated rent

    Home value

    $409,700

    $389,000 - $430,000

    $2,409/mo

    Zestimate® history
    Loading
    Loading...

    Owner options

    List your home for rent

    $2,409/mo

    Rent Zestimate®

    Find your next renter with Zillow Rental Manager. Plus, with online applications, you can quickly screen prospective tenants – for free.

    Learn more

    $2,409/mo

    Rent Zestimate®

    Refinance and save

    $2,816/mo

    Est. payment

    Refinancing to a lower rate could help reduce your monthly payments and save thousands over the life of the loan.

    See today's rates

    $2,816/mo

    Est. payment

    Explore your selling options

    Work with a Zillow partner agent

    Leverage their expertise and Zillow's premium Showcase listings to get your home seen by more buyers.

    Get started

    List with your own agent

    Get your home in front of millions of buyers by listing it on Zillow.

    Learn how to do it

    Sell it yourself

    Take full control of how buyers see your home on Zillow by listing For Sale by Owner (FSBO).

    List your home

    What's special

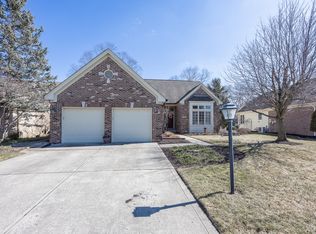
    Fantastic home in a fantastic Fishers neighborhood!! This spacious ranch home has been lovingly maintained through the years. Amazing landscaping greets you and just adds to the overall curb appeal! Hardwood floors throughout the home. Beautiful kitchen with center island, granite countertops, stainless steel appliances, pantry, the breakfast bar and nook make it complete. Spacious master bedroom with separate tub and shower. Den offers amazing built in bookshelves, built in desk. Dining room opens to great room with hardwood flooring and pristine crown molding throughout both rooms. Lastly, a very good sized screened in porch off the kitchen is a perfect setting to relax or entertain. There is also an open patio for when you would like to be outside. Quiet area, and a great location location within the neighborhood, easy access to the community pool and clubhouse. Truly, move in ready!!

    Zillow last checked:

    Listing updated:

    Listed by:

    Kevin McGrath 317-507-4408,

    F.C. Tucker Company

    Bought with:

    Steve Sergi

    RE/MAX At The Crossing

    Sophie Sergi

    RE/MAX At The Crossing

    Source: MIBOR as distributed by MLS GRID,MLS#: 21995769MLS Logo

    Facts & features

    Interior

    Bedrooms & bathrooms
    • Bedrooms: 2
    • Bathrooms: 2
    • Full bathrooms: 2
    • Main level bathrooms: 2
    • Main level bedrooms: 2
    Primary bedroom
    • Features: Hardwood
    • Level: Main
    • Area: 210 Square Feet
    • Dimensions: 15x14
    Bedroom 2
    • Features: Hardwood
    • Level: Main
    • Area: 144 Square Feet
    • Dimensions: 12x12
    Breakfast room
    • Features: Hardwood
    • Level: Main
    • Area: 120 Square Feet
    • Dimensions: 12x10
    Dining room
    • Features: Hardwood
    • Level: Main
    • Area: 132 Square Feet
    • Dimensions: 12x11
    Kitchen
    • Features: Hardwood
    • Level: Main
    • Area: 180 Square Feet
    • Dimensions: 15x12
    Laundry
    • Features: Tile-Ceramic
    • Level: Main
    • Area: 40 Square Feet
    • Dimensions: 8x5
    Living room
    • Features: Hardwood
    • Level: Main
    • Area: 306 Square Feet
    • Dimensions: 18x17
    Heating
    • Forced Air
    Cooling
    • Has cooling: Yes
    Appliances
    • Included: Electric Cooktop, Dishwasher, Dryer, Disposal, Gas Water Heater, MicroHood, Microwave, Gas Oven, Range Hood, Refrigerator, Washer
    Features
    • Attic Access, Attic Pull Down Stairs, Breakfast Bar, Bookcases, High Ceilings, Kitchen Island, Ceiling Fan(s), Hardwood Floors, Eat-in Kitchen, Pantry, Walk-In Closet(s)
    • Flooring: Hardwood
    • Windows: Screens, Wood Work Painted
    • Has basement: No
    • Attic: Access Only,Pull Down Stairs
    • Number of fireplaces: 1
    • Fireplace features: Other
    Interior area
    • Total structure area: 1,980
    • Total interior livable area: 1,980 sqft

    Property

    Parking
    • Total spaces: 2
    • Parking features: Attached
    • Attached garage spaces: 2
    Features
    • Levels: One
    • Stories: 1
    • Patio & porch: Patio, Screened
    Lot
    • Size: 0.27 Acres
    • Features: Corner Lot, Sidewalks, Mature Trees, Trees-Small (Under 20 Ft)
    Details
    • Parcel number: 291035003060000006
    • Horse amenities: None

    Construction

    Type & style
    • Home type: SingleFamily
    • Architectural style: Ranch
    • Property subtype: Residential, Single Family Residence
    Materials
    • Brick, Wood Siding
    • Foundation: Crawl Space
    Condition
    • New construction: No
    • Year built: 1994

    Utilities & green energy

    • Water: Municipal/City

    Community & HOA

    Community
    • Subdivision: River Glen
    HOA
    • Has HOA: Yes
    • HOA fee: $425 annually
    Location
    • Region: Fishers

    Financial & listing details

    • Price per square foot: $194/sqft
    • Tax assessed value: $335,200
    • Annual tax amount: $3,756
    • Date on market: 8/14/2024
    • Cumulative days on market: 5 days

    Price history

    DateEventPrice
    10/24/2024Sold$384,250-3.9%$194/sqft
    Source: MIBOR as distributed by MLS GRID #21995769 Report a problem
    8/19/2024Pending sale$399,900$202/sqft
    Source: MIBOR as distributed by MLS GRID #21995769 Report a problem
    8/14/2024Listed for sale$399,900$202/sqft
    Source: MIBOR as distributed by MLS GRID #21995769 Report a problem

    Public tax history

    YearProperty taxesTax assessment
    2025$3,854 -3.9%$335,200 -3.7%
    2024$4,010 +6.8%$348,200 -1%
    2023$3,755 +16.2%$351,600 +11.1%
    2022$3,230 +5.2%$316,400 +16.4%
    2021$3,070 +12%$271,800 +5.4%
    2020$2,741 +0%$257,900 +11.5%
    2019$2,741 +10.8%$231,300
    2018$2,475 +0.6%$231,300 +7.5%
    2017$2,460 +6.9%$215,200
    2016$2,301 +0.3%$215,200 +0.7%
    2014$2,294 +5.5%$213,700 +4.7%
    2013$2,174 +5.1%$204,200 +5%
    2012$2,068 -4.8%$194,400 -7.3%
    2011$2,173 +4.9%$209,700
    2010$2,071 -4.6%$209,700 -6.1%
    2009$2,172 -12.1%$223,400 -5.2%
    2007$2,471 -16.7%$235,600
    2006$2,966 $235,600 +24.1%
    2005-- $189,800 +84.8%
    2002$2,321 -5.2%$102,700 +200%
    2001$2,449 $34,230
    Find assessor info on the county website

    Neighborhood: 46038

    Nearby schools

    GreatSchools rating
    Schools provided by the listing agent
    • Elementary: Harrison Parkway Elementary School
    • Middle: Riverside Junior High
    • High: Fishers High School

    Source: MIBOR as distributed by MLS GRID. This data may not be complete. We recommend contacting the local school district to confirm school assignments for this home.

    Get a cash offer in 3 minutes
    Find out how much your home could sell for in as little as 3 minutes with a no-obligation cash offer.
    Estimated market value
    $409,700
    Get a cash offer in 3 minutes
    Find out how much your home could sell for in as little as 3 minutes with a no-obligation cash offer.
    Estimated market value
    $409,700