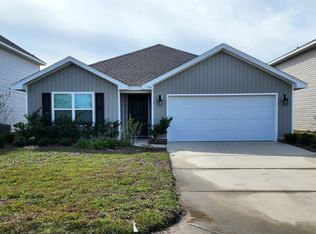
The Aria Floor plan is a single story 3 bedroom, 2 bath home. As you enter this home there are two bedrooms just off the foyer with a shared bath. This is a spacious floor plan with an open kitchen, living room and dining area and 8' ceilings throughout. The kitchen features a center island, a pantry and plenty of cabinet and storage space. This home also has laundry room with room for your side by side washer and dryer. Bedroom one features a nice size bath with separate shower and large soak tub, as well as a walk-in closet. The standard features of this home include vinyl flooring throughout, durable laminate countertops, beautiful cabinetry and interior doors and all bedrooms have plush carpet. This home is Home is Connected with Smart Home Package with Kwikset Keyless Entry, a Qolsys IQ Touch Panel, and Honeywell Thermostat.
This property is not currently displayed as for sale or rent on Zillow. This may be different from what's on other websites or public sources.