Skip main navigation
Closed
  • $779,400

    7197 Capilano Dr, Solon, OH 44139

    4beds
    5,276sqft
    Single Family Residence
    Built in 2005
    0.39 Acres Lot
    $779,400 Zestimate®
    $148/sqft
    $4,173 Estimated rent

    Home value

    $779,400

    $740,000 - $818,000

    $4,173/mo

    Zestimate® history
    Loading
    Loading...

    Owner options

    List your home for rent

    $4,173/mo

    Rent Zestimate®

    Find your next renter with Zillow Rental Manager. Plus, with online applications, you can quickly screen prospective tenants – for free.

    Learn more

    $4,173/mo

    Rent Zestimate®

    Refinance and save

    $6,142/mo

    Est. payment

    Refinancing to a lower rate could help reduce your monthly payments and save thousands over the life of the loan.

    See today's rates

    $6,142/mo

    Est. payment

    Explore your selling options

    Work with a Zillow partner agent

    Leverage their expertise and Zillow's premium Showcase listings to get your home seen by more buyers.

    Get started

    List with your own agent

    Get your home in front of millions of buyers by listing it on Zillow.

    Learn how to do it

    Sell it yourself

    Take full control of how buyers see your home on Zillow by listing For Sale by Owner (FSBO).

    List your home

    What's special

    Center islandFinished spaceLarge family roomTheater roomRefinished hardwood floorsEating barKitchen eating area

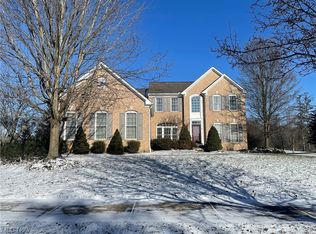
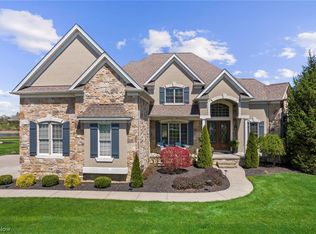
    Neutral and move in ready transitional nestled on the 2nd hole of the Signature of Solon golf course. Recently refinished hardwood floors are in the two-story foyer, kitchen eating area, and morning room. The main level boasts a spacious living room and dining room, perfect for entertaining guests or hosting formal gatherings. There is an office on first with French doors. The kitchen is a chef's dream, featuring ample cabinet storage, granite countertops, center island, an eating bar, and stainless appliances. The light-filled morning room offers beautiful views of the patio and the 2nd green, creating a serene atmosphere for enjoying your morning coffee. Adjacent to the kitchen is the large family room, adorned with a stunning stone front fireplace, creating a cozy and inviting ambiance. Upstairs, you'll find the huge primary suite, complete with a sitting room, his & hers closets, and a luxurious glamour bath. The bath features a large soaking tub and a separate shower, providing a

    This property is off market, which means it's not currently listed for sale or rent on Zillow. This may be different from what's available on other websites or public sources.

    Zillow last checked:

    Listing updated:

    Listed by:

    Robert Gallmann Robert@ClevelandHomes.com(440)343-0314,

    RE/MAX Haven Realty

    Bought with:

    Bonnie Phillips, 2019004176

    Redfin Real Estate Corporation

    Source: MLS Now,MLS#: 4458434MLS LogoOriginating MLS: Akron Cleveland Association of REALTORS

    Facts & features

    Interior

    Bedrooms & bathrooms
    • Bedrooms: 4
    • Bathrooms: 4
    • Full bathrooms: 3
    • 1/2 bathrooms: 1
    • Main level bathrooms: 1
    Primary bedroom
    • Description: Flooring: Carpet
    • Level: Second
    • Dimensions: 19.00 x 17.00
    Bedroom
    • Description: Flooring: Carpet
    • Level: Second
    • Dimensions: 13.00 x 12.00
    Bedroom
    • Description: Flooring: Carpet
    • Level: Second
    • Dimensions: 14.00 x 12.00
    Bedroom
    • Description: Flooring: Carpet
    • Level: Second
    • Dimensions: 12.00 x 11.00
    Primary bathroom
    • Description: Flooring: Ceramic Tile
    • Level: Second
    Dining room
    • Description: Flooring: Carpet
    • Level: First
    • Dimensions: 16.00 x 12.00
    Entry foyer
    • Description: Flooring: Wood
    • Level: First
    Family room
    • Description: Flooring: Carpet
    • Features: Fireplace
    • Level: First
    • Dimensions: 22.00 x 20.00
    Kitchen
    • Description: Flooring: Wood
    • Level: First
    • Dimensions: 20.00 x 13.00
    Laundry
    • Description: Flooring: Luxury Vinyl Tile
    • Level: First
    Living room
    • Description: Flooring: Carpet
    • Level: First
    • Dimensions: 15.00 x 12.00
    Media room
    • Description: Flooring: Carpet
    • Level: Lower
    • Dimensions: 15.00 x 12.00
    Office
    • Description: Flooring: Carpet
    • Level: First
    • Dimensions: 14.00 x 13.00
    Other
    • Description: Flooring: Laminate
    • Level: Lower
    • Dimensions: 14.00 x 13.00
    Other
    • Description: Flooring: Carpet
    • Level: Second
    • Dimensions: 14.00 x 11.00
    Recreation
    • Description: Flooring: Carpet
    • Level: Lower
    • Dimensions: 17.00 x 14.00
    Recreation
    • Description: Flooring: Carpet
    • Level: Lower
    • Dimensions: 17.00 x 16.00
    Sunroom
    • Description: Flooring: Wood
    • Level: First
    Heating
    • Forced Air, Fireplace(s), Gas
    Cooling
    • Central Air
    Appliances
    • Included: Cooktop, Dryer, Dishwasher, Microwave, Oven, Refrigerator, Washer
    Features
    • Basement: Full,Finished
    • Number of fireplaces: 1
    • Fireplace features: Gas
    Interior area
    • Total structure area: 5,276
    • Total interior livable area: 5,276 sqft
    • Finished area above ground: 3,504
    • Finished area below ground: 1,772

    Property

    Parking
    • Total spaces: 3
    • Parking features: Attached, Drain, Electricity, Garage, Garage Door Opener, Paved
    • Attached garage spaces: 3
    Accessibility
    • Accessibility features: None
    Features
    • Levels: Two
    • Stories: 2
    • Patio & porch: Patio
    • Pool features: Community
    • Has view: Yes
    • View description: Golf Course
    • Frontage type: Golf Course
    Lot
    • Size: 0.39 Acres
    • Dimensions: 117 x 150
    • Features: On Golf Course
    Details
    • Parcel number: 95632005

    Construction

    Type & style
    • Home type: SingleFamily
    • Architectural style: Colonial
    • Property subtype: Single Family Residence
    Materials
    • Brick, Vinyl Siding
    • Roof: Asphalt,Fiberglass
    Condition
    • Year built: 2005

    Utilities & green energy

    • Sewer: Public Sewer
    • Water: Public

    Community & HOA

    Community
    • Features: Common Grounds/Area, Fitness Center, Golf, Pool, Tennis Court(s)
    • Subdivision: Solon
    HOA
    • Has HOA: Yes
    • Services included: Maintenance Grounds, Other, Recreation Facilities, Reserve Fund, Security, Trash
    • HOA fee: $1,600 annually
    • HOA name: Signature Of Solon-Carlyle Mgmt
    Location
    • Region: Solon

    Financial & listing details

    • Price per square foot: $148/sqft
    • Tax assessed value: $670,000
    • Annual tax amount: $11,266
    • Date on market: 7/8/2023
    • Cumulative days on market: 17 days
    • Listing terms: Cash,Conventional,FHA,VA Loan

    Price history

    DateEventPrice
    7/7/2023Sold$670,000-0.7%$127/sqft
    Source: MLS Now #4458434 Report a problem
    6/5/2023Pending sale$675,000$128/sqft
    Source: MLS Now #4458434 Report a problem
    5/31/2023Price change$675,000-2%$128/sqft
    Source: MLS Now #4458434 Report a problem
    5/19/2023Listed for sale$689,000+40.9%$131/sqft
    Source: MLS Now #4458434 Report a problem
    3/5/2019Listing removed$489,000$93/sqft
    Source: Keller Williams Greater Cleveland #4044790 Report a problem
    3/5/2019Listed for sale$489,000+6.3%$93/sqft
    Source: Keller Williams Greater Cleveland #4044790 Report a problem
    2/28/2019Sold$460,000-5.9%$87/sqft
    Source: MLS Now #4044790 Report a problem
    1/22/2019Pending sale$489,000$93/sqft
    Source: Keller Williams Greater Cleveland #4044790 Report a problem
    12/13/2018Price change$489,000-1.2%$93/sqft
    Source: Keller Williams Greater Cleveland #4044790 Report a problem
    12/4/2018Price change$495,000-2.8%$94/sqft
    Source: Keller Williams Greater Cleveland #4044790 Report a problem
    10/31/2018Price change$509,000-1.2%$96/sqft
    Source: Keller Williams Greater Cleveland #4044790 Report a problem
    10/15/2018Listed for sale$515,000+3%$98/sqft
    Source: Keller Williams Greater Cleveland #4044790 Report a problem
    12/18/2017Sold$500,000-3.7%$95/sqft
    Source: MLS Now #3917379 Report a problem
    11/21/2017Pending sale$519,000$98/sqft
    Source: RE/MAX Haven Realty #3917379 Report a problem
    10/20/2017Price change$519,000-1.9%$98/sqft
    Source: RE/MAX Haven Realty #3917379 Report a problem
    7/26/2017Price change$529,000-3.4%$100/sqft
    Source: RE/MAX Haven Realty #3917379 Report a problem
    6/27/2017Listed for sale$547,500+25.9%$104/sqft
    Source: RE/MAX Haven Realty #3917379 Report a problem
    10/7/2005Sold$434,715+199.8%$82/sqft
    Source: Public Record Report a problem
    6/30/2005Sold$145,000-71%$27/sqft
    Source: Public Record Report a problem
    1/5/2005Sold$500,090$95/sqft
    Source: Public Record Report a problem

    Public tax history

    YearProperty taxesTax assessment
    2025$12,834 +0%$234,500
    2024$12,833 +13.7%$234,500 +39%
    2023$11,290 +0.2%$168,740
    2022$11,266 +1.2%$168,740
    2021$11,138 -8.5%$168,740
    2020$12,178 +1%$168,740
    2019$12,058 +14.2%$168,740
    2018$10,560 +12.9%$168,740 +19.4%
    2017$9,356 +1%$141,340
    2016$9,266 $141,340
    2015$9,266 -3.6%$141,340
    2014$9,609 -31.6%$141,340
    2013$14,047 +53.6%$141,340
    2012$9,148 -1.4%$141,340 -3.2%
    2011$9,280 +899.9%$146,060
    2010$928 -88.9%$146,060
    2009$8,359 -0.6%$146,060 -4%
    2008$8,413 +2.5%$152,150
    2007$8,208 -18.9%$152,150 -19%
    2006$10,124 +367.9%$187,850 +395.1%
    2005$2,164 +5%$37,940
    2004$2,061 +7.7%$37,940
    2003$1,915 +4.2%$37,940 +7%
    2002$1,837 -42.6%$35,460
    2001$3,199 $35,460
    Find assessor info on the county website

    Neighborhood: 44139

    Nearby schools

    GreatSchools rating
    Schools provided by the listing agent
    • District: Solon CSD - 1828

    Source: MLS Now. This data may not be complete. We recommend contacting the local school district to confirm school assignments for this home.

    Get a cash offer in 3 minutes
    Find out how much your home could sell for in as little as 3 minutes with a no-obligation cash offer.
    Estimated market value
    $779,400
    Get a cash offer in 3 minutes
    Find out how much your home could sell for in as little as 3 minutes with a no-obligation cash offer.
    Estimated market value
    $779,400