Stunning stone front home in Signature of Solon w/a custom wood front door adds to the overall curb appeal and elegance of the property. The open floor plan and natural light make it a very inviting and comfortable space. The wood floors flowing throughout the office, dining room, and great room add a touch of warmth and newly built feel to the space. The built-ins and two-story ceilings in the great room, as well as the wall of windows, create an impressive and dramatic effect. The kitchen is a chef's dream with its high-end range cooktop, ample cabinetry, pantry, beautiful island and large eating space, ideal for entertaining. The mudroom is practical and organized w/its cubbies, and the gracious dining room and office with French doors add elegance to the house. An amazing curved iron staircase leads to second-floor owner suite showcasing a custom shelving closet, as well as a completely remodeled bathroom, for a luxurious and relaxing space to retreat to. The other three large bedr
Closed
Tax assessed value
$825,000
7211 Capilano Dr, Solon, OH 44139
4beds
5,478sqft
Single Family Residence
Built in 2008
0.39 Acres Lot
$968,000 Zestimate®
$151/sqft
$4,348 Estimated rent
Home value
$968,000
$920,000 - $1.03M
$4,348/mo
Zestimate® history
Owner options
List your home for rent
$4,348/mo
Rent Zestimate®
Find your next renter with Zillow Rental Manager. Plus, with online applications, you can quickly screen prospective tenants – for free.
$4,348/mo
Rent Zestimate®
Refinance and save
$7,448/mo
Est. payment
Refinancing to a lower rate could help reduce your monthly payments and save thousands over the life of the loan.
$7,448/mo
Est. payment
Explore your selling options
Work with a Zillow partner agent
Leverage their expertise and Zillow's premium Showcase listings to get your home seen by more buyers.
Get startedList with your own agent
Get your home in front of millions of buyers by listing it on Zillow.
Learn how to do itSell it yourself
Take full control of how buyers see your home on Zillow by listing For Sale by Owner (FSBO).
List your homeWhat's special
Zillow last checked:
Listing updated:
Listed by:
Karine J Garfield karinegarfield@howardhanna.com(216)695-9677,
Howard Hanna
Bought with:
Anne M Harmody, 2015001940
Howard Hanna
Source: MLS Now,MLS#: 4452610Originating MLS: Akron Cleveland Association of REALTORS
Facts & features
Interior
Bedrooms & bathrooms
- Bedrooms: 4
- Bathrooms: 5
- Full bathrooms: 3
- 1/2 bathrooms: 2
- Main level bathrooms: 1
Primary bedroom
- Description: Flooring: Carpet
- Features: Window Treatments
- Level: Second
- Dimensions: 19.00 x 14.00
Bedroom
- Description: Flooring: Carpet
- Level: Second
- Dimensions: 13.00 x 13.00
Bedroom
- Description: Flooring: Carpet
- Level: Second
- Dimensions: 18.00 x 15.00
Bedroom
- Description: Flooring: Carpet
- Level: Second
- Dimensions: 13.00 x 12.00
Primary bathroom
- Description: Flooring: Ceramic Tile
- Level: Second
- Dimensions: 15.00 x 13.00
Dining room
- Description: Flooring: Wood
- Features: Fireplace, Window Treatments
- Level: First
- Dimensions: 21.00 x 16.00
Entry foyer
- Description: Flooring: Wood
- Level: First
- Dimensions: 12.00 x 10.00
Great room
- Description: Flooring: Wood
- Features: Fireplace, Window Treatments
- Level: First
- Dimensions: 21.00 x 18.00
Kitchen
- Description: Flooring: Ceramic Tile
- Features: Fireplace, Window Treatments
- Level: First
- Dimensions: 26.00 x 22.00
Laundry
- Description: Flooring: Ceramic Tile
- Features: Window Treatments
- Level: Second
- Dimensions: 7.00 x 7.00
Loft
- Description: Flooring: Carpet
- Level: Second
- Dimensions: 9.00 x 7.00
Media room
- Description: Flooring: Luxury Vinyl Tile
- Level: Lower
- Dimensions: 34.00 x 10.00
Mud room
- Description: Flooring: Ceramic Tile
- Level: First
- Dimensions: 22.00 x 7.00
Office
- Description: Flooring: Wood
- Features: Window Treatments
- Level: First
- Dimensions: 14.00 x 12.00
Recreation
- Description: Flooring: Carpet
- Level: Lower
- Dimensions: 29.00 x 19.00
Heating
- Forced Air, Other
Cooling
- Central Air
Appliances
- Included: Dishwasher, Disposal, Range, Refrigerator
Features
- Basement: Partially Finished
- Number of fireplaces: 1
Interior area
- Total structure area: 5,478
- Total interior livable area: 5,478 sqft
- Finished area above ground: 3,589
- Finished area below ground: 1,889
Property
Parking
- Parking features: Attached, Drain, Electricity, Garage, Paved, Water Available
- Attached garage spaces: 3
Features
- Levels: Two
- Stories: 2
- Frontage type: Golf Course
Lot
- Size: 0.39 Acres
- Dimensions: 112 x 150
- Features: On Golf Course
Details
- Parcel number: 95632007
Construction
Type & style
- Home type: SingleFamily
- Architectural style: Colonial
- Property subtype: Single Family Residence
Materials
- Other, Stone
- Roof: Asphalt,Fiberglass
Condition
- Year built: 2008
Utilities & green energy
- Water: Public
Community & HOA
Community
- Features: Fitness, Golf, Other, Tennis Court(s)
- Security: Smoke Detector(s)
- Subdivision: Signature/Solon Ph 01
HOA
- Has HOA: Yes
- Services included: Other
- HOA fee: $1,600 annually
- HOA name: Signature Of Solon
Location
- Region: Solon
Financial & listing details
- Price per square foot: $151/sqft
- Tax assessed value: $825,000
- Annual tax amount: $14,021
- Date on market: 6/16/2023
- Cumulative days on market: 62 days
- Listing agreement: Exclusive Right To Sell
Price history
| Date | Event | Price |
|---|---|---|
| 8/3/2023 | Sold | $825,000+1.9%$151/sqft |
Source: Public Record Report a problem | ||
| 6/22/2023 | Pending sale | $810,000$148/sqft |
Source: MLS Now #4452610 Report a problem | ||
| 6/14/2023 | Price change | $810,000-3%$148/sqft |
Source:  MLS Now #4452610 Report a problem MLS Now #4452610 Report a problem | ||
| 5/6/2023 | Listed for sale | $835,000$152/sqft |
Source: MLS Now #4452610 Report a problem | ||
| 4/29/2023 | Contingent | $835,000$152/sqft |
Source: MLS Now #4452610 Report a problem | ||
| 4/20/2023 | Listed for sale | $835,000+32.4%$152/sqft |
Source: MLS Now #4452610 Report a problem | ||
| 6/24/2016 | Sold | $630,813-5.1%$115/sqft |
Source: MLS Now #3793859 Report a problem | ||
| 4/15/2016 | Pending sale | $665,000$121/sqft |
Source: RE/MAX Traditions #3793859 Report a problem | ||
| 3/31/2016 | Listed for sale | $665,000+9.2%$121/sqft |
Source: RE/MAX Traditions #3793859 Report a problem | ||
| 6/24/2013 | Sold | $609,000-4.7%$111/sqft |
Source: Public Record Report a problem | ||
| 4/10/2013 | Pending sale | $639,000$117/sqft |
Source: Greater Cleveland Southeast #3379667 Report a problem | ||
| 4/4/2013 | Price change | $639,000-3%$117/sqft |
Source: Greater Cleveland Southeast #3379667 Report a problem | ||
| 2/11/2013 | Price change | $659,000+1.5%$120/sqft |
Source: Greater Cleveland Southeast #3379667 Report a problem | ||
| 2/2/2013 | Listed for sale | $649,000+305.6%$118/sqft |
Source: Greater Cleveland Southeast #3379667 Report a problem | ||
| 8/22/2008 | Sold | $160,000+6.7%$29/sqft |
Source: Public Record Report a problem | ||
| 8/31/2005 | Sold | $149,900$27/sqft |
Source: Public Record Report a problem | ||
Public tax history
| Year | Property taxes | Tax assessment |
|---|---|---|
| 2025 | $15,803 +0% | $288,750 |
| 2024 | $15,802 +12.5% | $288,750 +37.5% |
| 2023 | $14,051 +0.2% | $210,000 |
| 2022 | $14,021 +1.1% | $210,000 |
| 2021 | $13,862 -8.5% | $210,000 |
| 2020 | $15,156 +1% | $210,000 |
| 2019 | $15,007 +14.2% | $210,000 |
| 2018 | $13,143 -3% | $210,000 +2.6% |
| 2017 | $13,554 +1% | $204,760 |
| 2016 | $13,423 | $204,760 |
| 2015 | $13,423 -3.6% | $204,760 |
| 2014 | $13,921 -1.3% | $204,760 |
| 2013 | $14,110 +6.5% | $204,760 |
| 2012 | $13,253 -38.5% | $204,760 -19.1% |
| 2011 | $21,563 +34.8% | $252,950 +0.5% |
| 2010 | $16,000 +53.2% | $251,800 +116.8% |
| 2009 | $10,441 +219.2% | $116,140 +112% |
| 2008 | $3,271 +7.6% | $54,780 |
| 2007 | $3,040 +0.1% | $54,780 |
| 2006 | $3,037 +42.5% | $54,780 +50.8% |
| 2005 | $2,131 +8% | $36,330 |
| 2004 | $1,974 +7.7% | $36,330 |
| 2003 | $1,833 +4.2% | $36,330 +7% |
| 2002 | $1,759 -42.6% | $33,950 |
| 2001 | $3,062 | $33,950 |
Find assessor info on the county website
Neighborhood: 44139
Nearby homes
- $695,0004 bd4 ba3.2k sqft7201 Capilano Dr, Solon, OH 44139Sold
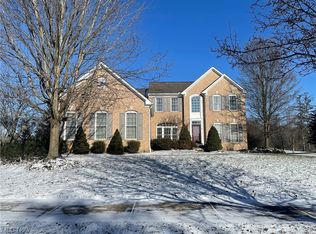
- $967,1005 bd6 ba5.5k sqft7219 Capilano Dr, Solon, OH 44139Off Market

- $788,6004 bd4 ba5.2k sqft7197 Capilano Dr, Solon, OH 44139Off Market

- $1,101,4004 bd4 ba5.1k sqft7227 Capilano Dr, Solon, OH 44139Off Market
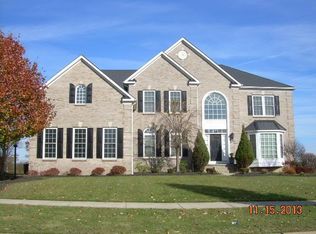
- $953,4004 bd3 ba4.9k sqft7239 Capilano Dr, Solon, OH 44139Off Market
- $1,462,2005 bd5 ba5.9k sqft7237 Capilano Dr, Solon, OH 44139Off Market
- $743,0004 bd4 ba3.4k sqft7231 Capilano Dr, Solon, OH 44139Off Market
- $1,188,7004 bd3 ba5.1k sqft7244 Castle Pine Dr, Solon, OH 44139Off Market
Nearby schools
GreatSchools rating
- 9/10Orchard Middle SchoolGrades: 5-6Distance: 2.3 mi
- 9/10Solon Middle SchoolGrades: 7-9Distance: 2 mi
- 10/10Solon High SchoolGrades: 9-12Distance: 2.4 mi
Schools provided by the listing agent
- District: Solon CSD - 1828
Source: MLS Now. This data may not be complete. We recommend contacting the local school district to confirm school assignments for this home.
Get a cash offer in 3 minutes
Find out how much your home could sell for in as little as 3 minutes with a no-obligation cash offer.
Estimated market value
$968,000
Get a cash offer in 3 minutes
Find out how much your home could sell for in as little as 3 minutes with a no-obligation cash offer.
Estimated market value
$968,000
- Ohio
- Cuyahoga County
- Solon
- 44139
- 7211 Capilano Dr
Nearby cities
Nearby zip codes
Other Solon Topics
