Step into this beautifully designed 2-bedroom, 1.5-bathroom corner apartment in Forest Hills. This custom-renovated gem shines with sun-filled, large bedrooms, each boasting extensive, custom-fitted closet space. The elegance extends to the master bathroom, featuring a classic claw-foot bathtub and chic white beveled tiles, a theme carried into the convenient half bath. The open-plan kitchen, with its custom cabinets, soft-closing hinges, and granite countertops, integrates perfectly into a living area designed for social engagement with a barstool setup. Situated just a block from the renowned P.S. 196 and close to essential public transport and major parkways, this apartment also offers a live-in superintendent, on-site laundry, optional storage, and garage parking available., Additional information: Appearance:Mint
Sold for $500,000
Zillow last checked:
Listing updated:
Bought with:
Li Li
Source: OneKey® MLS as distributed by MLS GRID,MLS#: L3528679
Price history
| Date | Event | Price |
|---|---|---|
| 11/19/2024 | Sold | $500,000+5.3% |
Source:  OneKey® MLS as distributed by MLS GRID #L3528679 Report a problem OneKey® MLS as distributed by MLS GRID #L3528679 Report a problem | ||
| 10/19/2024 | Pending sale | $475,000 |
Source: OneKey® MLS as distributed by MLS GRID #3528679 Report a problem | ||
| 9/30/2024 | Listing removed | $475,000 |
Source: StreetEasy #1697327 Report a problem | ||
| 9/16/2024 | Listed for sale | $475,000 |
Source: OneKey® MLS as distributed by MLS GRID #3528679 Report a problem | ||
| 8/7/2024 | Pending sale | $475,000 |
Source: OneKey® MLS as distributed by MLS GRID #3528679 Report a problem | ||
| 8/1/2024 | Listing removed | $475,000 |
Source: StreetEasy #1697327 Report a problem | ||
| 7/3/2024 | Price change | $475,000-4.8% |
Source: OneKey® MLS as distributed by MLS GRID #3528679 Report a problem | ||
| 5/7/2024 | Pending sale | $499,000 |
Source: OneKey® MLS as distributed by MLS GRID #3528679 Report a problem | ||
| 1/31/2024 | Listed for sale | $499,000-5.7% |
Source: OneKey® MLS as distributed by MLS GRID #3528679 Report a problem | ||
| 1/29/2024 | Listing removed | $529,000 |
Source: StreetEasy Report a problem | ||
| 11/9/2023 | Price change | $529,000-1.9% |
Source: StreetEasy Report a problem | ||
| 10/14/2023 | Price change | $539,000-1.8% |
Source: StreetEasy Report a problem | ||
| 8/6/2023 | Price change | $549,000-1.8% |
Source: StreetEasy Report a problem | ||
| 7/12/2023 | Price change | $559,000-1.8% |
Source: StreetEasy Report a problem | ||
| 5/25/2023 | Price change | $569,000-1.7% |
Source: StreetEasy Report a problem | ||
| 4/3/2023 | Listed for sale | $579,000+41.2% |
Source: StreetEasy Report a problem | ||
| 12/4/2014 | Sold | $410,000-4.4% |
Source: OneKey® MLS as distributed by MLS GRID #L2655758 Report a problem | ||
| 7/25/2014 | Pending sale | $429,000 |
Source: Kaled Report a problem | ||
| 7/17/2014 | Listed for sale | $429,000 |
Source: Kaled Report a problem | ||
| 7/16/2014 | Pending sale | $429,000 |
Source: Kaled Report a problem | ||
| 6/7/2014 | Price change | $429,000-10.4% |
Source: Kaled Report a problem | ||
| 3/15/2014 | Listed for sale | $479,000+22.8% |
Source: Kaled Management Report a problem | ||
| 9/10/2010 | Sold | $390,000 |
Source: Public Record Report a problem | ||
Nearby homes
- $247,0001 bd1 ba-- sqft72-10 112th St APT 3A, Forest Hills, NY 11375Sold
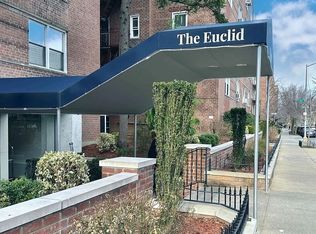
- $291,2001 bd1 ba700 sqft72-10 112th St APT 4A, Forest Hills, NY 11375Off Market

- $321,9001 bd1 ba-- sqft72-10 112th St #2L, Forest Hills, NY 11375Off Market
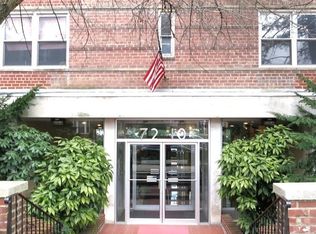
- $405,500-- bd-- ba-- sqft72-10 112th St APT 6C, Forest Hills, NY 11375Off Market
