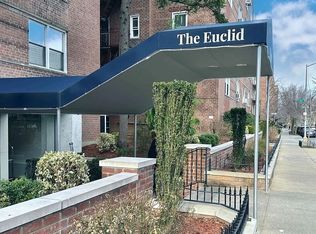
Nestled on a picturesque tree-lined street, The Euclid is an exclusive, well-maintained boutique cooperative in a prime Forest Hills location.
Step into this stunning, move-in-ready corner unit featuring a generous and sun-drenched open floor plan. The spacious foyer welcomes you with two large entry closets, flowing seamlessly into an expansive living room—perfect for both entertaining and everyday relaxation.
Enjoy the comfort and privacy of two king-sized bedrooms, each graced with oversized windows that fill the space with natural light. Elegant granite window sills add a sophisticated touch and lasting durability throughout the home.
The updated kitchen offers a designated dining area, granite countertops, sleek white cabinetry, stylish glass mosaic backsplash, and fairly new appliances. The newly fully gutted and remodeled bathrooms boast chic and modern finishes. Additional 1/2 bath in the primary bedroom delivers extra comfort and convenience.
Other highlights include six oversized closets for ample storage, newly installed light fixtures, newly finished floor, new solid wood doors, and fresh paint throughout. This home is truly move-in ready.
The Euclid offers live-in superintendent, laundry room, indoor parking garage (waitlist), bike storage, and 24-hour security cameras. The coop is pet-friendly, allows subletting, and maintenance fees that include heat and hot water.
Exceptional convenience with E and F express train just 5 minutes away-reach Manhattan in as little as 30 minutes. And local subway lines (M, R), LIRR station, and close to major highways, The Euclid has seamless commuting options. Residents enjoy easy access to Austin Street’s vibrant dining, shopping, and entertainment scene, and the building is one block away from the highly rated PS196 school.
Pending
$549,000
72-10 112 Street #5H, Forest Hills, NY 11375
2beds
1,200sqft
Stock Cooperative, Residential
Built in 1955
-- sqft lot
$-- Zestimate®
$458/sqft
$1,612/mo HOA
What's special
Oversized windowsSleek white cabinetryMove-in-ready corner unitKing-sized bedroomsNewly installed light fixturesDesignated dining areaUpdated kitchen
- 347 days |
- 30 |
- 0 |
Zillow last checked:
Listing updated:
Listed by:
Prime Realty 718-229-2922,
Jae Joon Park 917-292-7990
Source: OneKey® MLS as distributed by MLS GRID,MLS#: 904180
Facts & features
Interior
Bedrooms & bathrooms
- Bedrooms: 2
- Bathrooms: 2
- Full bathrooms: 1
- 1/2 bathrooms: 1
Heating
- Hot Water, Natural Gas
Cooling
- Wall/Window Unit(s)
Appliances
- Included: Dishwasher, Gas Oven, Microwave, Refrigerator
Features
- Eat-in Kitchen, Open Floorplan
- Flooring: Hardwood
- Common walls with other units/homes: End Unit
Interior area
- Total structure area: 1,200
- Total interior livable area: 1,200 sqft
Video & virtual tour
Property
Parking
- Total spaces: 1
- Parking features: Parking Lot, Waitlist
- Garage spaces: 1
Features
- Levels: Two
Lot
- Features: Near Public Transit, Near School, Near Shops
Details
- Parcel number: 02236003340525815H
- Special conditions: None
Construction
Type & style
- Home type: Cooperative
- Architectural style: Other
- Property subtype: Stock Cooperative, Residential
Materials
- Brick
Condition
- Year built: 1955
Details
- Builder model: 2 Bedroom / 1.5 Bath
Utilities & green energy
- Sewer: Public Sewer
- Water: Public
- Utilities for property: Electricity Available, Natural Gas Connected, Water Connected
Community & HOA
Community
- Subdivision: The Euclid
HOA
- Has HOA: No
- Services included: Maintenance Structure, Heat, Hot Water, Snow Removal, Trash
- HOA fee: $1,612 monthly
- HOA name: M. Tyler
Location
- Region: Forest Hills
Financial & listing details
- Price per square foot: $458/sqft
- Date on market: 8/22/2025
- Cumulative days on market: 26 days
- Listing agreement: Exclusive Right To Sell
- Electric utility on property: Yes
Estimated market value
Not available
Estimated sales range
Not available
Not available
Price history
| Date | Event | Price |
|---|---|---|
| 9/17/2025 | Pending sale | $549,000$458/sqft |
Source:  OneKey® MLS as distributed by MLS GRID #904180 Report a problem OneKey® MLS as distributed by MLS GRID #904180 Report a problem | ||
| 9/10/2025 | Contingent | $549,000$458/sqft |
Source: StreetEasy #S1786281 Report a problem | ||
| 8/22/2025 | Listed for sale | $549,000+10.9%$458/sqft |
Source: OneKey® MLS as distributed by MLS GRID #904180 Report a problem | ||
| 6/20/2022 | Listing removed | -- |
Source: OneKey® MLS as distributed by MLS GRID #3388623 Report a problem | ||
| 5/21/2022 | Price change | $495,000-5.7%$413/sqft |
Source: StreetEasy Report a problem | ||
| 4/25/2022 | Listing removed | -- |
Source: StreetEasy Report a problem | ||
| 4/24/2022 | Listed for rent | $2,500$2/sqft |
Source: StreetEasy Report a problem | ||
| 4/4/2022 | Listed for sale | $525,000-4.5%$438/sqft |
Source: OneKey® MLS as distributed by MLS GRID #3388623 Report a problem | ||
| 8/8/2021 | Listing removed | -- |
Source: OneKey® MLS as distributed by MLS GRID #3298824 Report a problem | ||
| 6/2/2021 | Price change | $550,000-3.5%$458/sqft |
Source: OneKey® MLS as distributed by MLS GRID #3298824 Report a problem | ||
| 3/29/2021 | Listed for sale | $570,000+41.4%$475/sqft |
Source: OneKey® MLS as distributed by MLS GRID #3298824 Report a problem | ||
| 7/17/2013 | Sold | $403,000+17.8%$336/sqft |
Source: OneKey® MLS as distributed by MLS GRID #L2562193 Report a problem | ||
| 9/10/2010 | Sold | $342,000$285/sqft |
Source: Public Record Report a problem | ||
Public tax history
| Year | Property taxes | Tax assessment |
|---|---|---|
| 2010 | -- | -- |
| 2009 | -- | -- |
| 2008 | -- | -- |
| 2007 | -- | -- |
Find assessor info on the county website
Monthly payment
Climate risks
Neighborhood: Forest Hills
Nearby schools
GreatSchools rating
- 10/10Ps 196 Grand Central ParkwayGrades: PK-5Distance: 0.1 mi
- 9/10Jhs 157 Stephen A HalseyGrades: 6-8Distance: 1.1 mi
- 3/10Hillcrest High SchoolGrades: 9-12Distance: 2.1 mi
Schools provided by the listing agent
- Elementary: Ps 196 Grand Central Parkway
- Middle: Jhs 157 Stephen A Halsey
- High: Hillcrest High School
Source: OneKey® MLS as distributed by MLS GRID. This data may not be complete. We recommend contacting the local school district to confirm school assignments for this home.
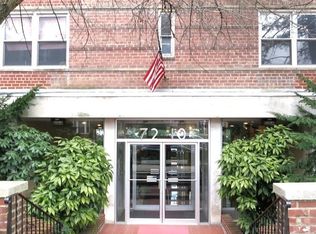
- $247,0001 bd1 ba-- sqft72-10 112th St APT 3A, Forest Hills, NY 11375Sold
- $292,6001 bd1 ba700 sqft72-10 112th St APT 4A, Forest Hills, NY 11375Off Market

- $317,4001 bd1 ba-- sqft72-10 112th St #2L, Forest Hills, NY 11375Off Market
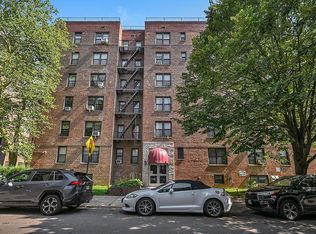
- $434,700-- bd-- ba-- sqft72-10 112th St APT 6C, Forest Hills, NY 11375Off Market
- $348,7001 bd1 ba900 sqft7210 112th St APT 2B, Flushing, NY 11375Off Market
- $305,0001 bd1 ba-- sqft7210 112th St APT 6L, Forest Hills, NY 11375Sold
- $320,800-- bd-- ba-- sqft72-10 112th St APT 5A, Forest Hills, NY 11375Off Market
- $356,3001 bd1 ba-- sqft72-10 112th St APT 3C, Queens, NY 11375Off Market
A local agent can set up tours, give advice and negotiate with sellers.
Similar homes
- $539,0002 bd1 ba886 sqft4152 63rd Street #5B, Woodside, NY 11377For Sale

 MLS ID #1031790, Imran Khan, Listing by: Realty Executives Today. OneKey® MLS as distributed by MLS GRID
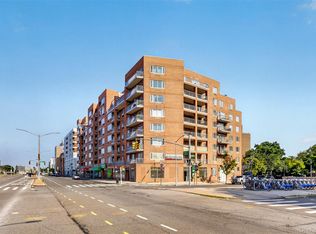
 - $369,0002 bd1 ba1k sqft105-30 66th Ave #5D, Forest Hills, NY 11375Active
 MLS ID #S1840558, Inessa Rubinov, Listing by: EXP Realty NYC. StreetEasy
 - $599,0001 bd2 ba841 sqft63-14 Queens Boulevard #3M, Woodside, NY 11377For Sale
 MLS ID #1030788, Man Yung Chan, Listing by: E Realty International Corp. OneKey® MLS as distributed by MLS GRID
 - $599,0002 bd2 ba955 sqft3138 137th Street #7B, Flushing, NY 11354For Sale
 MLS ID #1024193, Qiao Zou, Listing by: CPRE Elite Inc. OneKey® MLS as distributed by MLS GRID
 - $468,0001 bd1 ba740 sqft6393 Woodhaven Boulevard #2F3, Rego Park, NY 11374For SaleMLS ID #1018806, Jing X. Gao, Listing by: Keller Williams Landmark II. OneKey® MLS as distributed by MLS GRID
- $599,0002 bd1 ba642 sqft3506 Leavitt Street #3I, Flushing, NY 11354For SaleMLS ID #990937, Huailing Deng, Listing by: Daniel Gale Sothebys Intl Rlty. OneKey® MLS as distributed by MLS GRID
- $575,0002 bd2 ba753 sqft13616 31st Road #8B, Flushing, NY 11354For SaleMLS ID #990931, Huailing Deng, Listing by: Daniel Gale Sothebys Intl Rlty. OneKey® MLS as distributed by MLS GRID
- $619,0002 bd2 ba838 sqftElmhurst Terrace, Elmhurst, NY 11373For SaleMLS ID #503121, Anny Yau, Listing by: BC Realty Group LLC. BNYMLS
- $645,0002 bd2 ba1.1k sqft148-09 Northern Boulevard #1J, Flushing, NY 11354New ConstructionMLS ID #1030437, Yael Goldman, Listing by: Brown Harris Stevens FH. OneKey® MLS as distributed by MLS GRID
- $649,0003 bd2 ba1.3k sqft64-11 99th Street #3O4, Rego Park, NY 11374For SaleMLS ID #1029199, Zaina Mainali, Listing by: Coldwell Banker American Homes. OneKey® MLS as distributed by MLS GRID
- $614,9002 bd2 ba1k sqft106-07 Northern Boulevard #5B, Corona, NY 11368For SaleMLS ID #1021471, Shirley Y. Chen, Listing by: Prime Realty. OneKey® MLS as distributed by MLS GRID
- $749,0003 bd2 ba1.1k sqft7111 Sutton Place #3, Fresh Meadows, NY 11365For SaleMLS ID #997888, Erica M. Merceus, Listing by: EXP Realty. OneKey® MLS as distributed by MLS GRID
- $390,0002 bd2 ba1.2k sqft175-45 88th Avenue #6F, Jamaica, NY 11432For SaleMLS ID #1033596, Renee B. Hughes AHWD CBR GRI, Listing by: Compass Greater NY LLC. OneKey® MLS as distributed by MLS GRID
- $349,0002 bd2 ba1.1k sqft84-10 153rd Avenue #3L, Howard Beach, NY 11414For SaleMLS ID #1034638, Andrea Scelisi, Listing by: Century 21 Amiable Rlty Grp II. OneKey® MLS as distributed by MLS GRID
- $499,0003 bd2 ba1.1k sqft33-44 93rd St #3S, Jackson Heights, NY 11372ActiveMLS ID #S1830046, Hillary Li, Listing by: Daniel Gale Sotheby's International Realty. StreetEasy
- $599,9992 bd1 ba960 sqft946 Gerard Avenue, Bronx, NY 10452For SaleMLS ID #1034261, Jeffrie Pena, Listing by: Locqube New York, Inc.. OneKey® MLS as distributed by MLS GRID
- $399,0002 bd1 ba1k sqft83-40 Austin St APT 1S, Queens, NY 11415ActiveMLS ID #S1838779, Sasha Lafontaine, Listing by: Compass. StreetEasy
- $745,0003 bd2 ba1.6k sqft148-09 Northern Boulevard #1D, Flushing, NY 11355For SaleMLS ID #1031808, Yael Goldman, Listing by: Brown Harris Stevens FH. OneKey® MLS as distributed by MLS GRID
- $425,0002 bd2 ba1.1k sqft40 Daley Place #40-227, Lynbrook, NY 11563For SaleMLS ID #1021437, Tiffany J. Balanoff ABR CRS PSA RE, Listing by: Douglas Elliman Real Estate. OneKey® MLS as distributed by MLS GRID
- $427,0001 bd1 ba637 sqft70-07 Park Drive E #A, Kew Garden Hills, NY 11367For SaleMLS ID #948618, Pingping Lu, Listing by: Block & Lot Services Inc. OneKey® MLS as distributed by MLS GRID
