Skip main navigation
Closed
  • $365,500

    72 Clark St, Buffalo, NY 14223

    3beds
    1,784sqft
    Single Family Residence
    Built in 1953
    5,445 Square Feet Lot
    $374,600 Zestimate®
    $205/sqft
    $2,489 Estimated rent

    Home value

    $374,600

    $348,000 - $401,000

    $2,489/mo

    Zestimate® history
    Loading
    Loading...

    Owner options

    List your home for rent

    $2,489/mo

    Rent Zestimate®

    Find your next renter with Zillow Rental Manager. Plus, with online applications, you can quickly screen prospective tenants – for free.

    Learn more

    $2,489/mo

    Rent Zestimate®

    Refinance and save

    $2,493/mo

    Est. payment

    Refinancing to a lower rate could help reduce your monthly payments and save thousands over the life of the loan.

    See today's rates

    $2,493/mo

    Est. payment

    Explore your selling options

    Work with a Zillow partner agent

    Leverage their expertise and Zillow's premium Showcase listings to get your home seen by more buyers.

    Get started

    List with your own agent

    Get your home in front of millions of buyers by listing it on Zillow.

    Learn how to do it

    Sell it yourself

    Take full control of how buyers see your home on Zillow by listing For Sale by Owner (FSBO).

    List your home

    What's special

    Home officePicturesque yardBonus flex roomFully fenced yardLoaded with natural lightUpdated mechanicalsExpansive floor plan
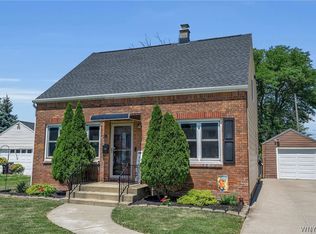
    WOW! This home has it ALL! Nestled on one of the quietest streets in the Town, all while being near your favorite local conveniences! Just under 1800sqft, this brick front cape boasts charming curb appeal as you enter into the home to view its expansive floor plan. Living and dining area is loaded with natural light from the picture window in front, and circles around to your large kitchen area. Plenty of room to cook and entertain in this kitchen, with loads of cabinet space and granite countertops. Bonus flex room on the first floor currently being used as home office. Wipe those muddy paws and shoes in your back entry hall/mud room that is loaded with storage. 2nd floor hosts 3 bedrooms, and fully remodeled bathroom and walk-in shower with modern herringbone tile. Full, dry basement has lots of opportunity for finishing, and has updated mechanicals including new furnace, updated electricals, and bonus washer/dryer stay! And just wait until you see this picturesque yard and patio! Beautiful stamped concrete patio is just ANOTHER spot for you to enjoy this quiet area, and overlooks your fully fenced yard with gate access. This home truly has it all, and continue to enjoy what the town has to offer while being close to the rails to trails bike path, Village of Kenmore, and easy access to all major thruways. Showings begin Tuesday 6/3. Open houses June 7th and 8th from 1-3PM. Offers, if any, due Tuesday June 10th at 12PM.

    Zillow last checked:

    Listing updated:

    Listed by:

    Elizabeth Roberts 716-440-1010,

    HUNT Real Estate Corporation

    Bought with:

    Nicole Besancon, 10401358408

    HUNT Real Estate Corporation

    Source: NYSAMLSs,MLS#: B1611429MLS LogoOriginating MLS: Buffalo

    Facts & features

    Interior

    Bedrooms & bathrooms
    • Bedrooms: 3
    • Bathrooms: 2
    • Full bathrooms: 1
    • 1/2 bathrooms: 1
    • Main level bathrooms: 1
    Bedroom 1
    • Level: Second
    Bedroom 2
    • Level: Second
    Bedroom 3
    • Level: Second
    Basement
    • Level: Basement
    Dining room
    • Level: First
    Kitchen
    • Level: First
    Other
    • Level: First
    Other
    • Level: First
    Heating
    • Gas, Forced Air
    Cooling
    • Central Air
    Appliances
    • Included: Dryer, Dishwasher, Gas Oven, Gas Range, Gas Water Heater, Microwave, Refrigerator, Washer
    • Laundry: In Basement
    Features
    • Dining Area, Separate/Formal Dining Room, Entrance Foyer, Separate/Formal Living Room, Granite Counters, Home Office, Kitchen Island
    • Flooring: Carpet, Ceramic Tile, Luxury Vinyl, Varies
    • Basement: Full,Sump Pump
    • Has fireplace: No
    Interior area
    • Total structure area: 1,784
    • Total interior livable area: 1,784 sqft

    Property

    Parking
    • Total spaces: 1
    • Parking features: Detached, Garage
    • Garage spaces: 1
    Features
    • Levels: Two
    • Stories: 2
    • Patio & porch: Patio
    • Exterior features: Awning(s), Concrete Driveway, Fully Fenced, Patio
    • Fencing: Full
    Lot
    • Size: 5,445 sqft
    • Dimensions: 45 x 121
    • Features: Near Public Transit, Rectangular, Rectangular Lot, Residential Lot
    Details
    • Parcel number: 1464890663900005025000
    • Special conditions: Standard

    Construction

    Type & style
    • Home type: SingleFamily
    • Architectural style: Two Story
    • Property subtype: Single Family Residence
    Materials
    • Brick, Vinyl Siding, Copper Plumbing
    • Foundation: Poured
    • Roof: Asphalt
    Condition
    • Resale
    • Year built: 1953

    Utilities & green energy

    • Electric: Circuit Breakers
    • Sewer: Connected
    • Water: Connected, Public
    • Utilities for property: Sewer Connected, Water Connected

    Community & neighborhood

    Location
    • Region: Buffalo

    Other

    Other facts
    • Listing terms: Cash,Conventional,FHA,VA Loan

    Price history

    DateEventPrice
    8/20/2025Sold$365,500+33%$205/sqft
    Source: NYSAMLSs #B1611429 Report a problem
    7/31/2025Pending sale$274,900$154/sqft
    Source: NYSAMLSs #B1611429 Report a problem
    7/31/2025Listing removed$274,900$154/sqft
    Source: NYSAMLSs #B1611429 Report a problem
    6/10/2025Pending sale$274,900$154/sqft
    Source: NYSAMLSs #B1611429 Report a problem
    6/2/2025Listed for sale$274,900+73.4%$154/sqft
    Source: NYSAMLSs #B1611429 Report a problem
    8/14/2014Sold$158,500-0.9%$89/sqft
    Source: NYSAMLSs #B455485 Report a problem
    7/3/2014Listed for sale$159,900+8.2%$90/sqft
    Source: Hunt Real Estate ERA #b455485 Report a problem
    5/28/2010Sold$147,750+2.6%$83/sqft
    Source: Public Record Report a problem
    4/2/2010Listed for sale$144,000$81/sqft
    Source: HUNT Real Estate ERA #B359111 Report a problem

    Public tax history

    YearProperty taxesTax assessment
    2025-- $52,500
    2024-- $52,500
    2023-- $52,500
    2022-- $52,500
    2021-- $52,500
    2020-- $52,500
    2019-- $52,500
    2018-- $52,500
    2017$3,932 +98.8%$52,500
    2016$1,978 $52,500
    2015-- $52,500
    2014-- $52,500
    2013-- $52,500
    2012-- $52,500
    2011-- $52,500
    2010-- $52,500
    2009-- $52,500
    2008-- $52,500
    2007-- $52,500
    2006-- $52,500
    2005-- $52,500
    2004-- $52,500
    2003-- $52,500
    2002-- $52,500
    2001-- $52,500
    2000-- $52,500

    Find assessor info on the county website

    Neighborhood: 14223

    Nearby schools

    GreatSchools rating
    Schools provided by the listing agent
    • Elementary: Herbert Hoover Elementary
    • Middle: Herbert Hoover Middle
    • High: Kenmore West Senior High
    • District: Kenmore-Tonawanda Union Free District

    Source: NYSAMLSs. This data may not be complete. We recommend contacting the local school district to confirm school assignments for this home.

    Sell for more on Zillow
    Get a Zillow Showcase℠ listing at no additional cost and you could sell for .
    $374,600
    2% more
    +$7,492
    With Zillow Showcase(estimated)
    $382,092