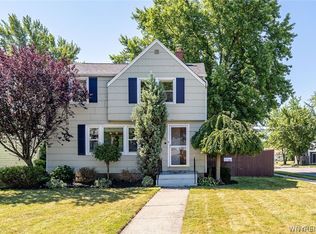
Welcome to this beautifully updated 3-bedroom, 1.5-bath home in the highly desirable Town of Tonawanda! From the moment you arrive, you’ll appreciate the care and investment that has gone into this home, with an impressive list of major updates already completed. Inside, you’ll find mannington luxury vinyl plank flooring throughout (2022), a refinished staircase with hand-stained wood railings (2022), and a bright, inviting layout. The kitchen features a new Frigidaire refrigerator (2025), stainless steel sink and garbage disposal (2024), while major mechanical updates include a high-efficiency furnace with Nest thermostat (2023), central air conditioning (2024), windows (2018), updated basement plumbing (2022), and a complete tear-off architectural roof (2025) on both the house and garage with transferable warranty. The first floor bedroom makes for a perfect in-law situation. Step outside to a private, fully fenced backyard featuring a low-maintenance composite deck and a beautiful mature shade tree—perfect for relaxing, entertaining, or enjoying summer evenings. Additional upgrades include newer underground electrical service to the detached garage (2022) and a dedicated Level 2 EV charging station (2022). Conveniently located in the highly regarded Kenmore-Tonawanda School District and just minutes from parks, shopping, restaurants, and major commuter routes, this move-in-ready home offers an exceptional combination of comfort, convenience, and peace of mind. With the major updates already complete, you can focus on making this home your own from day one. Check out the Open Houses, Wednesday, July 15th from 5 PM to 7 PM and Saturday July, 18th and Sunday July 19th 1 PM to 3 PM, both days! Offers due Tuesday, July 21st at noon!
Pending
$274,900
68 Clark St, Buffalo, NY 14223
3beds
1,477sqft
Single Family Residence
Built in 1952
7,562 Square Feet Lot
$-- Zestimate®
$186/sqft
$-- HOA
What's special
Private fully fenced backyardCentral air conditioningBright inviting layoutBeautiful mature shade treeLow-maintenance composite deck
- 53 days
- 176
- 5
Zillow last checked:
Listing updated:
Listed by:
Keller Williams Realty WNY 716-832-3300,
Damian O'Meally 585-775-5169
Source: NYSAMLSs,MLS#: B1696885 Originating MLS: Buffalo
Originating MLS: BuffaloFacts & features
Interior
Bedrooms & bathrooms
- Bedrooms: 3
- Bathrooms: 2
- Full bathrooms: 1
- 1/2 bathrooms: 1
- Main level bathrooms: 1
- Main level bedrooms: 1
Heating
- Gas, Forced Air
Cooling
- Central Air
Appliances
- Included: Dryer, Dishwasher, Electric Oven, Electric Range, Gas Water Heater, Refrigerator, Washer
- Laundry: In Basement
Features
- Separate/Formal Dining Room, Eat-in Kitchen, Separate/Formal Living Room, Bedroom on Main Level
- Flooring: Carpet, Luxury Vinyl, Tile, Varies
- Basement: Full
- Has fireplace: No
Interior area
- Total structure area: 1,477
- Total interior livable area: 1,477 sqft
Property
Parking
- Total spaces: 1
- Parking features: Detached, Garage
- Garage spaces: 1
Features
- Exterior features: Concrete Driveway
Lot
- Size: 7,562 Square Feet
- Dimensions: 62 x 121
- Features: Rectangular, Rectangular Lot, Residential Lot
Details
- Parcel number: 1464890663900005026100
- Special conditions: Standard
Construction
Type & style
- Home type: SingleFamily
- Architectural style: Cape Cod
- Property subtype: Single Family Residence
Materials
- Aluminum Siding, Vinyl Siding
- Foundation: Poured
Condition
- Resale
- Year built: 1952
Utilities & green energy
- Sewer: Connected
- Water: Connected, Public
- Utilities for property: Sewer Connected, Water Connected
Community & HOA
Community
- Subdivision: Delawanda Heights
Location
- Region: Buffalo
Financial & listing details
- Price per square foot: $186/sqft
- Tax assessed value: $51,850
- Annual tax amount: $5,629
- Date on market: 7/12/2026
- Cumulative days on market: 52 days
- Listing terms: Cash,Conventional,FHA,VA Loan
Estimated market value
Not available
Estimated sales range
Not available
Not available
Price history
| Date | Event | Price |
|---|---|---|
| 7/22/2026 | Pending sale | $274,900$186/sqft |
Source:  NYSAMLSs #B1696885 Report a problem NYSAMLSs #B1696885 Report a problem | ||
| 7/12/2026 | Listed for sale | $274,900+40.6%$186/sqft |
Source: NYSAMLSs #B1696885 Report a problem | ||
| 8/26/2020 | Sold | $195,500-0.8%$132/sqft |
Source: NYSAMLSs #B1275333 Report a problem | ||
| 6/29/2020 | Pending sale | $197,000$133/sqft |
Source: Avant Realty #B1275333 Report a problem | ||
| 6/29/2020 | Listed for sale | $197,000+31.3%$133/sqft |
Source: Avant Realty #B1275333 Report a problem | ||
| 12/7/2017 | Sold | $150,000-3.2%$102/sqft |
Source: NYSAMLSs #B1069410 Report a problem | ||
| 10/10/2017 | Listed for sale | $155,000$105/sqft |
Source: Hunt Real Estate ERA #B1069410 Report a problem | ||
| 10/10/2017 | Pending sale | $155,000$105/sqft |
Source: Hunt Real Estate ERA #B1069410 Report a problem | ||
| 8/15/2017 | Listed for sale | $155,000+27%$105/sqft |
Source: Hunt Real Estate ERA #B1069410 Report a problem | ||
| 5/22/2013 | Sold | $122,000-2.3%$83/sqft |
Source: Public Record Report a problem | ||
| 2/28/2013 | Listed for sale | $124,900-0.1%$85/sqft |
Source: HUNT Real Estate ERA #B423416 Report a problem | ||
| 6/20/2008 | Sold | $125,000+46.2%$85/sqft |
Source: Public Record Report a problem | ||
| 6/17/1994 | Sold | $85,500$58/sqft |
Source: Public Record Report a problem | ||
Public tax history
| Year | Property taxes | Tax assessment |
|---|---|---|
| 2025 | -- | $51,850 |
| 2024 | -- | $51,850 |
| 2023 | -- | $51,850 |
| 2022 | -- | $51,850 |
| 2021 | -- | $51,850 |
| 2020 | -- | $51,850 |
| 2019 | -- | $51,850 |
| 2018 | -- | $51,850 |
| 2017 | $3,900 +97.2% | $51,850 |
| 2016 | $1,978 | $51,850 |
| 2015 | -- | $51,850 |
| 2014 | -- | $51,850 |
| 2013 | -- | $51,850 |
| 2012 | -- | $51,850 |
| 2011 | -- | $51,850 |
| 2010 | -- | $51,850 |
| 2009 | -- | $51,850 |
| 2008 | -- | $51,850 |
| 2007 | -- | $51,850 |
| 2006 | -- | $51,850 |
| 2005 | -- | $51,850 |
| 2004 | -- | $51,850 |
| 2003 | -- | $51,850 |
| 2002 | -- | $51,850 |
| 2001 | -- | $51,850 |
| 2000 | -- | $51,850 |
Find assessor info on the county website
Monthly payment
Climate risks
Neighborhood: 14223
Nearby schools
Schools provided by the listing agent
- District: Kenmore-Tonawanda Union Free District
Source: NYSAMLSs. This data may not be complete. We recommend contacting the local school district to confirm school assignments for this home.


Similar homes
- $299,9003 bd2 ba1.3k sqft224 Paramount Pkwy, Buffalo, NY 14223For Sale

 MLS ID #B1696579, Dana Hofert, Listing by: 716 Realty Group WNY LLC. NYSAMLSs
 - $279,0003 bd2 ba1.1k sqft651 Moore Ave, Buffalo, NY 14223For Sale
 MLS ID #B1701775, Jacqueline Kane, Listing by: Gurney Becker & Bourne. NYSAMLSs
 - $279,0003 bd2 ba1.3k sqft72 Charleston Ave, Buffalo, NY 14217For Sale
 MLS ID #B1709899, Carissa Grisanti, Listing by: Serota Real Estate LLC. NYSAMLSs
 - $249,9003 bd1 ba1.1k sqft30 Augusta Ave, Amherst, NY 14226For Sale
 MLS ID #B1709151, Kazi Rashid, Listing by: Towne Housing Real Estate. NYSAMLSs
 - $264,9993 bd2 ba1.3k sqft67 Warren Ave, Kenmore, NY 14217For SaleMLS ID #B1709300, Jay Herlan, Listing by: Keller Williams Realty Lancaster. NYSAMLSs
- $279,0003 bd1 ba1.4k sqft105 Hoover Ave, Buffalo, NY 14217For SaleMLS ID #B1710119, John M Heffron, Listing by: Gurney Becker & Bourne. NYSAMLSs
- $334,9004 bd2 ba1.5k sqft196 Deumant Ter, Buffalo, NY 14223For SaleMLS ID #B1707905, Zachary Kellner, Listing by: Keller Williams Realty WNY. NYSAMLSs
- $269,9003 bd1 ba1.5k sqft22 Coburg St, Buffalo, NY 14216For SaleMLS ID #B1699621, Matthew Guariglia, Listing by: Towne Housing Real Estate. NYSAMLSs
- $289,9164 bd2 ba1.5k sqft216 Sanders Rd, Buffalo, NY 14216For SaleMLS ID #B1692998, Carmen Y Billups, Listing by: Howard Hanna WNY Inc.. NYSAMLSs
- $260,0004 bd2 ba1.6k sqft152 Pullman Ave, Buffalo, NY 14217For SaleMLS ID #B1706746, Kevin D Koszuta, Listing by: Boulevard Real Estate WNY. NYSAMLSs
- $309,9004 bd3 ba1.5k sqft183 Rosedale Blvd, Amherst, NY 14226For SaleMLS ID #B1690205, Md Nazmul Hussain, Listing by: HUNT Real Estate ERA. NYSAMLSs
- $274,9903 bd2 ba1.2k sqft52 Victoria Blvd, Cheektowaga, NY 14225For SaleMLS ID #B1703113, Md Nazmul Hussain, Listing by: HUNT Real Estate ERA. NYSAMLSs
- $249,0003 bd3 ba1.3k sqft80 Clearvale Dr, Buffalo, NY 14225For SaleMLS ID #B1709668, Brian Hillery, Listing by: HUNT Real Estate ERA. NYSAMLSs
- $254,9003 bd2 ba1.4k sqft96 Mayfield Ave, Tonawanda, NY 14150For SaleMLS ID #B1703109, Jennifer M Ranaletti, Listing by: HUNT Real Estate ERA. NYSAMLSs
- $249,9003 bd2 ba1.3k sqft74 S Huxley Dr, Cheektowaga, NY 14225For SaleMLS ID #B1699288, MD Alamgir, Listing by: HUNT Real Estate ERA. NYSAMLSs
- $299,0003 bd2 ba1.6k sqft205 Duffy Dr, Tonawanda, NY 14150For SaleMLS ID #B1704865, Sandy Schiedo, Listing by: HUNT Real Estate ERA. NYSAMLSs
- $289,9005 bd2 ba1.8k sqft99 W Grand Blvd, Buffalo, NY 14225For SaleMLS ID #B1710242, Nahian Rahman, Listing by: HUNT Real Estate ERA. NYSAMLSs
- $299,0003 bd2 ba1.9k sqft145 E Maplemere Rd, Williamsville, NY 14221For SaleMLS ID #B1707650, Chrystal A Manzare, Listing by: Howard Hanna WNY Inc.. NYSAMLSs
- $279,9004 bd2 ba1.5k sqft401 Borden Rd, West Seneca, NY 14224For SaleMLS ID #B1710102, Sarah Kieffer, Listing by: HUNT Real Estate ERA. NYSAMLSs
- $252,9003 bd1 ba1.1k sqft72 Grand Blvd, Cheektowaga, NY 14225For SaleMLS ID #B1707484, Donald Zappia, Listing by: eXp Realty. NYSAMLSs
