Welcome to this lovely landscaped small community in Royal Palm Beach with mature trees and an abundance of green space. Park at the entrance to your front door, enter through the sheltered porch, inviting you in to the light, bright and immaculate home. Off the kitchen is a small screened and roofed Patio room, to enjoy morning coffee or just take it easy. The open living area gives you an immediate view out to open green space and the Community Pool area. Exit through Sliding glass doors open to the covered an screened Patio, a great place to entertain, relax and enjoy each day. The main bedroom suite is planned for serenity & privacy. Enjoy the bath area with separated shower and vanity area. Conveniently located near shopping, dining, major highways, and top rated schools. A 2025 few recent interior improvements include the A/C was replaced in 2024. Dishwasher, Micro-wave, Washer and Dryer - 2025, Guest Bath Shower door - 9/2026, Kitchen floor - 9/2026. Roof shingles are replaced every 18 years by HOA.
Accepting backups
$290,000
72 CONASKONK Circle, Royal Palm Beach, FL 33411
2beds
1,341sqft
Villa
Built in 1983
3,328 Square Feet Lot
$-- Zestimate®
$216/sqft
$285/mo HOA
What's special
Sheltered porchMature treesAbundance of green space
- 50 days
- 98
- 2
Zillow last checked:
Listing updated:
Listed by:
Gail Weir Robinson 561-301-2594,
Illustrated Properties
Source: BeachesMLS,MLS#: B26081410 Originating MLS: BeachesMLS
Facts & features
Interior
Bedrooms & bathrooms
- Bedrooms: 2
- Bathrooms: 2
- Full bathrooms: 2
- Main level bathrooms: 1
- Main level bedrooms: 2
Primary bedroom
- Description: Sliders to Patio
- Level: First
- Area: 235.47
- Dimensions: 16.7 X 14.1
Bedroom 2
- Area: 101.92
- Dimensions: 11.2 X 9.1
Florida room
- Description: covered and screened
- Area: 40.47
- Dimensions: 7.1 X 5.7
Kitchen
- Level: First
- Area: 130.9
- Dimensions: 11.9 X 11
Living room
- Description: Dining/living combined
- Level: First
- Area: 408.6
- Dimensions: 18 X 22.7
Heating
- Central
Cooling
- Central Air, Electric
Appliances
- Included: Dryer, Dishwasher, Electric Range, Electric Water Heater, Disposal, Ice Maker, Microwave, Refrigerator, Water Heater, Washer, Owned Water Heater
- Laundry: Washer Hookup, Electric Dryer Hookup, Inside, In Kitchen, In Unit
Features
- Bedroom on Main Level, Entrance Foyer, Custom Mirrors, Main Level Primary, Pantry, Storage, Separate Shower, Walk-In Closet(s)
- Flooring: Ceramic Tile, Tile, Vinyl
- Windows: Metal, Single Hung, Sliding
- Has fireplace: No
Interior area
- Total structure area: 1,523
- Total interior livable area: 1,341 sqft
Video & virtual tour
Property
Parking
- Total spaces: 2
- Parking features: Asphalt, Driveway, Open
- Uncovered spaces: 2
Accessibility
- Accessibility features: None
Features
- Levels: One
- Stories: 1
- Pool features: Association
- Has view: Yes
- View description: Garden, Other, Pool
Lot
- Size: 3,328 Square Feet
- Features: < 1/4 Acre
Details
- Parcel number: 72414314070000152
- Zoning: RV-6 (city)
- Special conditions: Standard,Listed As-Is
- Other equipment: Satellite Dish
Construction
Type & style
- Home type: SingleFamily
- Architectural style: Patio Home,Ranch
- Property subtype: Villa
- Attached to another structure: Yes
Materials
- Concrete, Stucco
- Roof: Composition,Shingle
Condition
- Resale
- New construction: No
- Year built: 1983
Utilities & green energy
- Sewer: Public Sewer
- Water: Public
- Utilities for property: Cable Available, Electricity Connected, Sewer Connected, Water Connected
Community & HOA
Community
- Features: Home Owners Association, Property Manager On-Site, Street Lights
- Security: Smoke Detector(s)
- Subdivision: INDIAN TRAIL VILLAS 2
HOA
- Has HOA: Yes
- Amenities included: Management, Maintenance, Pool, Parking
- Services included: Common Areas, Cable TV, Maintenance Grounds, Pool(s), Recreation Facilities
- HOA fee: $285 monthly
- HOA name: ITVHOARPB@gmail.com
Location
- Region: Royal Palm Beach
Financial & listing details
- Price per square foot: $216/sqft
- Tax assessed value: $285,932
- Annual tax amount: $5,275
- Date on market: 9/28/2026
- Cumulative days on market: 26 days
- Listing terms: Cash,Conventional,FHA
- Electric utility on property: Yes
- Road surface type: Asphalt
Estimated market value
Not available
Estimated sales range
Not available
Not available
Price history
| Date | Event | Price |
|---|---|---|
| 9/28/2026 | Listed for sale | $290,000+48.8%$216/sqft |
Source:  BeachesMLS #B26081410 Report a problem | ||
| 4/16/2008 | Listing removed | $194,900$145/sqft |
Source: Close Realty #r2815965 Report a problem | ||
| 2/25/2008 | Listed for sale | $194,900$145/sqft |
Source: Close Realty #r2815965 Report a problem | ||
Public tax history
| Year | Property taxes | Tax assessment |
|---|---|---|
| 2025 | $5,275 +35.4% | $283,818 +58.1% |
| 2024 | $3,897 +10% | $179,463 +10% |
| 2023 | $3,543 +7.9% | $163,148 +10% |
| 2022 | $3,285 +12.5% | $148,316 +10% |
| 2021 | $2,920 +10% | $134,833 +10% |
| 2020 | $2,654 +9.4% | $122,575 +10% |
| 2019 | $2,425 | $111,432 -4.1% |
| 2018 | $2,425 +13.6% | $116,183 -0.9% |
| 2017 | $2,134 +3.8% | $117,183 +40% |
| 2016 | $2,056 +7.8% | $83,721 +10% |
| 2015 | $1,908 +18% | $76,110 +10% |
| 2014 | $1,617 +14.1% | $69,191 +10% |
| 2013 | $1,417 +8.7% | $62,901 +10% |
| 2012 | $1,304 -24% | $57,183 -23.9% |
| 2011 | $1,716 -6.4% | $75,183 -6.2% |
| 2010 | $1,833 -1.1% | $80,183 -4.8% |
| 2009 | $1,853 -37.2% | $84,183 -44.3% |
| 2008 | $2,950 +244.3% | $151,183 +125.8% |
| 2007 | $857 -4% | $66,957 +2.5% |
| 2006 | $892 | $65,324 +3% |
| 2005 | -- | $63,421 +3% |
| 2004 | $469 +785.6% | $61,574 +1.9% |
| 2003 | $53 -93.6% | $60,426 +2.4% |
| 2002 | $830 +0.8% | $59,010 +1.6% |
| 2001 | $824 +5.5% | $58,081 +3% |
| 2000 | $781 +12.9% | $56,389 +2.7% |
| 1999 | $692 | $54,907 |
Find assessor info on the county website
Monthly payment
Est. payment
Payment breakdown
Explore the cost of this home by adjusting the details. Changes won't be saved.Climate risks
Neighborhood: 33411
Nearby schools
Schools provided by the listing agent
- Elementary: H. L. Johnson
- Middle: Crestwood
- High: Royal Palm Beach
Source: BeachesMLS. This data may not be complete. We recommend contacting the local school district to confirm school assignments for this home.
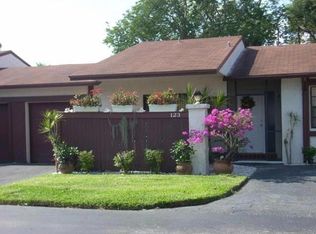
- $323,5002 bd2 ba1.3k sqft71 Conaskonk Cir, Royal Palm Beach, FL 33411Off Market
- $258,9001 bd2 ba1.1k sqft73 Conaskonk Cir, Royal Palm Beach, FL 33411Off Market
- $319,3002 bd2 ba1.1k sqft74 Conaskonk Cir, Royal Palm Beach, FL 33411Off Market
- $294,3002 bd2 ba1.3k sqft123 Conaskonk Cir, Royal Palm Beach, FL 33411Off Market
Similar homes
- $299,9002 bd2 ba1.3k sqft55 SEMINOLE DRIVE, ROYAL PALM BEACH, FL 33411For Sale
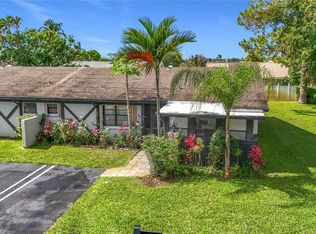
 MLS ID #O6413904, Corey Shirley, OMNIONE REALTY GROUP, INC.. Stellar MLS
- $358,0003 bd2 ba1.5k sqft100 Sunshine Boulevard, Royal Palm Beach, FL 33411For Sale

 MLS ID #B26050552, Fiona E Chevannes, Highlight Realty Corp. BeachesMLS
- $290,0002 bd3 ba1.4k sqftWeybridge, Royal Palm Beach, FL 33411For Sale
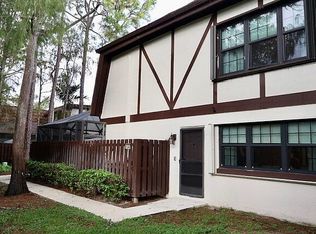 MLS ID #B26100027, Jefferson Miles Browning, LAER Realty Partners Bowen/Wellington. BeachesMLS
- $324,9003 bd2 ba1.3k sqft84 Conaskonk Circle, Royal Palm Beach, FL 33411For Sale
 MLS ID #B26052991, Jeffrey L Tricoli PA, KW Reserve Palm Beach. BeachesMLS
- $265,0002 bd2 ba1.1k sqft443, Royal Palm Beach, FL 33411For SaleMLS ID #B26094863, Jake Stephen Tagliaferri, New Way Real Estate LLC. BeachesMLS
- $275,0002 bd2 ba1.4k sqft494 Iron Forge Court, Royal Palm Beach, FL 33411For SaleMLS ID #B26062399, Janice Street, Century 21 WC Realty. BeachesMLS
- $259,9002 bd2 ba1.1k sqft493 Iron Forge Court, Royal Palm Beach, FL 33411For SaleMLS ID #B26094743, Rebecca P Disney, Disney Real Estate Services In. BeachesMLS
- $299,0003 bd2 ba1.4k sqft125 RAMBLEWOOD Circle, Royal Palm Beach, FL 33411For SaleMLS ID #B26089643, Michael C Infante, LAER Realty Partners Bowen/Wellington. BeachesMLS
- $259,0003 bd2 ba1.2k sqft174 Sarita Court, Royal Palm Beach, FL 33411For SaleMLS ID #B26092349, Sandra Ballantyne, RE/MAX Prestige Realty/RPB. BeachesMLS
- $215,0002 bd2 ba1.1k sqft272 Beaver Dam Court, Royal Palm Beach, FL 33411For SaleMLS ID #B26032775, Veronica Valenzano, Lang Realty - Boynton Beach. BeachesMLS
- $299,9002 bd2 ba1.2k sqft826 PEPPERTREE Court, Wellington, FL 33414For SaleMLS ID #B26100049, Elena Maris, LAER Realty Partners Bowen/Wellington. BeachesMLS
- $355,0003 bd2 ba1.5k sqft141 Par Drive, Royal Palm Beach, FL 33411For SaleMLS ID #B26075293, Jeffrey L Tricoli PA, KW Reserve Palm Beach. BeachesMLS
- $275,0002 bd2 ba1.2k sqft140 KARANDA Court, Royal Palm Beach, FL 33411For SaleMLS ID #B26064337, Sharon Watson, Keyes Company. BeachesMLS
- $337,9002 bd2 ba1.1k sqft497 Iron Forge Court, Royal Palm Beach, FL 33411For SaleMLS ID #B26080478, Jake Stephen Tagliaferri, New Way Real Estate LLC. BeachesMLS
- $285,0003 bd2 ba1.2k sqftStrathmore Gate West, Royal Palm Beach, FL 33411For Sale
 MLS ID #A12111812, Mayra Olive Cruel, Realty One Group Evolution. MIAMI
- $229,9002 bd2 ba1.1k sqft83 WOOD ROSE Court, Royal Palm Beach, FL 33411For SaleMLS ID #B26083569, Cheri L Knottnerus, RE/MAX Prestige Realty/RPB. BeachesMLS
- $285,0003 bd3 ba1.2k sqft139 SPARROW Drive #2A, Royal Palm Beach, FL 33411For SaleMLS ID #B26077576, Leon Adjodha, Hampton Real Estate Group. BeachesMLS
- $209,9992 bd2 ba1.2k sqft248 Brandywine Court, Royal Palm Beach, FL 33411For SaleMLS ID #B26096302, Patrick P Kavanagh PA, RE/MAX Prestige Realty/RPB. BeachesMLS
- $290,0002 bd2 ba1.1k sqft13155 Chadwick Court #20, Wellington, FL 33414For SaleMLS ID #B26101150, Marissa Danielle O'Connor, Keller Williams Realty - Wellington. BeachesMLS
- $275,0002 bd2 ba1.1k sqft500 CRESTWOOD Court N #506, Royal Palm Beach, FL 33411For SaleMLS ID #B26097092, Timothy P Leyendecker, RE/MAX Prestige Realty/RPB. BeachesMLS
