Step into pure luxury in this fabulous custom-built home in coveted Tchefuncta Estates, where timeless elegance meets exceptional livability! Designed for both comfort and entertaining, this stunning residence showcases gorgeous hardwood floors throughout, soaring ceilings, and beautifully curated finishes that elevate every room. At the heart of the home, the chef’s kitchen dazzles with high-end appliances, generous workspace, and impeccable craftsmanship—perfect for everyday meals or unforgettable gatherings. With 4 bedrooms, 4 full bathrooms, and 2 half baths, the layout offers incredible functionality and room for everyone. A delightful bunk room brings fun, flexibility, and extra sleeping space for guests. The primary suite is a true sanctuary, offering a serene, spa-like bathroom and expansive walk-in closets that make organization a breeze. Each additional bedroom and living space is thoughtfully designed, ensuring comfort and style throughout. Outside, the spacious lot is an entertainer’s paradise! A sparkling pool and inviting deck create the ultimate setting for relaxation, while ample lawn space beyond provides room to play, garden, or simply enjoy the privacy and beauty of the surroundings. From intimate evenings to lively gatherings, this exceptional home offers a place for everyone to enjoy—an entertainer’s dream in one of the area’s most sought-after communities.
Closed
Price Unknown
72 Dogwood Dr, Covington, LA 70433
4beds
4,231sqft
Single Family Residence
Built in 2022
0.94 Acres Lot
$1,922,500 Zestimate®
$--/sqft
$6,463 Estimated rent
Home value
$1,922,500
$1.77M - $2.08M
$6,463/mo
Zestimate® history
Owner options
List your home for rent
$6,463/mo
Rent Zestimate®
Find your next renter with Zillow Rental Manager. Plus, with online applications, you can quickly screen prospective tenants – for free.
$6,463/mo
Rent Zestimate®
Refinance and save
$325/mo
Est. payment
Refinancing to a lower rate could help reduce your monthly payments and save thousands over the life of the loan.
$325/mo
Est. payment
Explore your selling options
Work with a Zillow partner agent
Leverage their expertise and Zillow's premium Showcase listings to get your home seen by more buyers.
Get startedList with your own agent
Get your home in front of millions of buyers by listing it on Zillow.
Learn how to do itSell it yourself
Take full control of how buyers see your home on Zillow by listing For Sale by Owner (FSBO).
List your homeWhat's special
Zillow last checked:
Listing updated:
Listed by:
Puddy Robinson 985-630-6201,
Crescent Sotheby's Intl Realty
Bought with:
Puddy Robinson
Crescent Sotheby's Intl Realty
Source: GSREIN,MLS#: 2544794
Facts & features
Interior
Bedrooms & bathrooms
- Bedrooms: 4
- Bathrooms: 6
- Full bathrooms: 4
- 1/2 bathrooms: 2
Primary bedroom
- Description: Flooring: Wood
- Level: First
- Dimensions: 14.1x17.7
Bedroom
- Description: Flooring: Wood
- Level: First
- Dimensions: 16.1x10.10
Bedroom
- Description: Flooring: Wood
- Level: Second
- Dimensions: 20.7x13.7
Bedroom
- Description: Flooring: Wood
- Level: Second
- Dimensions: 16.1x13.0
Primary bathroom
- Description: Flooring: Tile
- Level: First
- Dimensions: 13.0x11.5
Breakfast room nook
- Description: Flooring: Wood
- Level: First
- Dimensions: 18.4x13.7
Dining room
- Description: Flooring: Wood
- Level: First
- Dimensions: 14.8x12.0
Foyer
- Description: Flooring: Wood
- Level: First
- Dimensions: 15.6x10.1
Kitchen
- Description: Flooring: Wood
- Level: First
- Dimensions: 14.11x13.7
Living room
- Description: Flooring: Wood
- Level: First
- Dimensions: 18.1x17.1
Media room
- Description: Flooring: Carpet
- Level: Second
- Dimensions: 13.4x32.1
Heating
- Central, Multiple Heating Units
Cooling
- Central Air, 2 Units
Appliances
- Included: Dishwasher, Ice Maker, Microwave, Oven, Range, Refrigerator
Features
- Has fireplace: Yes
- Fireplace features: Gas
Interior area
- Total structure area: 5,453
- Total interior livable area: 4,231 sqft
Property
Parking
- Total spaces: 3
- Parking features: Attached, Garage, Three or more Spaces
- Has attached garage: Yes
Features
- Levels: Two
- Stories: 2
- Patio & porch: Concrete, Covered, Patio
- Exterior features: Patio, Outdoor Kitchen
- Pool features: In Ground
- Waterfront features: Water Access
Lot
- Size: 0.94 Acres
- Dimensions: 117 x 230 x 240 x 225
- Features: Outside City Limits
Details
- Parcel number: 13518
- Special conditions: None
Construction
Type & style
- Home type: SingleFamily
- Architectural style: French Provincial
- Property subtype: Single Family Residence
Materials
- Brick
- Foundation: Slab
- Roof: Shingle
Condition
- Excellent
- Year built: 2022
Utilities & green energy
- Electric: Generator
- Sewer: Public Sewer
- Water: Public
Community & HOA
Community
- Features: Golf, Golf Course Community, Gated, Water Access
- Security: Security System, Closed Circuit Camera(s), Gated Community, Smoke Detector(s)
- Subdivision: Tchefuncte Club Estates
HOA
- Has HOA: Yes
- HOA fee: $325 monthly
- HOA name: Tchefuncta Club Est
Location
- Region: Covington
Financial & listing details
- Date on market: 2/26/2026
Price history
| Date | Event | Price |
|---|---|---|
| 3/20/2026 | Sold | -- |
Source:  GSREIN #2544794 Report a problem GSREIN #2544794 Report a problem | ||
| 12/17/2025 | Sold | -- |
Source: GSREIN #2518731 Report a problem | ||
Public tax history
Tax history is unavailable.
Neighborhood: 70433
Nearby homes
- $--4 bd5 ba4.2k sqft72 Dogwood Dr, Covington, LA 70433Sold
- $1,517,209-- sqft74 Dogwood Dr, Covington, LA 70433Off Market
- $--0.845 Acres70 Dogwood Dr, Covington, LA 70433Sold

- $2,121,0005 bd5 ba7k sqft13 Larkspur Ln, Covington, LA 70433Off Market
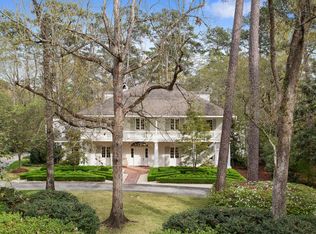
- $1,905,800-- bd-- ba5.1k sqft64 Dogwood Dr, Covington, LA 70433Off Market
- $--5 bd4 ba4.4k sqft76 Dogwood Dr, Covington, LA 70433Sold
- $627,200-- bd-- ba2.8k sqft75 Dogwood Dr, Covington, LA 70433Off Market
- $761,400-- bd-- ba3k sqft11 Larkspur Ln, Covington, LA 70433Off Market
- $1,400,9004 bd6 ba3.5k sqft60 Dogwood Dr, Covington, LA 70433Off Market
Nearby schools
GreatSchools rating
- NAMadisonville Elementary SchoolGrades: PK-2Distance: 2.8 mi
- 7/10Madisonville Junior High SchoolGrades: 7-8Distance: 2.3 mi
- 9/10Mandeville High SchoolGrades: 9-12Distance: 3.1 mi
Get a cash offer in 3 minutes
Find out how much your home could sell for in as little as 3 minutes with a no-obligation cash offer.
Estimated market value
$1,922,500
Get a cash offer in 3 minutes
Find out how much your home could sell for in as little as 3 minutes with a no-obligation cash offer.
Estimated market value
$1,922,500
- Louisiana
- Saint Tammany Parish
- Covington
- 70433
- 72 Dogwood Dr
Nearby cities
Nearby zip codes
Other Covington Topics
