An excellent opportunity to own a fully renovated registered 2-apartment home on an oversized lot in one of Goulds' most sought-after residential areas! Situated on an impressive 100' x 215' lot along a quiet, private street, this property presents a rare combination of space, privacy, rental income potential, and long-term value. Fully renovated in 2022, with new roof shingles completed in 2023 and a mini-split heat pump providing efficient heating and air conditioning, the home offers modern comfort with plenty of opportunity for the future. The main unit features three bedrooms and a basement rec room, providing comfortable living space for families or those looking for a little extra room. The spacious 2-bedroom above-ground basement apartment offers an excellent opportunity to generate rental income while maintaining flexibility for a variety of living arrangements. Whether you're looking to expand your investment portfolio, offset your mortgage with rental income, or occupy either unit while renting the other, this property can accommodate your needs. Outside is where the potential really stands out. The expansive backyard offers exceptional privacy, with greenspace bordering the rear of the property, plenty of parking, and convenient rear yard access. There's ample room to enjoy the outdoors, accommodate recreational vehicles, or explore future improvements to suit your needs. Located just minutes from schools, shopping, recreation, walking trails, and everyday amenities, this property combines the convenience of an established neighbourhood with the space and privacy that can be increasingly difficult to find. An attractive opportunity for investors and homeowners alike, offering rental income potential, flexible living arrangements, and room to grow for years to come!
For sale
C$494,500
72 Doolings Line, Goulds, NL A1S1L7
5beds
2,320sqft
Apartment, Single Family Residence
Built in 2007
-- sqft lot
$-- Zestimate®
C$213/sqft
C$-- HOA
What's special
Oversized lotQuiet private streetBasement rec roomPlenty of parkingConvenient rear yard access
- 13 hours
- 6
- 0
Zillow last checked:
Listing updated:
Listed by:
Josh Lee,
Century 21 Seller`s Choice Inc.
Source: Newfoundland and Labrador AR,MLS®#: 1304368
Facts & features
Interior
Bedrooms & bathrooms
- Bedrooms: 5
- Bathrooms: 2
- Full bathrooms: 2
Bedroom
- Level: Main
- Area: 89.21 Square Feet
- Dimensions: 8.11x11.0
Bedroom
- Level: Main
- Area: 81 Square Feet
- Dimensions: 8.10x10.0
Bedroom
- Level: Basement
- Area: 80.99 Square Feet
- Dimensions: 9.1x8.9
Bedroom
- Level: Basement
- Area: 132.98 Square Feet
- Dimensions: 10.9x12.2
Bathroom
- Level: Main
- Area: 64.8 Square Feet
- Dimensions: 8.0x8.10
Bathroom
- Level: Basement
- Area: 46.28 Square Feet
- Dimensions: 5.2x8.9
Other
- Level: Main
- Area: 84.92 Square Feet
- Dimensions: 8.4x10.11
Family room
- Level: Basement
- Area: 169.5 Square Feet
- Dimensions: 11.3x15.0
Kitchen
- Level: Main
- Area: 128.7 Square Feet
- Dimensions: 11.0x11.7
Kitchen
- Level: Basement
- Area: 150.06 Square Feet
- Dimensions: 12.3x12.2
Laundry
- Level: Basement
- Area: 36.21 Square Feet
- Dimensions: 5.10x7.1
Living room
- Level: Main
- Area: 197.37 Square Feet
- Dimensions: 12.9x15.3
Recreation room
- Level: Basement
- Area: 211.31 Square Feet
- Dimensions: 18.7x11.3
Heating
- Electric
Cooling
- Electric, Mini Split
Appliances
- Included: Dishwasher, Refrigerator, Stove, Washer, Dryer
Features
- Flooring: Mixed
Interior area
- Total structure area: 2,320
- Total interior livable area: 2,320 sqft
Property
Parking
- Parking features: None
- Has uncovered spaces: Yes
Features
- Levels: Split Entry
- Patio & porch: Deck/Patio, Patio
- Water view: Year Round Road Access
Lot
- Size: 0.49 Acres
- Dimensions: 100' x 215'
- Features: Central Location, Cleared, Level, Private, Rear Yard Access (Vechicle)
Details
- Zoning description: RRI
Construction
Type & style
- Home type: Apartment
- Property subtype: Apartment, Single Family Residence
- Attached to another structure: Yes
Materials
- Shingle Siding, Vinyl Siding
- Foundation: Concrete
- Roof: Shingle - Asphalt
Condition
- Year built: 2007
Utilities & green energy
- Sewer: Septic Tank
- Water: Artesian
Community & HOA
Location
- Region: St Johns
Financial & listing details
- Price per square foot: C$213/sqft
- Annual tax amount: C$2,464
- Date on market: 10/14/2026
- Inclusions: All appliances as viewed.
Price history
Price history is unavailable.
Public tax history
Tax history is unavailable.
Climate risks
Neighborhood: A1S
Nearby schools
GreatSchools rating
No schools nearby
We couldn't find any schools near this home.
Schools provided by the listing agent
- District: St. John's
Source: Newfoundland and Labrador AR. This data may not be complete. We recommend contacting the local school district to confirm school assignments for this home.



Similar homes
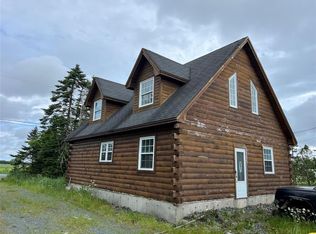
- C$500,0005 bd2 ba2.4k sqft1388 Blackhead Road, St. John’s, NL A1C5H2For Sale
 MLS ID #1304247, Hannah Rowe, eXp Realty. Newfoundland and Labrador AR
 - C$459,9005 bd4 ba2.5k sqft27 Glenlonan Street, St. John's, NL A1G0B4For Sale
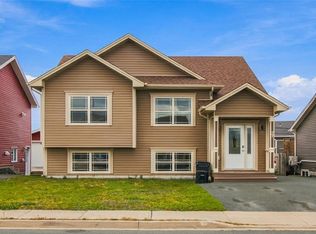 MLS ID #1304216, Heather St. Croix, 3% Realty East Coast. Newfoundland and Labrador AR
 - C$429,0005 bd2 ba2.1k sqft9 Teasdale Street, Mount Pearl, NL A1N1X2For Sale
 MLS ID #1304306, Robert Legrow, RE/MAX Infinity Realty Inc. - Sheraton Hotel. Newfoundland and Labrador AR
 - C$499,5004 bd2 ba2.3k sqft35 Cowan Avenue, St.John's, NL A1E33N6For Sale
 MLS ID #1304296, Maria Haynes, Keller Williams Platinum Realty. Newfoundland and Labrador AR
