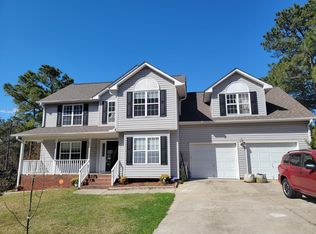
Tucked away at the end of a quiet road, 72 Fern Creek Dr is the kind of home that instantly makes you exhale. Set on a spacious lot in a peaceful Sanford neighborhood, this property offers a rare sense of privacy, made even better by the fact that the lot to the left of the home cannot be built on, preserving the open feel and natural surroundings for years to come. With a new HVAC system (2025) and new roof (2024), the moment you arrive, it's clear this home has been lovingly maintained, offering comfort, care, and pride of ownership throughout. Inside, the layout adapts beautifully to your life. Whether you're working from home, homeschooling, creating, or simply needing extra space, you'll love the two separate rooms ideal for home offices and the huge bonus room that invites endless possibilities such as a media room, playroom, gym, or guest retreat. Storage is abundant, keeping everyday living organized and stress-free. Step outside and enjoy the quiet with no through traffic, just calm, open space, and the feeling of being tucked away while still being minutes from shopping, dining, and everyday conveniences. This is more than a house, it's a place to slow down, spread out, and truly feel at home. 72 Fern Creek Dr offers the privacy you crave, the flexibility you need, and the peaceful setting you've been searching for.
Sold for $355,000
$355,000
72 Fern Creek Dr, Sanford, NC 27332
3beds
2,460sqft
Single Family Residence, Residential
Built in 2005
0.76 Acres Lot
$352,600 Zestimate®
$144/sqft
$2,257 Estimated rent
Home value
$352,600
$321,000 - $388,000
$2,257/mo
Zestimate® history
Owner options
List your home for rent
$2,257/mo
Rent Zestimate®
Find your next renter with Zillow Rental Manager. Plus, with online applications, you can quickly screen prospective tenants – for free.
$2,257/mo
Rent Zestimate®
Refinance and save
$2,165/mo
Est. payment
Refinancing to a lower rate could help reduce your monthly payments and save thousands over the life of the loan.
$2,165/mo
Est. payment
Explore your selling options
Work with a Zillow partner agent
Leverage their expertise and Zillow's premium Showcase listings to get your home seen by more buyers.
Get startedList with your own agent
Get your home in front of millions of buyers by listing it on Zillow.
Learn how to do itSell it yourself
Take full control of how buyers see your home on Zillow by listing For Sale by Owner (FSBO).
List your homeWhat's special
Huge bonus roomCalm open spaceSpacious lotNatural surroundingsNew roofNew hvac system
Zillow last checked:
Listing updated:
Listed by:
Jonathan Szabady 919-533-7378,
Allen Tate / Durham
Bought with:
LACRYSTAL GRAHAM, 324896
LIFESTYLE INTERNATIONAL REALTY
Source: Doorify MLS,MLS#: 10140467
Facts & features
Interior
Bedrooms & bathrooms
- Bedrooms: 3
- Bathrooms: 3
- Full bathrooms: 2
- 1/2 bathrooms: 1
Heating
- Central, Heat Pump
Cooling
- Ceiling Fan(s), Central Air, Heat Pump
Appliances
- Included: Dishwasher, Electric Cooktop, Electric Oven, Exhaust Fan, Microwave, Refrigerator, Tankless Water Heater
- Laundry: Electric Dryer Hookup, Laundry Room, Lower Level, Washer Hookup
Features
- Bathtub Only, Bathtub/Shower Combination, Ceiling Fan(s), Crown Molding, Double Vanity, Entrance Foyer, Separate Shower, Storage, Tray Ceiling(s), Walk-In Closet(s), Walk-In Shower, Water Closet
- Flooring: Carpet, Laminate
- Windows: Blinds, Double Pane Windows, Screens
- Has fireplace: Yes
- Fireplace features: Gas Log, Propane
- Common walls with other units/homes: No Common Walls
Interior area
- Total structure area: 2,460
- Total interior livable area: 2,460 sqft
- Finished area above ground: 2,460
- Finished area below ground: 0
Property
Parking
- Total spaces: 2
- Parking features: Driveway, Garage, Garage Faces Front
- Attached garage spaces: 2
Features
- Levels: Two
- Stories: 2
- Patio & porch: Covered, Front Porch, Patio
- Exterior features: Fenced Yard
- Fencing: Back Yard, Wood
- Has view: Yes
Lot
- Size: 0.76 Acres
- Features: Back Yard, Front Yard, Landscaped, Level
Details
- Parcel number: 03958712 0020 26
- Zoning: RA-20R
- Special conditions: Standard
Construction
Type & style
- Home type: SingleFamily
- Architectural style: Traditional, Transitional
- Property subtype: Single Family Residence, Residential
Materials
- Vinyl Siding
- Foundation: Slab
- Roof: Shingle
Condition
- New construction: No
- Year built: 2005
Utilities & green energy
- Sewer: Septic Tank
- Water: Public
- Utilities for property: Cable Connected, Electricity Connected, Septic Connected, Water Connected, Propane
Community & HOA
Community
- Subdivision: Crestview Estates
HOA
- Has HOA: No
Location
- Region: Sanford
Financial & listing details
- Price per square foot: $144/sqft
- Tax assessed value: $238,038
- Annual tax amount: $1,777
- Date on market: 1/9/2026
- Road surface type: Paved
Price history
| Date | Event | Price |
|---|---|---|
| 3/4/2026 | Sold | $355,000$144/sqft |
Source:  Doorify MLS #10140467 Report a problem Doorify MLS #10140467 Report a problem | ||
| 1/31/2026 | Pending sale | $355,000$144/sqft |
Source: Doorify MLS #10140467 Report a problem | ||
| 1/9/2026 | Listed for sale | $355,000-2.7%$144/sqft |
Source: Doorify MLS #10140467 Report a problem | ||
| 12/10/2025 | Listing removed | $365,000$148/sqft |
Source: Doorify MLS #10133305 Report a problem | ||
| 11/19/2025 | Price change | $365,000-2.7%$148/sqft |
Source: Doorify MLS #10133305 Report a problem | ||
| 11/15/2025 | Listed for sale | $375,000+10.3%$152/sqft |
Source: Doorify MLS #10133305 Report a problem | ||
| 7/11/2024 | Sold | $340,000-1.4%$138/sqft |
Source:  LPRMLS #727117 Report a problem LPRMLS #727117 Report a problem | ||
| 6/17/2024 | Pending sale | $345,000$140/sqft |
Source: LPRMLS #727117 Report a problem | ||
| 6/15/2024 | Listed for sale | $345,000+83.5%$140/sqft |
Source: LPRMLS #727117 Report a problem | ||
| 11/23/2005 | Sold | $188,000$76/sqft |
Source: Public Record Report a problem | ||
Public tax history
| Year | Property taxes | Tax assessment |
|---|---|---|
| 2025 | $1,777 +22% | $238,038 |
| 2024 | $1,458 | $238,038 |
| 2023 | $1,458 +1.3% | $238,038 |
| 2022 | $1,438 +6.4% | $238,038 +23.8% |
| 2021 | $1,352 -21.4% | $192,300 |
| 2020 | $1,720 +0.9% | $192,300 |
| 2019 | $1,705 +1.1% | $192,300 |
| 2018 | $1,685 -6% | $192,300 |
| 2017 | $1,793 | $192,300 -6.2% |
| 2016 | -- | $205,060 |
| 2015 | -- | $205,060 |
| 2014 | $1,793 | $205,060 |
| 2012 | -- | $205,060 |
| 2011 | -- | $205,060 |
| 2010 | -- | $205,060 |
| 2009 | -- | $205,060 +21.8% |
| 2008 | -- | $168,320 |
| 2007 | -- | $168,320 |
| 2006 | -- | $168,320 +1022.1% |
| 2005 | -- | $15,000 |
Find assessor info on the county website
Neighborhood: Barbecue
Nearby homes
- $325,8004 bd3 ba2.5k sqft52 Fern Creek Dr, Sanford, NC 27332Off Market
- $340,0003 bd3 ba2.5k sqft75 Mountainside Ln, Sanford, NC 27332Sold

- $320,8003 bd2 ba2.2k sqft32 Fern Creek Dr, Sanford, NC 27332Off Market
- $361,3004 bd3 ba2.8k sqft55 Mountainside Ln, Sanford, NC 27332Off Market
- $318,3003 bd3 ba2.6k sqft35 Mountainside Ln, Sanford, NC 27332Off Market
- $346,8004 bd3 ba2.3k sqft62 Forest Mountain Ct, Sanford, NC 27332Off Market
- $300,3003 bd2 ba2k sqft35 Fern Creek Dr, Sanford, NC 27332Off Market
- $339,0003 bd3 ba2.3k sqft575 Crystal Spring Dr, Sanford, NC 27332Sold
Nearby schools
GreatSchools rating
- 4/10Highland ElementaryGrades: PK-5Distance: 1.2 mi
- 6/10Highland MiddleGrades: 6-8Distance: 1.4 mi
- 3/10Western Harnett HighGrades: 9-12Distance: 3.5 mi
Schools provided by the listing agent
- Elementary: Harnett - Highland
- Middle: Harnett - Highland
- High: Harnett - Western Harnett
Source: Doorify MLS. This data may not be complete. We recommend contacting the local school district to confirm school assignments for this home.


Get pre-qualified for a loan
At Zillow Home Loans, we can pre-qualify you in as little as 5 minutes with no impact to your credit score.An equal housing lender. NMLS #10287.
Sell for more on Zillow
Get a Zillow Showcase℠ listing at no additional cost and you could sell for .
$352,600
2% more
+$7,052
With Zillow Showcase(estimated)
$359,652
- North Carolina
- Harnett County
- Sanford
- 27332
- Barbecue
- 72 Fern Creek Dr
Nearby cities
Nearby neighborhoods
Nearby zip codes
Other Sanford Topics
