Skip main navigation
Sold for $700,000
  • $700,000

    72 Hilltop Drive, Bailey, CO 80421

    4beds
    2,863sqft
    Single Family Residence
    Built in 2020
    1.2 Acres Lot
    $695,200 Zestimate®
    $244/sqft
    $3,694 Estimated rent

    Home value

    $695,200

    $640,000 - $758,000

    $3,694/mo

    Zestimate® history
    Loading
    Loading...

    Owner options

    List your home for rent

    $3,694/mo

    Rent Zestimate®

    Find your next renter with Zillow Rental Manager. Plus, with online applications, you can quickly screen prospective tenants – for free.

    Learn more

    $3,694/mo

    Rent Zestimate®

    Refinance and save

    $3,908/mo

    Est. payment

    Refinancing to a lower rate could help reduce your monthly payments and save thousands over the life of the loan.

    See today's rates

    $3,908/mo

    Est. payment

    Explore your selling options

    Work with a Zillow partner agent

    Leverage their expertise and Zillow's premium Showcase listings to get your home seen by more buyers.

    Get started

    List with your own agent

    Get your home in front of millions of buyers by listing it on Zillow.

    Learn how to do it

    Sell it yourself

    Take full control of how buyers see your home on Zillow by listing For Sale by Owner (FSBO).

    List your home

    What's special

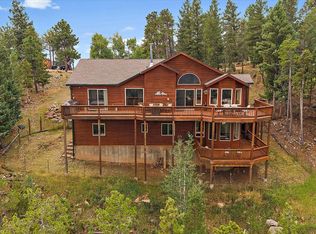
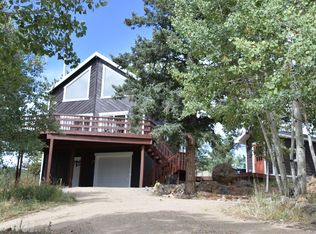
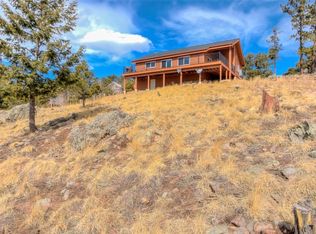
    Escape to your own private mountain retreat close enough to Denver for convenience, yet far enough away to fully embrace the peace and beauty of nature. This newer custom home showcases breathtaking mountain views and was thoughtfully designed to bring the outdoors in, featuring five sliding glass doors on the main level that fill the home with natural light and seamless indoor-outdoor living. Enjoy multiple outdoor living spaces, including a deck off the living room and kitchen, a covered patio accessible from both main-floor bedrooms, and an additional patio off the walk-out basement with two sets of double doors. The recently finished basement offers a spacious and versatile area ideal for a family room, game room, or entertaining space. Built for both comfort and functionality, the property features a 1,300-foot-deep well along with over 500 gallons of water storage located in the crawl space, automatically replenished through the well system. The oversized septic system is designed to accommodate up to five bedrooms, offering flexibility for future growth. Experience modern mountain living with privacy, views, and room to breathe all in a stunning natural setting.

    Zillow last checked:

    Listing updated:

    Listed by:

    Laura Aguayo 720-939-3399 laura@evolverealestateco.com,

    Lifestyle International Realty

    Bought with:

    Elizabeth Miller, 100109960

    Good Neighbor LLC

    Source: REcolorado as distributed by MLS GRID,MLS#: 8382848MLS Logo

    Facts & features

    Interior

    Bedrooms & bathrooms
    • Bedrooms: 4
    • Bathrooms: 3
    • Full bathrooms: 2
    • 3/4 bathrooms: 1
    • Main level bathrooms: 2
    • Main level bedrooms: 2
    Bedroom
    • Level: Main
    Bedroom
    • Features: Primary Suite
    • Level: Main
    Bedroom
    • Level: Upper
    Bedroom
    • Level: Upper
    Bathroom
    • Level: Main
    Bathroom
    • Level: Main
    Bathroom
    • Level: Upper
    Family room
    • Level: Basement
    Kitchen
    • Level: Main
    Laundry
    • Level: Main
    Heating
    • Forced Air, Natural Gas
    Cooling
    • None
    Appliances
    • Included: Dishwasher, Disposal, Dryer, Microwave, Range, Refrigerator, Washer
    • Laundry: In Unit
    Features
    • Ceiling Fan(s), Eat-in Kitchen, Laminate Counters, Pantry, Primary Suite, Smart Thermostat, Smoke Free, Walk-In Closet(s)
    • Flooring: Laminate
    • Windows: Double Pane Windows
    • Basement: Finished,Walk-Out Access
    Interior area
    • Total structure area: 2,863
    • Total interior livable area: 2,863 sqft
    • Finished area above ground: 1,770
    • Finished area below ground: 1,093

    Property

    Parking
    • Total spaces: 4
    • Details: Off Street Spaces: 4
    Features
    • Levels: Two
    • Stories: 2
    • Patio & porch: Covered, Deck, Front Porch, Patio
    • Exterior features: Fire Pit, Gas Valve, Lighting
    • Has spa: Yes
    • Spa features: Spa/Hot Tub
    • Fencing: None
    Lot
    • Size: 1.20 Acres
    • Features: Cul-De-Sac, Mountainous
    Details
    • Parcel number: 17539
    • Special conditions: Standard

    Construction

    Type & style
    • Home type: SingleFamily
    • Architectural style: Traditional
    • Property subtype: Single Family Residence
    Materials
    • Frame, Wood Siding
    Condition
    • Year built: 2020

    Utilities & green energy

    • Water: Well

    Community & neighborhood

    Security
    • Security features: Smoke Detector(s)
    Location
    • Region: Bailey
    • Subdivision: Friendship Ranch

    Other

    Other facts
    • Listing terms: Cash,Conventional,FHA,VA Loan
    • Ownership: Individual
    • Road surface type: Dirt, Gravel

    Price history

    DateEventPrice
    6/8/2026Sold$700,000+3.7%$244/sqft
    Source: REcolorado as distributed by MLS GRID #8382848 Report a problem
    5/19/2026Pending sale$675,000$236/sqft
    Source: REcolorado as distributed by MLS GRID #8382848 Report a problem
    5/18/2026Listed for sale$675,000+1210.7%$236/sqft
    Source: REcolorado as distributed by MLS GRID #8382848 Report a problem
    6/27/2016Sold$51,500+168.2%$18/sqft
    Source: Public Record Report a problem
    5/14/2009Sold$19,200-53.8%$7/sqft
    Source: Public Record Report a problem
    8/20/2008Sold$41,600-32.4%$15/sqft
    Source: Public Record Report a problem
    8/30/2006Sold$61,500$21/sqft
    Source: Public Record Report a problem

    Public tax history

    YearProperty taxesTax assessment
    2025$2,172 +1.7%$43,850 +19.4%
    2024$2,136 +6.4%$36,710 -10%
    2023$2,007 +3.7%$40,790 +28.7%
    2022$1,935 -6.6%$31,700 -2.8%
    2021$2,072 +138.1%$32,600 +138.1%
    2020$870 -1.8%$13,690
    2019$886 +18.1%$13,690 +18.5%
    2017$750 +6%$11,550 +6%
    2016$708 -0.8%$10,900
    2015$714 -6.6%$10,900
    2014$764 -10.3%--
    2013$852 +0.5%$12,190
    2012$848 --
    2011-- --

    Find assessor info on the county website

    Neighborhood: 80421

    Nearby schools

    GreatSchools rating
    Schools provided by the listing agent
    • Elementary: Fitzsimmons
    • Middle: Platte Canyon
    • High: Platte Canyon
    • District: Platte Canyon RE-1

    Source: REcolorado as distributed by MLS GRID. This data may not be complete. We recommend contacting the local school district to confirm school assignments for this home.

    Get a cash offer in 3 minutes
    Find out how much your home could sell for in as little as 3 minutes with a no-obligation cash offer.
    Estimated market value
    $695,200
    Get a cash offer in 3 minutes
    Find out how much your home could sell for in as little as 3 minutes with a no-obligation cash offer.
    Estimated market value
    $695,200