Skip main navigation
Sold for $980,000
  • $980,000

    90 Hilltop Drive, Bailey, CO 80421

    4beds
    3,544sqft
    Single Family Residence
    Built in 2002
    1.11 Acres Lot
    $914,100 Zestimate®
    $277/sqft
    $3,790 Estimated rent

    Home value

    $914,100

    $804,000 - $1.04M

    $3,790/mo

    Zestimate® history
    Loading
    Loading...

    Owner options

    List your home for rent

    $3,790/mo

    Rent Zestimate®

    Find your next renter with Zillow Rental Manager. Plus, with online applications, you can quickly screen prospective tenants – for free.

    Learn more

    $3,790/mo

    Rent Zestimate®

    Refinance and save

    $5,471/mo

    Est. payment

    Refinancing to a lower rate could help reduce your monthly payments and save thousands over the life of the loan.

    See today's rates

    $5,471/mo

    Est. payment

    Explore your selling options

    Work with a Zillow partner agent

    Leverage their expertise and Zillow's premium Showcase listings to get your home seen by more buyers.

    Get started

    List with your own agent

    Get your home in front of millions of buyers by listing it on Zillow.

    Learn how to do it

    Sell it yourself

    Take full control of how buyers see your home on Zillow by listing For Sale by Owner (FSBO).

    List your home

    What's special

    Stone fireplaceQuality finishesTravertine master bath floorMature landscapingPrivate cul-de-sacPaved drivewayMultiple decks
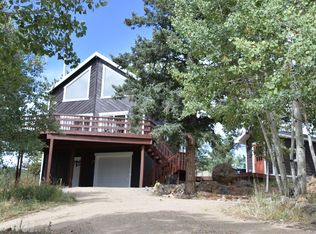
    Perched at the very top of Friendship Ranch in Bailey, this stunning home offers breathtaking views and over an acre of prime mountain property. Nestled at the end of a private cul-de-sac with mature landscaping and a paved driveway, this residence combines privacy, comfort, and exceptional design. Inside, you’ll find a thoughtfully crafted layout featuring soaring ceilings, expansive picture windows that capture sweeping mountain vistas, and multiple decks designed to maximize the 360-degree views. The open-concept living space is anchored by a striking stone fireplace, complemented by six-panel doors, a travertine master bath floor and quality finishes throughout. Offering more than 3,500 square feet across two levels, the home is ideally suited for multi-generational living or hosting guests. Each floor has a laundry room and its own set of appliances, including dishwasher, refrigerator, garbage disposal, and microwave. The lower level is fully private and self-contained, making it perfect for extended family or a potential rental/Airbnb opportunity. As an additional convenience, a furnishing package is available. The walk-in storage closet has its own window and view. Built for both comfort and versatility, this home seamlessly blends everyday functionality with spectacular mountain living. Schedule your private showing today and experience all that this exceptional property has to offer.

    Zillow last checked:

    Listing updated:

    Listed by:

    David Petersmith 303-478-3446 davepetersmith@gmail.com,

    Choice Property Brokers LTD

    Bought with:

    Daniel Guenther, 100092299

    Mille Real Estate LLC

    Source: REcolorado as distributed by MLS GRID,MLS#: 6772330MLS Logo

    Facts & features

    Interior

    Bedrooms & bathrooms
    • Bedrooms: 4
    • Bathrooms: 4
    • Full bathrooms: 3
    • 3/4 bathrooms: 1
    • Main level bathrooms: 2
    • Main level bedrooms: 2
    Bedroom
    • Description: Carpeted.
    • Level: Main
    • Area: 105.8 Square Feet
    • Dimensions: 10 x 10.58
    Bedroom
    • Description: Carpeted.
    • Level: Basement
    • Area: 210 Square Feet
    • Dimensions: 15 x 14
    Bedroom
    • Level: Basement
    • Area: 208 Square Feet
    • Dimensions: 16 x 13
    Bathroom
    • Description: Tile Floors.
    • Level: Main
    Bathroom
    • Description: Jack And Jill, Double Sink.
    • Level: Basement
    Bathroom
    • Description: Tile Floors.
    • Level: Basement
    Other
    • Description: Walk-In Closet With Dressing Room.
    • Level: Main
    • Area: 176.25 Square Feet
    • Dimensions: 11.75 x 15
    Other
    • Description: Large Shower With Two Shower Heads, Double Sink, Travertine Floors.
    • Level: Main
    Exercise room
    • Level: Basement
    • Area: 131.25 Square Feet
    • Dimensions: 8.75 x 15
    Family room
    • Description: Fp With Wood-Burning Insert, Luxury Vinyl Flooring.
    • Level: Main
    • Area: 580 Square Feet
    • Dimensions: 29 x 20
    Family room
    • Description: Luxury Vinyl Tile. Outside Deck And Fenced Off Lower Area.
    • Level: Basement
    • Area: 306.54 Square Feet
    • Dimensions: 13 x 23.58
    Kitchen
    • Description: Eating Area, Large Deck Outside Kitchen, Tile Floors, Solid Surface Countertops. Built-In Mw.
    • Level: Main
    • Area: 306.46 Square Feet
    • Dimensions: 19.67 x 15.58
    Kitchen
    • Description: Granite Countertop, Range.
    • Level: Basement
    • Area: 100.64 Square Feet
    • Dimensions: 12.58 x 8
    Laundry
    • Description: Vinyl Floor, Laundry Sink.
    • Level: Main
    Laundry
    • Level: Basement
    Heating
    • Forced Air, Natural Gas, Wood
    Cooling
    • Has cooling: Yes
    Appliances
    • Included: Dishwasher, Disposal, Dryer, Microwave, Oven, Range, Refrigerator, Washer, Water Softener
    Features
    • Ceiling Fan(s), Eat-in Kitchen, Granite Counters, High Ceilings, Jack & Jill Bathroom, Open Floorplan, Radon Mitigation System, Walk-In Closet(s)
    • Flooring: Carpet, Stone, Vinyl
    • Basement: Finished,Full,Walk-Out Access
    • Number of fireplaces: 1
    • Fireplace features: Family Room, Insert, Wood Burning
    Interior area
    • Total structure area: 3,544
    • Total interior livable area: 3,544 sqft
    • Finished area above ground: 1,812
    • Finished area below ground: 1,732

    Property

    Parking
    • Total spaces: 2
    • Parking features: Garage - Attached
    • Attached garage spaces: 2
    Features
    • Levels: One
    • Stories: 1
    • Patio & porch: Covered, Deck
    • Fencing: Partial
    Lot
    • Size: 1.11 Acres
    Details
    • Parcel number: 43866
    • Special conditions: Standard

    Construction

    Type & style
    • Home type: SingleFamily
    • Architectural style: Mountain Contemporary
    • Property subtype: Single Family Residence
    Materials
    • Cedar, Frame, Wood Siding
    • Foundation: Slab
    • Roof: Composition
    Condition
    • Year built: 2002

    Utilities & green energy

    • Water: Well

    Community & neighborhood

    Location
    • Region: Bailey
    • Subdivision: Friendship Ranch

    Other

    Other facts
    • Listing terms: 1031 Exchange,Cash,Conventional,VA Loan
    • Ownership: Individual

    Price history

    DateEventPrice
    10/15/2025Sold$980,000$277/sqft
    Source: REcolorado as distributed by MLS GRID #6772330 Report a problem
    9/8/2025Pending sale$980,000$277/sqft
    Source: REcolorado as distributed by MLS GRID #6772330 Report a problem
    8/30/2025Listed for sale$980,000+10.7%$277/sqft
    Source: REcolorado as distributed by MLS GRID #6772330 Report a problem
    9/22/2021Sold$885,000+1.1%$250/sqft
    Source: Public Record Report a problem
    8/24/2021Pending sale$875,000+67.9%$247/sqft
    Source: HomeSmart #9239069 Report a problem
    11/4/2017Sold$521,000-0.8%$147/sqft
    Source: Public Record Report a problem
    10/25/2017Pending sale$525,000$148/sqft
    Source: RE/MAX ALLIANCE #3369853 Report a problem
    10/25/2017Listed for sale$525,000$148/sqft
    Source: RE/MAX ALLIANCE EVERGREEN #3369853 Report a problem
    10/25/2017Pending sale$525,000$148/sqft
    Source: RE/MAX ALLIANCE EVERGREEN #3369853 Report a problem
    10/2/2017Listed for sale$525,000+36.4%$148/sqft
    Source: RE/MAX ALLIANCE #3369853 Report a problem
    5/16/2014Sold$385,000$109/sqft
    Source: Public Record Report a problem
    3/11/2014Price change$385,000-3.5%$109/sqft
    Source: RE/MAX Professionals #7299174 Report a problem
    2/7/2014Listed for sale$399,000+56.5%$113/sqft
    Source: RE/MAX Professionals #7299174 Report a problem
    10/15/2009Sold$255,000+0%$72/sqft
    Source: Public Record Report a problem
    8/14/2009Price change$254,900-2.7%$72/sqft
    Source: foreclosure.com Report a problem
    8/8/2009Price change$261,900+194.3%$74/sqft
    Source: foreclosure.com Report a problem
    8/1/2009Price change$89,000-65.1%$25/sqft
    Source: Real Estate Disposition L.L.C #NW1118 Report a problem
    7/19/2009Price change$254,900-2.7%$72/sqft
    Source: foreclosure.com Report a problem
    6/2/2009Price change$261,900-3%$74/sqft
    Source: foreclosure.com Report a problem
    5/2/2009Price change$269,900-26.2%$76/sqft
    Source: foreclosure.com Report a problem
    1/26/2009Listed for sale$365,900-11.8%$103/sqft
    Source: Listhub #736774 Report a problem
    10/11/2006Sold$415,000$117/sqft
    Source: Public Record Report a problem
    12/29/2005Sold$415,000$117/sqft
    Source: Public Record Report a problem

    Public tax history

    YearProperty taxesTax assessment
    2025$3,140 +1.7%$59,900 +12.8%
    2024$3,089 +17.3%$53,090 -7.4%
    2023$2,634 +3.7%$57,320 +37.8%
    2022$2,540 -6.6%$41,600 -2.8%
    2021$2,720 +8.4%$42,800 +8.4%
    2020$2,509 -1.8%$39,480
    2019$2,554 +17.4%$39,480 +17.8%
    2017$2,177 +12.6%$33,520 +12.6%
    2016$1,934 -0.8%$29,780
    2015$1,950 +49%$29,780
    2014$1,309 -19%--
    2013$1,616 +0.5%$20,870
    2012$1,608 +6.4%--
    2011$1,512 --

    Find assessor info on the county website

    Neighborhood: 80421

    Nearby schools

    GreatSchools rating
    Schools provided by the listing agent
    • Elementary: Deer Creek
    • Middle: Fitzsimmons
    • High: Platte Canyon
    • District: Platte Canyon RE-1

    Source: REcolorado as distributed by MLS GRID. This data may not be complete. We recommend contacting the local school district to confirm school assignments for this home.

    Get a cash offer in 3 minutes
    Find out how much your home could sell for in as little as 3 minutes with a no-obligation cash offer.
    Estimated market value
    $914,100
    Get a cash offer in 3 minutes
    Find out how much your home could sell for in as little as 3 minutes with a no-obligation cash offer.
    Estimated market value
    $914,100