Skip main navigation
Sold for $449,000
  • $449,000

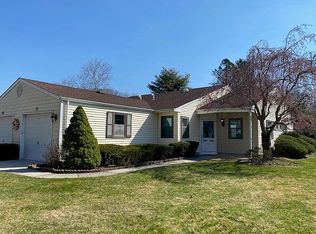
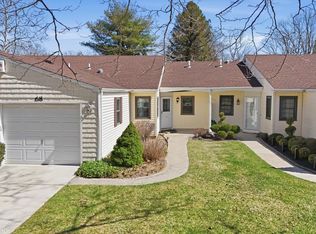
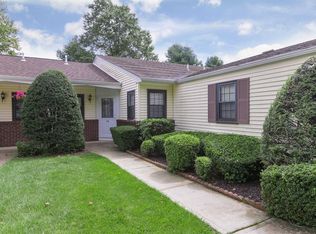
    72 Knolls Drive #72, Stony Brook, NY 11790

    2beds
    1,129sqft
    Condominium, Residential
    Built in 1984
    -- sqft lot
    $-- Zestimate®
    $398/sqft
    $3,282 Estimated rent

    Home value

    Not available

    Estimated sales range

    Not available

    $3,282/mo

    Zestimate® history
    Loading
    Loading...

    Owner options

    List your home for rent

    $3,282/mo

    Rent Zestimate®

    Find your next renter with Zillow Rental Manager. Plus, with online applications, you can quickly screen prospective tenants – for free.

    Learn more

    $3,282/mo

    Rent Zestimate®

    Refinance and save

    $3,461/mo

    Est. payment

    Refinancing to a lower rate could help reduce your monthly payments and save thousands over the life of the loan.

    See today's rates

    $3,461/mo

    Est. payment

    Explore your selling options

    Work with a Zillow partner agent

    Leverage their expertise and Zillow's premium Showcase listings to get your home seen by more buyers.

    Get started

    List with your own agent

    Get your home in front of millions of buyers by listing it on Zillow.

    Learn how to do it

    Sell it yourself

    Take full control of how buyers see your home on Zillow by listing For Sale by Owner (FSBO).

    List your home

    What's special

    , Additional information: Interior Features:Lr/Dr

    Zillow last checked:

    Listing updated:

    Listed by:

    Deborah L. D'Amore CBR SRES 631-804-9603,

    Unique Home Sales of L I Inc 631-619-4007

    Source: OneKey® MLS as distributed by MLS GRID,MLS#: L3505802MLS Logo

    Facts & features

    Interior

    Bedrooms & bathrooms
    • Bedrooms: 2
    • Bathrooms: 2
    • Full bathrooms: 2
    Heating
    • Electric, Heat Pump
    Cooling
    • Central Air
    Appliances
    • Included: Dishwasher, Dryer, Electric Water Heater, Microwave, Refrigerator, Washer
    • Laundry: Washer/Dryer Hookup
    Features
    • Ceiling Fan(s), Central Vacuum, Chandelier, Eat-in Kitchen, First Floor Bedroom, Granite Counters, Master Downstairs, Primary Bathroom
    • Windows: Blinds, Screens, Skylight(s)
    • Has basement: No
    • Attic: Pull Stairs
    Interior area
    • Total structure area: 1,129
    • Total interior livable area: 1,129 sqft

    Property

    Parking
    • Total spaces: 1
    • Parking features: Attached, Driveway, Garage Door Opener
    • Garage spaces: 1
    • Has uncovered spaces: Yes
    Features
    • Levels: One
    Lot
    • Size: 1,307 Square Feet
    • Features: Cul-De-Sac, Near School, Near Shops
    Details
    • Parcel number: 0200362100100038000

    Construction

    Type & style
    • Home type: Condo
    • Architectural style: Other
    • Property subtype: Condominium, Residential
    • Attached to another structure: Yes
    Materials
    • Vinyl Siding
    Condition
    • Year built: 1984
    Details
    • Builder model: Aspen

    Utilities & green energy

    • Sewer: Public Sewer
    • Water: Public
    • Utilities for property: Trash Collection Public

    Community & HOA

    Community
    • Features: Clubhouse, Pool
    • Senior community: Yes
    • Subdivision: The Knolls At Stonybrook
    HOA
    • Has HOA: Yes
    • Amenities included: Clubhouse, Park, Trash
    • Services included: Cable TV, Maintenance Structure, Maintenance Grounds, Pool Service, Sewer, Snow Removal, Trash, Water
    • HOA fee: $355 monthly
    • HOA name: Stephanie
    • HOA phone: 631-689-7439
    Location
    • Region: Stony Brook

    Financial & listing details

    • Price per square foot: $398/sqft
    • Annual tax amount: $5,457
    • Date on market: 11/21/2024
    • Listing agreement: Exclusive Right To Sell
    • Inclusions: , Ceiling Fan, Central Vacuum, Chandelier(s), Dishwasher, Dryer, Flat Screen TV Bracket, Garage Door Opener, Microwave, Oven/Range, Refrigerator, Screens, Shades/Blinds, Washer
    • Exclusions: Bread Warmer

    Price history

    DateEventPrice
    5/8/2026Listing removed--
    Source: Owner Report a problem
    4/24/2026Pending sale$550,000$487/sqft
    Source: Owner Report a problem
    4/14/2026Listed for sale$550,000+22.5%$487/sqft
    Source: Owner Report a problem
    11/16/2023Sold$449,000-4.3%$398/sqft
    Source: OneKey® MLS as distributed by MLS GRID #L3505802 Report a problem
    10/27/2023Pending sale$469,000$415/sqft
    Source: OneKey® MLS as distributed by MLS GRID #3505802 Report a problem
    10/8/2023Price change$469,000-5.3%$415/sqft
    Source: OneKey® MLS as distributed by MLS GRID #3505802 Report a problem
    9/21/2023Listed for sale$495,000$438/sqft
    Source: OneKey® MLS as distributed by MLS GRID #3505802 Report a problem

    Public tax history

    Tax history is unavailable.

    Neighborhood: 11790

    Nearby schools

    GreatSchools rating
    Schools provided by the listing agent
    • Elementary: William Sidney Mount Elementary
    • Middle: Robert Cushman Murphy Jr High School
    • High: Ward Melville Senior High School

    Source: OneKey® MLS as distributed by MLS GRID. This data may not be complete. We recommend contacting the local school district to confirm school assignments for this home.