Spacious home with so much potential. Yes it needs some updates, however that has been taken into consideration as it's listed well under tax value. Don't let this opportunity slip away from you to own a home in the Beverly Hills neighborhood, this location is convenient to shopping, hospital and medical facilities, tons of restaurants and easy access to the interstate too. There's 3 bedrooms and 2 1/2 baths on main level and a full basement offering potential for workshop, additional rooms.... you name it. There is actually one bedroom set up in the basement that we have not included in the bedroom count. Also features double detached garage connected to home by breezeway, walk up attic stairs which is something you just don't see very often for easy storage of your "stuff". Get out in that huge yard and put in some sweat equity to uncover the beauty and serenity it offers with an unheard of 1.58 acre lot for your pleasure. Schedule an appointment to take a look, you'll be glad you did.
Under contract-show
Price cut: $25K (5/25)
$374,494
72 Lecline Cir NE, Concord, NC 28025
3beds
2,444sqft
:
Get pre-qualified$2,268/mo
Single Family Residence
Built in 1955
1.58 Acres Lot
$357,900 Zestimate®
$153/sqft
$-- HOA
What's special
Full basementHuge yard
- 253 days |
- 167 |
- 5 |
Zillow last checked:
Listing updated:
Listed by:
Vicky Tesh vgteshrealtor@gmail.com,
Tesh Realty
Source: Canopy MLS as distributed by MLS GRID,MLS#: 4320726
Facts & features
Interior
Bedrooms & bathrooms
- Bedrooms: 3
- Bathrooms: 3
- Full bathrooms: 2
- 1/2 bathrooms: 1
- Main level bedrooms: 3
Primary bedroom
- Level: Main
Laundry
- Features: Attic Stairs Fixed
- Level: Main
Heating
- Central, Forced Air, Natural Gas
Cooling
- Attic Fan, Central Air, Electric
Appliances
- Included: Dishwasher, Electric Oven, Electric Range, Microwave, Refrigerator, Washer/Dryer
- Laundry: Electric Dryer Hookup, Utility Room, Main Level, Washer Hookup
Features
- Flooring: Tile, Wood
- Basement: Basement Shop,Exterior Entry,Full,Interior Entry,Unfinished,Walk-Out Access
- Fireplace features: Gas Log
Interior area
- Total structure area: 2,444
- Total interior livable area: 2,444 sqft
- Finished area above ground: 2,444
- Finished area below ground: 0
Property
Parking
- Total spaces: 2
- Parking features: Driveway, Detached Garage, Garage Faces Front, Garage on Main Level
- Garage spaces: 2
- Has uncovered spaces: Yes
Features
- Levels: One
- Stories: 1
- Patio & porch: Deck, Front Porch
Lot
- Size: 1.58 Acres
- Features: Sloped
Details
- Parcel number: 56213683730000
- Zoning: RM-1
- Special conditions: Standard
Construction
Type & style
- Home type: SingleFamily
- Property subtype: Single Family Residence
Materials
- Brick Full
- Roof: Asbestos Shingle
Condition
- New construction: No
- Year built: 1955
Utilities & green energy
- Sewer: Public Sewer
- Water: City
Community & HOA
Community
- Subdivision: Beverly Hills
Location
- Region: Concord
Financial & listing details
- Price per square foot: $153/sqft
- Tax assessed value: $503,310
- Annual tax amount: $5,013
- Date on market: 11/13/2025
- Cumulative days on market: 238 days
- Listing terms: Cash,Nonconforming Loan
- Road surface type: Asphalt, Paved
Estimated market value
$357,900
$340,000 - $376,000
$2,376/mo
Price history
| Date | Event | Price |
|---|---|---|
| 5/25/2026 | Price change | $374,494-6.2%$153/sqft |
Source:  Canopy MLS as distributed by MLS GRID #4320726 Report a problem Canopy MLS as distributed by MLS GRID #4320726 Report a problem | ||
| 5/8/2026 | Price change | $399,449-4.8%$163/sqft |
Source: Canopy MLS as distributed by MLS GRID #4320726 Report a problem | ||
| 2/23/2026 | Price change | $419,449-1.3%$172/sqft |
Source: Canopy MLS as distributed by MLS GRID #4320726 Report a problem | ||
| 1/21/2026 | Price change | $424,949-5.5%$174/sqft |
Source: Canopy MLS as distributed by MLS GRID #4320726 Report a problem | ||
| 11/13/2025 | Listed for sale | $449,900$184/sqft |
Source: Canopy MLS as distributed by MLS GRID #4320726 Report a problem | ||
Public tax history
| Year | Property taxes | Tax assessment |
|---|---|---|
| 2025 | $5,013 | $503,310 |
| 2024 | $5,013 +33.5% | $503,310 +63.5% |
| 2023 | $3,756 +2.5% | $307,900 +2.5% |
| 2022 | $3,664 | $300,330 |
| 2021 | $3,664 +12.5% | $300,330 +12.5% |
| 2019 | $3,257 +3.4% | $266,950 |
| 2018 | $3,150 | $266,950 |
| 2017 | $3,150 | $266,950 +4% |
| 2016 | -- | $256,700 |
| 2015 | -- | $256,700 |
| 2014 | $3,029 | $256,700 |
| 2013 | -- | $256,700 |
| 2012 | -- | $256,700 -10.4% |
| 2011 | -- | $286,490 |
| 2010 | -- | $286,490 |
| 2009 | -- | $286,490 +0.6% |
| 2008 | -- | $284,920 +21% |
| 2007 | -- | $235,530 |
| 2006 | -- | $235,530 |
| 2005 | -- | $235,530 |
| 2004 | -- | $235,530 +33.2% |
| 2003 | -- | $176,860 |
| 2002 | -- | $176,860 |
| 2001 | -- | $176,860 |
| 2000 | -- | $176,860 |
Find assessor info on the county website
Monthly payment
Est. payment
Payment breakdown
Explore the cost of this home by adjusting the details. Changes won't be saved.Climate risks
Neighborhood: Beverly Hills
Nearby schools
GreatSchools rating
- 7/10W M Irvin ElementaryGrades: PK-5Distance: 2.7 mi
- 2/10Concord MiddleGrades: 6-8Distance: 2.7 mi
- 6/10Concord HighGrades: 9-12Distance: 0.9 mi
Schools provided by the listing agent
- Elementary: W.M. Irvin
- Middle: Concord
- High: Concord
Source: Canopy MLS as distributed by MLS GRID. This data may not be complete. We recommend contacting the local school district to confirm school assignments for this home.
- $407,7003 bd2 ba1.6k sqft801 Martin St NE, Concord, NC 28025Off Market
- $446,8004 bd3 ba2.1k sqft74 Lecline Cir NE, Concord, NC 28025Off Market
- $478,5006 bd3 ba2.9k sqft90 Circle Dr NE, Concord, NC 28025Off Market
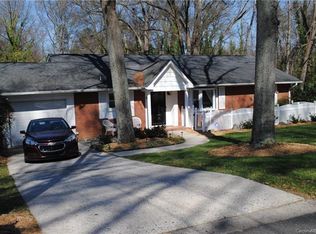
- $511,4003 bd2 ba3k sqft807 Martin St NE, Concord, NC 28025Off Market
- $451,5003 bd3 ba2.2k sqft809 Martin St NE, Concord, NC 28025Off Market
- $74,000-- bd-- ba-- sqft82 Circle Dr NE, Concord, NC 28025Off Market
- $455,0004 bd2 ba1.8k sqft96 Circle Dr NE, Concord, NC 28025Off Market
- $349,7004 bd2 ba1.5k sqft817 Martin St NE, Concord, NC 28025Off Market
A local agent can set up tours, give advice and negotiate with sellers.
Similar homes
- $360,0005 bd3 ba2k sqft315 Parkview Ave SW, Concord, NC 28025For Sale

 MLS ID #4400555, Atiya Mahmoud Harris, Home Solutions Realty LLC. Canopy MLS as distributed by MLS GRID
 - $410,0003 bd2 ba1.7k sqft123 Softwind Ln, Concord, NC 28025For Sale
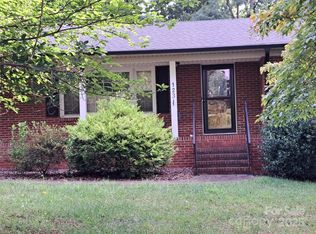 MLS ID #4296194, Debbie Little, Craven & Company Realtors. Canopy MLS as distributed by MLS GRID
 - $434,0004 bd3 ba2.6k sqft1660 Songwood Rd, Concord, NC 28025For Sale
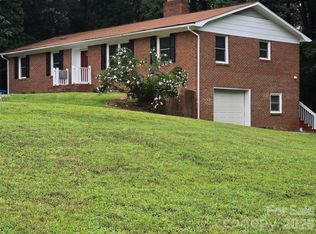 MLS ID #4341469, Travis Rabon, Premier Real Estate Team Inc.. Canopy MLS as distributed by MLS GRID
 - $329,9003 bd2 ba1.8k sqft510 Winecoff School Rd, Concord, NC 28027For Sale
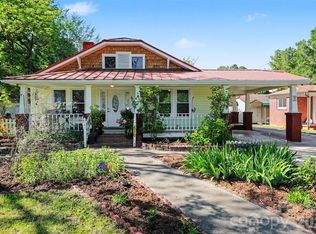 MLS ID #4368133, Nikki Storey, Lantern Realty & Development, LLC. Canopy MLS as distributed by MLS GRID
 - $300,0003 bd2 ba1.2k sqft201 Bishop Ln, Concord, NC 28025For SaleMLS ID #4373236, Dan Jones, Carolina Real Estate Experts The Dan Jones Group. Canopy MLS as distributed by MLS GRID
- $292,0003 bd2 ba1.6k sqft261 Broad Dr SW, Concord, NC 28025For SaleMLS ID #4387853, Michael Fullerton, Lantern Realty & Development. Canopy MLS as distributed by MLS GRID
- $314,9003 bd2 ba1.7k sqft1695 Lemming Dr, Concord, NC 28025For SaleMLS ID #4287250, A.J. Long, Jason Mitchell Real Estate. Canopy MLS as distributed by MLS GRID
- $275,0003 bd3 ba1.8k sqft714 Crestmont Dr SE, Concord, NC 28025For SaleMLS ID #4381875, Ryan Pagano, Mission Realty. Canopy MLS as distributed by MLS GRID
- $519,9003 bd3 ba2.2k sqft1800 Lake Lynn Rd, Concord, NC 28025For SaleMLS ID #4316180, Wendy Measimer, RE/MAX Leading Edge. Canopy MLS as distributed by MLS GRID
- $413,5003 bd3 ba2.3k sqft370 Buck Dr, Salisbury, NC 28146For SaleMLS ID #4395809, Tina Kirby, Wallace Realty. Canopy MLS as distributed by MLS GRID
- $360,0003 bd2 ba2k sqft8806 Crestwood Dr, Mount Pleasant, NC 28124For SaleMLS ID #4391320, Mary (Terri) West, Four Seasons Realty Albemarle. Canopy MLS as distributed by MLS GRID
- $499,9004 bd3 ba2.1k sqft7205 Sagebrush Cir, Concord, NC 28025For SaleMLS ID #4381462, Ivonne Erion, Lantern Realty & Development, LLC. Canopy MLS as distributed by MLS GRID
- $325,0003 bd2 ba1.9k sqft501 W Ryder Ave, Landis, NC 28088For SaleMLS ID #4401697, Kay Helms, Lake Norman Realty, Inc.. Canopy MLS as distributed by MLS GRID
- $385,0002 bd3 ba1.8k sqft2325 Brown Rd, China Grove, NC 28023For SaleMLS ID #4353634, Vanessa Miles, Howard Hanna Allen Tate Concord. Canopy MLS as distributed by MLS GRID
- $324,9003 bd2 ba1.7k sqft1303 Lane St, Kannapolis, NC 28083For SaleMLS ID #4390357, Dena Morrow, IPHD Realty. Canopy MLS as distributed by MLS GRID
- $319,9005 bd1 ba2.3k sqft2495 Centergrove Rd, Kannapolis, NC 28083For SaleMLS ID #4309361, Frank Cantadore, DM Properties & Associates. Canopy MLS as distributed by MLS GRID
- $290,0003 bd2 ba1.3k sqft1472 Ridgewood Dr, Concord, NC 28027For SaleMLS ID #4379577, Greg Martin, MartinGroup Properties Inc. Canopy MLS as distributed by MLS GRID
- $405,0004 bd3 ba1.9k sqft403 Stevens St, China Grove, NC 28023For SaleMLS ID #4362503, Travis Rabon, Premier Real Estate Team Inc.. Canopy MLS as distributed by MLS GRID
- $489,9003 bd3 ba3.4k sqft340 Homer Corriher Rd, China Grove, NC 28023For SaleMLS ID #4401746, Rick Emert, NorthGroup Real Estate LLC. Canopy MLS as distributed by MLS GRID
- $350,0003 bd3 ba2.3k sqft328 Brookwood Dr, Granite Quarry, NC 28146For SaleMLS ID #4391384, Jess Sumner Freeman, Premier Sotheby's International Realty. Canopy MLS as distributed by MLS GRID
