Welcome Home to 72 Lexton Drive! A beautiful low-maintenance condo in Lexington Woods! This bright 2-bed, 1.5-bath condo features luxury vinyl plank flooring throughout, central air, first floor laundry, assigned parking & much more! Enjoy the serene farmland views from your back patio and plenty of kitchen cabinetry. Condo fee covers Lawn maintenance, snow removal, water, sewer & trash! Convenient location, close to shopping, dining, and commuter routes. Move-in ready — don't miss out! Schedule your showing today!
Pending
$185,000
72 Lexton Dr #72, York, PA 17404
2beds
1,092sqft
Townhouse
Built in 1983
-- sqft lot
$183,300 Zestimate®
$169/sqft
$255/mo HOA
What's special
First floor laundryPlenty of kitchen cabinetryCentral air
- 11 days |
- 957 |
- 55 |
Likely to sell faster than
Zillow last checked:
Listing updated:
Listed by:
Ada Rivera 717-615-3400,
Home 1st Realty (717) 208-3250
Source: Bright MLS,MLS#: PAYK2106914
Facts & features
Interior
Bedrooms & bathrooms
- Bedrooms: 2
- Bathrooms: 2
- Full bathrooms: 1
- 1/2 bathrooms: 1
- Main level bathrooms: 1
Basement
- Area: 0
Heating
- Heat Pump, Electric
Cooling
- Central Air, Electric
Appliances
- Included: Electric Water Heater
Features
- Has basement: No
- Has fireplace: No
Interior area
- Total structure area: 1,092
- Total interior livable area: 1,092 sqft
- Finished area above ground: 1,092
- Finished area below ground: 0
Property
Parking
- Total spaces: 1
- Parking features: Assigned, Off Street
- Details: Assigned Parking
Accessibility
- Accessibility features: None
Features
- Levels: Two
- Stories: 2
- Pool features: None
Details
- Additional structures: Above Grade, Below Grade
- Parcel number: 36000KH0170B0C0072
- Zoning: RESIDENTIAL
- Special conditions: Standard
Construction
Type & style
- Home type: Townhouse
- Architectural style: Traditional
- Property subtype: Townhouse
Materials
- Vinyl Siding, Aluminum Siding
- Foundation: Block
Condition
- New construction: No
- Year built: 1983
Utilities & green energy
- Sewer: Public Sewer
- Water: Public
Community & HOA
Community
- Condo and coop fee: $255 monthly
- Subdivision: Lexington Estates
HOA
- Has HOA: No
- Amenities included: None
- Services included: Maintenance Grounds, Snow Removal, Water, Sewer, Trash
- HOA name: C21 Dale Pm
Location
- Region: York
- Municipality: MANCHESTER TWP
Financial & listing details
- Price per square foot: $169/sqft
- Tax assessed value: $61,520
- Annual tax amount: $1,967
- Date on market: 7/1/2026
- Listing agreement: Exclusive Right To Sell
- Listing terms: Cash,Conventional
- Ownership: Condominium
Estimated market value
$183,300
$174,000 - $192,000
$1,694/mo
Price history
| Date | Event | Price |
|---|---|---|
| 7/10/2026 | Pending sale | $185,000$169/sqft |
Source:  Bright MLS #PAYK2106914 Report a problem Bright MLS #PAYK2106914 Report a problem | ||
| 7/1/2026 | Listed for sale | $185,000$169/sqft |
Source: Bright MLS #PAYK2106914 Report a problem | ||
Public tax history
Tax history is unavailable.
Monthly payment
Est. payment$--/mo
Payment breakdown
Explore the cost of this home by adjusting the details. Changes won't be saved.All calculations are estimates and provided by Zillow, Inc. for informational purposes only. Actual amounts may vary.
HOA fees may include property taxes on listings classified as Co-Ops. Contact the listing agent and/or owner for fee details.
Mortgage interest rates are dependent on a number of factors, including credit score, down payment, and repayment length. Interest rate data provided by Zillow Group Marketplace, Inc. as of 1/1/1970 from various mortgage lenders with which we have lead or other similar arrangements; the Estimated Payment is an average of those rates.
See how much you could borrow to make a competitive offer.
Climate risks
Neighborhood: 17404
Nearby schools
GreatSchools rating
- 6/10Hayshire El SchoolGrades: K-3Distance: 0.9 mi
- 9/10Central York Middle SchoolGrades: 7-8Distance: 2.6 mi
- 9/10Central York High SchoolGrades: 9-12Distance: 2.6 mi
Schools provided by the listing agent
- District: Central York
Source: Bright MLS. This data may not be complete. We recommend contacting the local school district to confirm school assignments for this home.
- $185,0002 bd2 ba1k sqft71 Lexton Dr #71, York, PA 17404Sold

- $171,0002 bd2 ba1k sqft93 Lexton Dr #93, York, PA 17404Pending
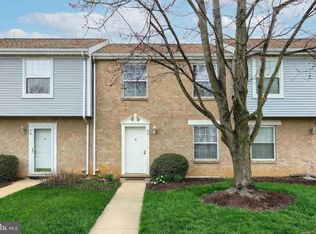
- $155,0002 bd2 ba1k sqft55 Lexton Dr #55, York, PA 17404Sold
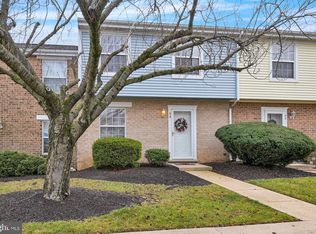
- $166,3002 bd1 ba1k sqft82 Lexton Drive, York, PA 17404Off Market

- $176,9002 bd2 ba1k sqft10 Williamstown Cir, York, PA 17404Off Market
- $161,4002 bd1 ba1k sqft17 Williamstown Cir, York, PA 17404Off Market
- $163,3002 bd2 ba1k sqft21 Williamstown Cir, York, PA 17404Off Market
- $172,1002 bd1 ba1k sqft23 Williamstown Cir, York, PA 17404Off Market
A local agent can set up tours, give advice and negotiate with sellers.
A local lender can help you make sure your offer is ready when you are.
Similar homes
- $210,0002 bd1 ba1k sqft1010 Village Way #1010, York, PA 17404For Sale

 MLS ID #PAYK2107394, Nicole Hawk, The Exchange Real Estate Company LLC. Bright MLS
 - $159,9992 bd2 ba1k sqft26 Williamstown Cir #26, York, PA 17404For Sale
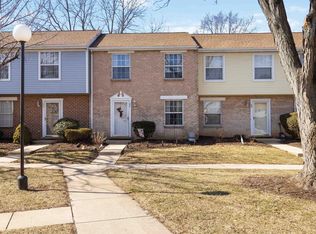 MLS ID #PAYK2097732, Sara Kabatsky, Keller Williams Realty. Bright MLS
 - $174,9004 bd2 ba1.5k sqft1703 Monroe St, York, PA 17404For Sale
 MLS ID #PAYK2105158, Matthew Pasciuta, The Exchange Real Estate Company LLC. Bright MLS
 - $220,0003 bd1 ba1.1k sqft300 N Highland Ave, York, PA 17404For Sale
 MLS ID #PAYK2107104, Lukas DelVuo, Keller Williams Keystone Realty. Bright MLS
 - $219,9003 bd1 ba1.2k sqft801 Carl St, York, PA 17404For SaleMLS ID #PAYK2107486, Adam Flinchbaugh, Keller Williams Keystone Realty. Bright MLS
- $245,0003 bd2 ba1.2k sqft414 N Williams St, York, PA 17404For SaleMLS ID #PAYK2107356, Chris Wenzel, Berkshire Hathaway HomeServices Homesale Realty. Bright MLS
- $199,9992 bd2 ba1.2k sqft1000 Country Club Rd, York, PA 17403For SaleMLS ID #PAYK2106510, Tally Fisher, Howard Hanna Real Estate Services-York. Bright MLS
- $184,9003 bd2 ba1.3k sqft556 Salem Ave, York, PA 17401For SaleMLS ID #PAYK2104086, Susana Castillo, Coldwell Banker Realty. Bright MLS
- $155,0003 bd1 ba1k sqft320 Wallace St, York, PA 17403For SaleMLS ID #PAYK2107556, John MacDonald, Core Partners Realty LLC. Bright MLS
- $174,9003 bd1 ba1.2k sqft310 E College Ave, York, PA 17403For SaleMLS ID #PAYK2106974, Susana Castillo, Coldwell Banker Realty. Bright MLS
- $215,0002 bd2 ba1.1k sqft3119 Galaxy Rd, Dover, PA 17315For SaleMLS ID #PAYK2107216, Joseph Young, White Rose Realty, LLC.. Bright MLS
- $195,0002 bd1 ba1.1k sqft65 Pine Creek Ln, York, PA 17404For SaleMLS ID #PAYK2102546, Nada Seidon, Keller Williams Keystone Realty. Bright MLS
- $135,0002 bd1 ba1k sqft1638 Devers Rd, York, PA 17404For SaleMLS ID #PAYK2100356, Diane Lawrence, RE/MAX Quality Service, Inc.. Bright MLS
- $225,0002 bd2 ba1.5k sqft1789 Roosevelt Ave, York, PA 17408For SaleMLS ID #PAYK2103176, Tom Taglieri, Coldwell Banker Realty. Bright MLS
- $198,9004 bd2 ba1.2k sqft40 N Hartman St, York, PA 17403For SaleMLS ID #PAYK2106038, Isaac Spearman, Renaissance Realty Sales, LLC. Bright MLS
- $154,9003 bd2 ba1.3k sqft511 W Philadelphia St, York, PA 17401For SaleMLS ID #PAYK2104894, Samuel Stein, Inch & Co. Real Estate, LLC. Bright MLS
- $205,0004 bd2 ba1.5k sqft1415 W King St, York, PA 17404For SaleMLS ID #PAYK2102748, Glenda Kane, Realty One Group Generations. Bright MLS
- $219,0002 bd2 ba1.5k sqft27 Westview Mnr #27, York, PA 17408For SaleMLS ID #PAYK2105330, Bill Stevenson Jr., Long & Foster Real Estate, Inc.. Bright MLS
- $189,9002 bd2 ba1.2k sqft278 Juniper Dr, Etters, PA 17319For SaleMLS ID #PAYK2104314, Jane Ginter, Berkshire Hathaway HomeServices Homesale Realty. Bright MLS
- $275,0003 bd2 ba1.2k sqft2989 Robin Rd, York, PA 17404For SaleMLS ID #PAYK2104252, MARCO RIVERA, Lime House. Bright MLS
- Pennsylvania
- York County
- York
- 17404
- 72 Lexton Dr Unit 72
Nearby cities
Nearby neighborhoods
Nearby zip codes
Other York Topics
