Whether you’re a first-time home buyer, looking to downsize, or simply tired of renting, this affordable 2BR, 1.5BA Lexington Woods Condo, in Central Schools, offers an excellent opportunity to enjoy the benefits of homeownership with little to no stress. Best of all, no evenings or weekends spent mowing grass, raking leaves, or shoveling snow—the condo association takes care of it for you! Condo fees also include water,sewer and trash, helping keep monthly expenses manageable and predictable. Another great feature is the home's convenient location minutes to I83, Rt 30, shopping, dining, and everyday essentials, which makes commuting and daily life incredibly easy. Don't drive? No problem; the Rabbit Transit Bus Stop is nearby. Fresh paint, neutral décor, new blinds, and updated vinyl flooring in the kitchen and baths give the interior a clean, bright, move-in-ready feel from the moment you walk in. Enjoy a patio area off the dining room overlooking plush open green space—an ideal spot to unwind or dine. A nice-sized storage shed, assigned parking directly in front of the unit, and ample overflow parking nearby add even more convenience. This is the kind of opportunity that makes homeownership feel within reach! Agents - Please read Agent Remarks.
Pending
Price cut: $6.9K (6/25)
$171,000
93 Lexton Dr #93, York, PA 17404
2beds
1,050sqft
Townhouse
Built in 1983
-- sqft lot
$167,500 Zestimate®
$163/sqft
$255/mo HOA
What's special
Fresh paintNew blindsNice-sized storage shedClean bright move-in-ready feelAmple overflow parking nearby
- 93 days |
- 470 |
- 22 |
Zillow last checked:
Listing updated:
Listed by:
Patricia Carey 717-880-4052,
Berkshire Hathaway HomeServices Homesale Realty (800) 383-3535
Source: Bright MLS,MLS#: PAYK2101220
Facts & features
Interior
Bedrooms & bathrooms
- Bedrooms: 2
- Bathrooms: 2
- Full bathrooms: 1
- 1/2 bathrooms: 1
- Main level bathrooms: 1
Rooms
- Room types: Living Room, Dining Room, Bedroom 2, Kitchen, Bedroom 1, Laundry
Bedroom 1
- Features: Ceiling Fan(s), Flooring - Carpet, Window Treatments
- Level: Upper
Bedroom 2
- Features: Ceiling Fan(s), Flooring - Carpet, Window Treatments
- Level: Upper
Dining room
- Features: Ceiling Fan(s), Flooring - Carpet, Window Treatments
- Level: Main
Kitchen
- Features: Track Lighting, Flooring - Vinyl, Kitchen - Electric Cooking
- Level: Main
Laundry
- Level: Main
Living room
- Features: Flooring - Carpet, Window Treatments
- Level: Main
Heating
- Heat Pump, Electric
Cooling
- Central Air, Electric
Appliances
- Included: Dishwasher, Dryer, Exhaust Fan, Microwave, Self Cleaning Oven, Oven/Range - Electric, Range Hood, Washer/Dryer Stacked, Washer, Water Heater, Electric Water Heater
- Laundry: Main Level, Washer In Unit, Dryer In Unit, Laundry Room
Features
- Bathroom - Tub Shower, Ceiling Fan(s), Floor Plan - Traditional, Kitchen - Galley, Dry Wall
- Flooring: Carpet, Vinyl
- Windows: Double Pane Windows, Replacement, Screens, Window Treatments
- Has basement: No
- Has fireplace: No
Interior area
- Total structure area: 1,050
- Total interior livable area: 1,050 sqft
- Finished area above ground: 1,050
- Finished area below ground: 0
Property
Parking
- Total spaces: 1
- Parking features: Assigned, Off Street
- Details: Assigned Parking, Assigned Space #: 93
Accessibility
- Accessibility features: None
Features
- Levels: Two
- Stories: 2
- Patio & porch: Patio
- Exterior features: Sidewalks
- Pool features: None
- Has view: Yes
- View description: Street, Trees/Woods
Lot
- Features: Front Yard, Level, Rear Yard, Suburban
Details
- Additional structures: Above Grade, Below Grade
- Parcel number: 36000KH0170B0C0093
- Zoning: RESIDENTIAL
- Special conditions: Standard
Construction
Type & style
- Home type: Townhouse
- Architectural style: Other
- Property subtype: Townhouse
Materials
- Vinyl Siding, Aluminum Siding, Brick
- Foundation: Slab
- Roof: Architectural Shingle
Condition
- Very Good
- New construction: No
- Year built: 1983
Utilities & green energy
- Electric: 100 Amp Service
- Sewer: Public Sewer
- Water: Public
- Utilities for property: Cable, Other Internet Service
Community & HOA
Community
- Condo and coop fee: $255 monthly
- Subdivision: Lexington Woods
HOA
- Has HOA: No
- Amenities included: None
- Services included: Common Area Maintenance, Maintenance Structure, Reserve Funds, Road Maintenance, Sewer, Snow Removal, Trash, Water, Lawn Care Front, Lawn Care Rear, Management, Maintenance Grounds
- HOA name: Lexington Woods
Location
- Region: York
- Municipality: MANCHESTER TWP
Financial & listing details
- Price per square foot: $163/sqft
- Tax assessed value: $63,750
- Annual tax amount: $2,038
- Date on market: 4/13/2026
- Listing agreement: Exclusive Right To Sell
- Listing terms: Cash,Conventional,PHFA
- Inclusions: Stove, Dishwasher, Microwave, Furniture, Washer, Dryer, Blinds, Garbsge Disposal
- Exclusions: None
- Ownership: Condominium
- Road surface type: Black Top
Estimated market value
$167,500
$159,000 - $176,000
$1,670/mo
Price history
| Date | Event | Price |
|---|---|---|
| 7/8/2026 | Pending sale | $171,000$163/sqft |
Source:  Bright MLS #PAYK2101220 Report a problem Bright MLS #PAYK2101220 Report a problem | ||
| 6/25/2026 | Price change | $171,000-3.9%$163/sqft |
Source: Bright MLS #PAYK2101220 Report a problem | ||
| 4/13/2026 | Listed for sale | $177,900$169/sqft |
Source: Bright MLS #PAYK2101220 Report a problem | ||
Public tax history
Tax history is unavailable.
Monthly payment
Est. payment
Payment breakdown
Explore the cost of this home by adjusting the details. Changes won't be saved.Climate risks
Neighborhood: 17404
Nearby schools
GreatSchools rating
- 6/10Hayshire El SchoolGrades: K-3Distance: 0.9 mi
- 9/10Central York Middle SchoolGrades: 7-8Distance: 2.6 mi
- 9/10Central York High SchoolGrades: 9-12Distance: 2.6 mi
Schools provided by the listing agent
- District: Central York
Source: Bright MLS. This data may not be complete. We recommend contacting the local school district to confirm school assignments for this home.
- $185,0002 bd2 ba1k sqft71 Lexton Dr #71, York, PA 17404Sold

- $185,0002 bd2 ba1k sqft72 Lexton Dr #72, York, PA 17404Pending
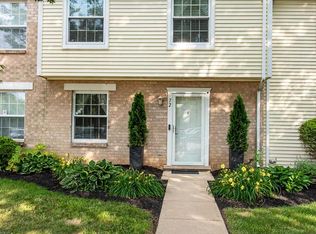
- $155,0002 bd2 ba1k sqft55 Lexton Dr #55, York, PA 17404Sold
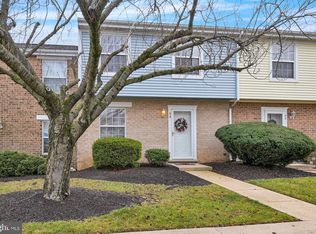
- $166,3002 bd1 ba1k sqft82 Lexton Drive, York, PA 17404Off Market

- $176,9002 bd2 ba1k sqft10 Williamstown Cir, York, PA 17404Off Market
- $161,4002 bd1 ba1k sqft17 Williamstown Cir, York, PA 17404Off Market
- $163,3002 bd2 ba1k sqft21 Williamstown Cir, York, PA 17404Off Market
- $172,1002 bd1 ba1k sqft23 Williamstown Cir, York, PA 17404Off Market
A local agent can set up tours, give advice and negotiate with sellers.
A local lender can help you make sure your offer is ready when you are.
Similar homes
- $159,9992 bd2 ba1k sqft26 Williamstown Cir #26, York, PA 17404For Sale
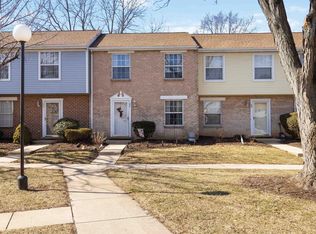
 MLS ID #PAYK2097732, Sara Kabatsky, Keller Williams Realty. Bright MLS
 - $210,0002 bd1 ba1k sqft1010 Village Way #1010, York, PA 17404For Sale
 MLS ID #PAYK2107394, Nicole Hawk, The Exchange Real Estate Company LLC. Bright MLS
 - $174,9004 bd2 ba1.5k sqft1703 Monroe St, York, PA 17404For Sale
 MLS ID #PAYK2105158, Matthew Pasciuta, The Exchange Real Estate Company LLC. Bright MLS
 - $189,9003 bd1 ba1.1k sqft32 Woodland Ave, York, PA 17404For Sale
 MLS ID #PAYK2107438, Shane Laucks, Inch & Co. Real Estate, LLC. Bright MLS
 - $135,0002 bd1 ba1k sqft1638 Devers Rd, York, PA 17404For SaleMLS ID #PAYK2100356, Diane Lawrence, RE/MAX Quality Service, Inc.. Bright MLS
- $164,9002 bd2 ba1.4k sqft600 N Hartley St APT 213, York, PA 17404For SaleMLS ID #PAYK2106920, Philip Accardo, Keller Williams Keystone Realty. Bright MLS
- $155,0003 bd1 ba1k sqft320 Wallace St, York, PA 17403For SaleMLS ID #PAYK2107556, John MacDonald, Core Partners Realty LLC. Bright MLS
- $199,9992 bd2 ba1.2k sqft1000 Country Club Rd, York, PA 17403For SaleMLS ID #PAYK2106510, Tally Fisher, Howard Hanna Real Estate Services-York. Bright MLS
- $139,8992 bd2 ba840 sqft315 W North St, York, PA 17401For SaleMLS ID #PAYK2107810, Nikki Macias, Cavalry Realty LLC. Bright MLS
- $220,0003 bd1 ba1.1k sqft300 N Highland Ave, York, PA 17404For SaleMLS ID #PAYK2107104, Lukas DelVuo, Keller Williams Keystone Realty. Bright MLS
- $184,9003 bd2 ba1.3k sqft556 Salem Ave, York, PA 17401For SaleMLS ID #PAYK2104086, Susana Castillo, Coldwell Banker Realty. Bright MLS
- $219,3003 bd1 ba874 sqft724 Village Rd, York, PA 17404For SaleMLS ID #PAYK2103674, Robyn Pottorff, Berkshire Hathaway HomeServices Homesale Realty. Bright MLS
- $159,9002 bd1 ba986 sqft1123 E Poplar St, York, PA 17403For SaleMLS ID #PAYK2107198, Steven Brown, Charles E Brown Real Estate LLC. Bright MLS
- $219,9003 bd1 ba1.2k sqft801 Carl St, York, PA 17404For SaleMLS ID #PAYK2107486, Adam Flinchbaugh, Keller Williams Keystone Realty. Bright MLS
- $195,0002 bd1 ba1.1k sqft65 Pine Creek Ln, York, PA 17404For SaleMLS ID #PAYK2102546, Nada Seidon, Keller Williams Keystone Realty. Bright MLS
- $184,9003 bd1 ba1.2k sqft704 E Prospect St, York, PA 17403For SaleMLS ID #PAYK2106044, Spencer Blake, Renaissance Realty Sales, LLC. Bright MLS
- $154,9003 bd2 ba1.3k sqft511 W Philadelphia St, York, PA 17401For SaleMLS ID #PAYK2104894, Samuel Stein, Inch & Co. Real Estate, LLC. Bright MLS
- $199,9003 bd2 ba1.1k sqft45 Yarrow Ct, Manchester, PA 17345For SaleMLS ID #PAYK2106312, Mindy Vance Bouman, Country Home Real Estate, Inc.. Bright MLS
- $149,9003 bd1 ba1.2k sqft121 S West St, York, PA 17401For SaleMLS ID #PAYK2104688, John MacDonald, Core Partners Realty LLC. Bright MLS
- $140,0003 bd1 ba960 sqft1058 E Market St, York, PA 17403For SaleMLS ID #PAYK2106902, Michael Segarra, Core Partners Realty LLC. Bright MLS
