Skip main navigation
Closed
  • $890,000

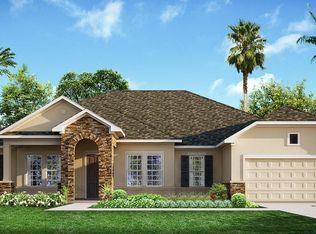
    72 MANOR Lane, St. Johns, FL 32259

    5beds
    3,506sqft
    Single Family Residence
    Built in 2017
    0.25 Acres Lot
    $882,100 Zestimate®
    $254/sqft
    $4,553 Estimated rent

    Home value

    $882,100

    $838,000 - $926,000

    $4,553/mo

    Zestimate® history
    Loading
    Loading...

    Owner options

    List your home for rent

    $4,553/mo

    Rent Zestimate®

    Find your next renter with Zillow Rental Manager. Plus, with online applications, you can quickly screen prospective tenants – for free.

    Learn more

    $4,553/mo

    Rent Zestimate®

    Refinance and save

    $6,849/mo

    Est. payment

    Refinancing to a lower rate could help reduce your monthly payments and save thousands over the life of the loan.

    See today's rates

    $6,849/mo

    Est. payment

    Explore your selling options

    Work with a Zillow partner agent

    Leverage their expertise and Zillow's premium Showcase listings to get your home seen by more buyers.

    Get started

    List with your own agent

    Get your home in front of millions of buyers by listing it on Zillow.

    Learn how to do it

    Sell it yourself

    Take full control of how buyers see your home on Zillow by listing For Sale by Owner (FSBO).

    List your home

    What's special

    Expansive laundry roomMagnificent pool homePatio areasIntegrated surround soundLighted fountainMonkey bar storage systemStandalone tub
    Don't overlook this magnificent pool home featuring an expansive 83' lot and situated against a pristine conservation easement that can't ever be built on. Crafted by Mastercraft Builders, this 5-bedroom, 3-bathroom residence fulfills every conceivable desire. Delight in the screened-in saltwater pool with a lighted fountain adorned with customizable gemstone lights along the enclosure and front facade. Enjoy evenings by the gas-plumbed fire pit or beneath the spacious covered patio, perfect for grilling & unwinding outdoors. Inside, discover amenities like a whole-house intercom system, integrated surround sound spanning the downstairs, upstairs, and patio areas, as well as a central vacuum system, plantation shutters throughout, double ovens, a 5-burner gas cooktop, reverse osmosis system and a wine fridge. The expansive laundry room boasts ample cabinetry and a sink, while the 10-foot island offers additional storage. Other highlights include 16 ft double sliders, a pool bath, a premium pebble shower with a standalone tub, built-in storage systems in all closets, water softener, monkey bar storage system in the garage, spray foam throughout and extensive attic storage space. Enjoy luxurious living in the gated neighborhood of Oxford Estates with a very low HOA fee and no CDD fee. This home truly has it all! Act fast before it's gone!

    Zillow last checked:

    Listing updated:

    Listed by:

    JAMIE MCLAUGHLIN 904-334-1217,

    UNITED REAL ESTATE GALLERY 904-500-3948

    Bought with:

    JASON KAUFMAN, 3416959

    HERRON REAL ESTATE LLC

    Source: realMLS,MLS#: 2018030MLS Logo

    Facts & features

    Interior

    Bedrooms & bathrooms
    • Bedrooms: 5
    • Bathrooms: 3
    • Full bathrooms: 3
    Heating
    • Central
    Cooling
    • Central Air
    Appliances
    • Included: Dishwasher, Disposal, Double Oven, Gas Cooktop, Tankless Water Heater, Water Softener Owned, Wine Cooler
    • Laundry: Electric Dryer Hookup, Gas Dryer Hookup, Lower Level, Washer Hookup
    Features
    • Breakfast Bar, Breakfast Nook, Ceiling Fan(s), Central Vacuum, Eat-in Kitchen, Entrance Foyer, Guest Suite, His and Hers Closets, Jack and Jill Bath, Kitchen Island, Open Floorplan, Pantry, Primary Bathroom -Tub with Separate Shower, Master Downstairs, Smart Home, Walk-In Closet(s)
    • Flooring: Carpet, Tile, Vinyl
    • Has fireplace: Yes
    • Fireplace features: Outside
    Interior area
    • Total interior livable area: 3,506 sqft

    Property

    Parking
    • Total spaces: 3
    • Parking features: Attached, Gated
    • Attached garage spaces: 3
    Features
    • Levels: Two
    • Stories: 2
    • Patio & porch: Front Porch, Patio, Screened
    • Exterior features: Fire Pit
    • Pool features: In Ground, Salt Water
    • Has view: Yes
    • View description: Trees/Woods
    Lot
    • Size: 0.25 Acres
    • Dimensions: 83' x
    • Features: Wooded
    Details
    • Parcel number: 0023950170
    • Zoning description: Residential

    Construction

    Type & style
    • Home type: SingleFamily
    • Architectural style: Traditional
    • Property subtype: Single Family Residence
    Materials
    • Composition Siding
    • Roof: Shingle
    Condition
    • New construction: No
    • Year built: 2017

    Utilities & green energy

    • Sewer: Public Sewer
    • Water: Public
    • Utilities for property: Cable Available, Electricity Available, Natural Gas Available, Sewer Available
    Green energy
    • Energy efficient items: Insulation

    Community & neighborhood

    Security
    • Security features: Entry Phone/Intercom, Fire Alarm, Security Gate, Smoke Detector(s)
    Location
    • Region: Saint Johns
    • Subdivision: Oxford Estates

    HOA & financial

    HOA
    • Has HOA: Yes
    • HOA fee: $1,150 annually
    • Amenities included: Pool, Gated, Jogging Path, Playground

    Other

    Other facts
    • Listing terms: Cash,Conventional,FHA

    Price history

    DateEventPrice
    5/30/2024Sold$890,000-3.8%$254/sqft
    Source: realMLS #2018030 Report a problem
    5/6/2024Pending sale$925,000$264/sqft
    Source: realMLS #2018030 Report a problem
    4/11/2024Listed for sale$925,000+57.1%$264/sqft
    Source: realMLS #2018030 Report a problem
    4/18/2017Sold$588,700$168/sqft
    Source: Public Record Report a problem

    Public tax history

    YearProperty taxesTax assessment
    2025$9,049 +62%$685,796 +47.6%
    2024$5,584 +1.9%$464,477 +3%
    2023$5,479 +2.7%$450,949 +3%
    2022$5,336 +0.5%$437,815 +3%
    2021$5,310 +0.3%$425,063 +1.4%
    2020$5,294 -6.8%$419,194 -2.4%
    2019$5,680 $429,483 -1.1%
    2018$5,680 +336.2%$434,144 +478.9%
    2017$1,302 $75,000 +310.8%
    2016$1,302 $18,255

    Find assessor info on the county website

    Neighborhood: 32259

    Nearby schools

    GreatSchools rating
    Schools provided by the listing agent
    • Elementary: Cunningham Creek
    • Middle: Switzerland Point
    • High: Bartram Trail

    Source: realMLS. This data may not be complete. We recommend contacting the local school district to confirm school assignments for this home.

    Get a cash offer in 3 minutes
    Find out how much your home could sell for in as little as 3 minutes with a no-obligation cash offer.
    Estimated market value
    $882,100
    Get a cash offer in 3 minutes
    Find out how much your home could sell for in as little as 3 minutes with a no-obligation cash offer.
    Estimated market value
    $882,100