Skip main navigation
Closed
  • $863,000

    77 MANOR Lane, St. Johns, FL 32259

    4beds
    3,307sqft
    Single Family Residence
    Built in 2017
    0.25 Acres Lot
    $863,000 Zestimate®
    $261/sqft
    $3,605 Estimated rent

    Home value

    $863,000

    $820,000 - $906,000

    $3,605/mo

    Zestimate® history
    Loading
    Loading...

    Owner options

    List your home for rent

    $3,605/mo

    Rent Zestimate®

    Find your next renter with Zillow Rental Manager. Plus, with online applications, you can quickly screen prospective tenants – for free.

    Learn more

    $3,605/mo

    Rent Zestimate®

    Refinance and save

    $6,677/mo

    Est. payment

    Refinancing to a lower rate could help reduce your monthly payments and save thousands over the life of the loan.

    See today's rates

    $6,677/mo

    Est. payment

    Explore your selling options

    Work with a Zillow partner agent

    Leverage their expertise and Zillow's premium Showcase listings to get your home seen by more buyers.

    Get started

    List with your own agent

    Get your home in front of millions of buyers by listing it on Zillow.

    Learn how to do it

    Sell it yourself

    Take full control of how buyers see your home on Zillow by listing For Sale by Owner (FSBO).

    List your home

    What's special

    Screen-enclosed pool areaExpansive stacking glass doorsSerene resort-like atmospherePrivate backyard oasisEnsuite bathroomIntegrated outdoor sound systemCustom murphy bed
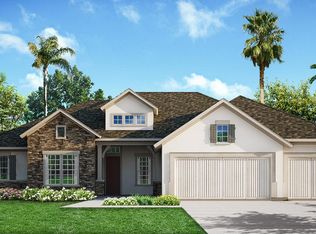
    This stunning David Weekley showcase home exemplifies exceptional design, thoughtful upgrades, and luxurious details throughout. From the moment you step inside, the home reflects the superior craftsmanship and elevated finishes expected in a premier property. The main living area is both stylish and inviting, highlighted by a custom built-in feature wall with an electric fireplace, display shelving, TV mounted display, and recessed lighting, creating a warm focal point for relaxing evenings or entertaining guests. Expansive stacking glass doors flood the space with natural light and provide seamless views of the outdoor retreat. Additionally, an installed multi-room surround sound system will bring your movies and entertainment to life. The chef's kitchen is a culinary masterpiece, beautifully appointed with new Timberlake 42'' white cabinetry, a striking large quartz island with farmhouse sink and bar seating, and new premium KitchenAid appliances, elevate the cooking experience, while the elegant backsplash adds a polished finishing touch. Upgraded flooring throughout the entire home adds to the sophisticated aesthetic, complemented by fresh paint in every room. The primary suite offers a true retreat, complete with an ensuite bathroom and a California Closest custom luxury walk-in closet with built-in organization, providing generous storage and a boutique-like feel. Secondary rooms are well designed and versatile, with custom closets, and one including a custom Murphy bed, perfect for guests or a flex space. Plantation shutters accent the dining room, front room office, and secondary rooms, adding both style and privacy. This home features exceptional water quality with both a high-end water softener system and a premium water filtration system, ensuring pure, soft water throughout. Additionally, there is a true three-car garage, providing ample space for vehicles, storage, and hobbies. Step outside to your private backyard oasis where Florida living truly shines. The screen-enclosed pool area features a large 7-foot-deep saltwater pool and attached spa, controlled by a Pentair EasyTouch monitoring system so your pool and hot tub are always ready for enjoyment. The beautifully landscaped lanai is framed with tropical plantings and palm trees, creating a serene resort-like atmosphere. Designed for entertaining, the outdoor space includes a fully equipped outdoor kitchen with gas grill and integrated outdoor sound system, making it the perfect setting for gatherings with friends and family year-round. This exceptional home blends luxury, comfort, and thoughtful design, delivering the elevated Florida lifestyle you deserve. NO CDD fees (a rarity in St. Johns) and very low HOA dues make this an outstanding value in today's market.

    Zillow last checked:

    Listing updated:

    Listed by:

    Tina Jacobson 949-350-8462,

    EXP REALTY LLC 888-883-8509

    Bought with:

    BEN GLYNN, 3406801

    EPIQUE REALTY, INC

    Source: realMLS,MLS#: 2135395MLS Logo

    Facts & features

    Interior

    Bedrooms & bathrooms
    • Bedrooms: 4
    • Bathrooms: 3
    • Full bathrooms: 3
    Heating
    • Central
    Cooling
    • Central Air
    Appliances
    • Included: Dishwasher, Disposal, Dryer, Gas Cooktop, Microwave, Refrigerator, Washer
    • Laundry: In Unit, Sink
    Features
    • Breakfast Bar, Eat-in Kitchen, Entrance Foyer, Kitchen Island, Open Floorplan, Pantry, Primary Bathroom -Tub with Separate Shower, Split Bedrooms, Walk-In Closet(s)
    • Number of fireplaces: 1
    • Fireplace features: Electric
    Interior area
    • Total interior livable area: 3,307 sqft

    Property

    Parking
    • Total spaces: 3
    • Parking features: Garage, Garage Door Opener
    • Garage spaces: 3
    Features
    • Levels: One
    • Stories: 1
    • Patio & porch: Covered, Front Porch, Patio, Screened
    • Exterior features: Outdoor Kitchen
    • Pool features: In Ground, Gas Heat, Salt Water, Screen Enclosure, Waterfall
    • Fencing: Back Yard,Privacy,Vinyl
    Lot
    • Size: 0.25 Acres
    • Features: Sprinklers In Front, Sprinklers In Rear
    Details
    • Parcel number: 0023950040
    • Zoning description: Residential

    Construction

    Type & style
    • Home type: SingleFamily
    • Architectural style: Traditional
    • Property subtype: Single Family Residence
    Materials
    • Stone Veneer, Stucco
    • Roof: Shingle
    Condition
    • New construction: No
    • Year built: 2017

    Utilities & green energy

    • Sewer: Public Sewer
    • Water: Public
    • Utilities for property: Cable Connected, Natural Gas Available

    Community & HOA

    Community
    • Security: Security Gate
    • Subdivision: Oxford Estates
    HOA
    • Has HOA: Yes
    • Amenities included: Pool, Dog Park, Gated, Playground
    • HOA fee: $1,150 annually
    • HOA name: Oxford Estates
    Location
    • Region: Saint Johns

    Financial & listing details

    • Price per square foot: $261/sqft
    • Annual tax amount: $334
    • Date on market: 3/18/2026
    • Listing terms: Cash,Conventional,FHA,VA Loan
    • Road surface type: Asphalt

    Price history

    DateEventPrice
    6/12/2026Sold$863,000-1.4%$261/sqft
    Source: realMLS #2135395 Report a problem
    4/21/2026Pending sale$874,990$265/sqft
    Source: realMLS #2135395 Report a problem
    4/2/2026Contingent$874,990$265/sqft
    Source: eXp Realty #2135395 Report a problem
    3/18/2026Listed for sale$874,990+6.1%$265/sqft
    Source: realMLS #2135395 Report a problem
    12/2/2022Sold$825,000$249/sqft
    Source: realMLS #1182397 Report a problem
    11/18/2022Pending sale$825,000$249/sqft
    Source: realMLS #1182397 Report a problem
    11/1/2022Price change$825,000-2.9%$249/sqft
    Source: realMLS #1182397 Report a problem
    10/21/2022Price change$850,000-2.9%$257/sqft
    Source: realMLS #1182397 Report a problem
    8/18/2022Price change$875,000-2.8%$265/sqft
    Source: realMLS #1182397 Report a problem
    7/22/2022Listed for sale$900,000$272/sqft
    Source: realMLS #1182397 Report a problem

    Public tax history

    Tax history is unavailable.

    Neighborhood: 32259

    Nearby schools

    GreatSchools rating
    Schools provided by the listing agent
    • Elementary: Cunningham Creek
    • Middle: Switzerland Point
    • High: Bartram Trail

    Source: realMLS. This data may not be complete. We recommend contacting the local school district to confirm school assignments for this home.

    Get a cash offer in 3 minutes
    Find out how much your home could sell for in as little as 3 minutes with a no-obligation cash offer.
    Estimated market value
    $863,000
    Get a cash offer in 3 minutes
    Find out how much your home could sell for in as little as 3 minutes with a no-obligation cash offer.
    Estimated market value
    $863,000