Skip main navigation
Sold for $760,000
  • $760,000

    72 Mansfield Street, New Haven, CT 06511

    3beds
    2,515sqft
    Single Family Residence
    Built in 1920
    7,405.2 Square Feet Lot
    $765,700 Zestimate®
    $302/sqft
    $4,538 Estimated rent

    Home value

    $765,700

    $681,000 - $858,000

    $4,538/mo

    Zestimate® history
    Loading
    Loading...

    Owner options

    List your home for rent

    $4,538/mo

    Rent Zestimate®

    Find your next renter with Zillow Rental Manager. Plus, with online applications, you can quickly screen prospective tenants – for free.

    Learn more

    $4,538/mo

    Rent Zestimate®

    Refinance and save

    $5,396/mo

    Est. payment

    Refinancing to a lower rate could help reduce your monthly payments and save thousands over the life of the loan.

    See today's rates

    $5,396/mo

    Est. payment

    Explore your selling options

    Work with a Zillow partner agent

    Leverage their expertise and Zillow's premium Showcase listings to get your home seen by more buyers.

    Get started

    List with your own agent

    Get your home in front of millions of buyers by listing it on Zillow.

    Learn how to do it

    Sell it yourself

    Take full control of how buyers see your home on Zillow by listing For Sale by Owner (FSBO).

    List your home

    What's special

    Unique gingerbread victorianCurving staircaseGorgeous hand-carved fretworkGraceful layoutCozy denEat-in kitchenLayout made for entertaining
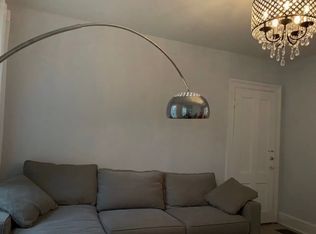
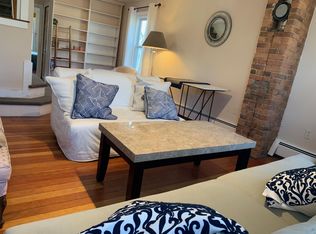
    Unique gingerbread Victorian with a spacious backyard and a layout made for entertaining, set in an unbeatable location - across the street from Ingall's Rink, down the block from Yale's Pauli Murray College and Scantlebury Park, 2 blocks from the Peabody Museum or Marsh Botanical Garden. Walk to work at Yale or downtown + easy access to 91/95 for commutes. Original house features lovely hardwood floors and trim, a curving staircase, and gorgeous hand-carved fretwork, along with eat-in kitchen, cozy den, generous dining and living rooms, three bedrooms and 1 full bath. Large 1980s addition created an extra 1/2 bath (permitted plans available for converting to 2nd full bath) plus a soaring Great Room with open-plan loft level, and an architect-designed "interior deck," offering a lovely, creative flow of space from indoors to out and back again. Fireplace in the Great Room works well for cozy fires; the dining room features an additional fireplace, currently used as decorative only. 2024 revamp of the HVAC system brought the home into the 21st century, with a high-efficiency hybrid heat-pump heating/cooling system for comfort and savings. If the 2500+ square feet floor plan is not enough, there's also potential to finish out the gabled attic, and/or parts of the basement. Come enjoy the best of old and new, in a home with a graceful layout and quiet yard, offering peaceful sanctuary in the midst of the city. See attached detailed invoice from installer listing all components in the hybrid heat-pump system for the main house (addition is on gas heat and traditional central air). Short answer: this hybrid system offers comfort, convenience, and high-efficiency heating and cooling (up to 20.5 SEER) at a full range of temperatures, without homeowners needing to worry about details or make seasonal adjustments. The hybrid system automatically switches between heat-pump and traditional fuel systems based on outside temperatures to optimize system efficiency at all times. Sellers had planned to convert 1/2 bath to full; architect drawings and approved permit are available for purchaser to use or modify as desired.

    Zillow last checked:

    Listing updated:

    Listed by:

    Rebecca Weiner (203)787-3434,

    Betsy Grauer Realty, Inc 203-787-3434

    Bought with:

    Betsy L. Purtell, RES.0762289

    Purtell Realty LLC

    Thomas Purtell

    Purtell Realty LLC

    Source: Smart MLS,MLS#: 24156018MLS Logo

    Facts & features

    Interior

    Bedrooms & bathrooms
    • Bedrooms: 3
    • Bathrooms: 2
    • Full bathrooms: 1
    • 1/2 bathrooms: 1
    Primary bedroom
    • Features: Hardwood Floor
    • Level: Upper
    Bedroom
    • Features: Hardwood Floor
    • Level: Upper
    Bedroom
    • Features: Vaulted Ceiling(s), Bookcases, Built-in Features, Hardwood Floor
    • Level: Upper
    Bathroom
    • Features: Remodeled, Ceiling Fan(s), Stall Shower, Tile Floor
    • Level: Main
    Bathroom
    • Features: Hardwood Floor
    • Level: Upper
    Den
    • Features: Ceiling Fan(s), Hardwood Floor
    • Level: Main
    Dining room
    • Features: Hardwood Floor
    • Level: Main
    Great room
    • Features: Remodeled, 2 Story Window(s), Vaulted Ceiling(s), Beamed Ceilings, Bookcases, Hardwood Floor
    • Level: Main
    Kitchen
    • Features: Remodeled, Breakfast Nook, Built-in Features, Quartz Counters, Laundry Hookup, Composite Floor
    • Level: Main
    Living room
    • Features: Bookcases, Built-in Features, Hardwood Floor
    • Level: Main
    Heating
    • Heat Pump, Forced Air, Electric, Natural Gas, Oil
    Cooling
    • Heat Pump
    Appliances
    • Included: Oven/Range, Microwave, Refrigerator, Freezer, Dishwasher, Washer, Dryer, Gas Water Heater, Water Heater
    • Laundry: Lower Level
    Features
    • Smart Thermostat
    • Doors: Storm Door(s), French Doors
    • Windows: Storm Window(s)
    • Basement: Full,Unfinished,Storage Space,Interior Entry,Concrete
    • Attic: Storage,Walk-up
    • Number of fireplaces: 2
    Interior area
    • Total structure area: 2,515
    • Total interior livable area: 2,515 sqft
    • Finished area above ground: 2,515

    Property

    Parking
    • Total spaces: 2
    • Parking features: Driveway, Private, Asphalt
    • Has uncovered spaces: Yes
    Features
    • Patio & porch: Deck
    • Exterior features: Sidewalk, Garden
    • Has view: Yes
    • View description: City
    • Waterfront features: Walk to Water
    Lot
    • Size: 7,405 sqft
    • Features: Rear Lot, Level
    Details
    • Parcel number: 1249722
    • Zoning: RM2

    Construction

    Type & style
    • Home type: SingleFamily
    • Architectural style: Colonial
    • Property subtype: Single Family Residence
    Materials
    • Clapboard
    • Foundation: Concrete Perimeter, Masonry
    • Roof: Asphalt
    Condition
    • New construction: No
    • Year built: 1920

    Utilities & green energy

    • Sewer: Public Sewer
    • Water: Public
    Green energy
    • Energy efficient items: Thermostat, Doors, Windows

    Community & neighborhood

    Community
    • Community features: Basketball Court, Library, Park, Playground, Near Public Transport, Tennis Court(s)
    Location
    • Region: New Haven

    Price history

    DateEventPrice
    4/22/2026Sold$760,000+4.8%$302/sqft
    Source: Smart MLS #24156018 Report a problem
    3/18/2026Pending sale$725,000$288/sqft
    Source: Smart MLS #24156018 Report a problem
    3/12/2026Listed for sale$725,000+44.4%$288/sqft
    Source: Smart MLS #24156018 Report a problem
    8/20/2020Sold$502,000-4.4%$200/sqft
    Source: Smart MLS #170307237 Report a problem
    7/18/2020Pending sale$525,000$209/sqft
    Source: Coldwell Banker Realty #170307237 Report a problem
    7/6/2020Listed for sale$525,000+61.5%$209/sqft
    Source: Coldwell Banker Realty #170307237 Report a problem
    10/11/2016Sold$325,000-27.8%$129/sqft
    Source: Smart MLS #N10107607 Report a problem
    12/10/2015Listing removed$2,100$1/sqft
    Source: RE/MAX Alliance #N10084968 Report a problem
    11/5/2015Price change$2,100-16%$1/sqft
    Source: RE/MAX Alliance #N10084968 Report a problem
    10/7/2015Listed for rent$2,500$1/sqft
    Source: remax alliance Report a problem
    8/19/2015Listing removed$2,500$1/sqft
    Source: RE/MAX Alliance Report a problem
    7/24/2015Listed for rent$2,500$1/sqft
    Source: REMAX Alliance #N10066395 Report a problem
    6/1/2006Sold$450,000$179/sqft
    Source: Public Record Report a problem

    Public tax history

    YearProperty taxesTax assessment
    2025$13,693 +2.3%$347,550
    2024$13,381 +3.5%$347,550
    2023$12,929 -6.4%$347,550
    2022$13,815 +38.4%$347,550 +52.8%
    2021$9,983 $227,500
    2020$9,983 +2.1%$227,500
    2019$9,778 $227,500
    2018$9,778 -0.6%$227,500 -10.5%
    2017$9,834 -2.6%$254,240 +4.6%
    2016$10,101 $243,110
    2015$10,101 -2.7%$243,110 -2.7%
    2014$10,386 +1.8%$249,970
    2013$10,199 +4.9%$249,970
    2012$9,719 -14.6%$249,970 -3.5%
    2011$11,376 $259,140
    2010$11,376 +4%$259,140
    2009$10,938 +88.7%$259,140 +88.7%
    2007$5,797 +20.9%$137,340 +28.5%
    2006$4,794 +20.7%$106,890 +6.4%
    2004$3,971 +2.6%$100,450
    2003$3,870 +14.5%$100,450 +3.9%
    2000$3,380 $96,700

    Find assessor info on the county website

    Neighborhood: Dixwell

    Nearby schools

    GreatSchools rating
    Schools provided by the listing agent
    • Elementary: Wexler/Grant
    • High: James Hillhouse

    Source: Smart MLS. This data may not be complete. We recommend contacting the local school district to confirm school assignments for this home.

    Get pre-qualified for a loan
    At Zillow Home Loans, we can pre-qualify you in as little as 5 minutes with no impact to your credit score.

    An equal housing lender. NMLS #10287.

    Sell for more on Zillow
    Get a Zillow Showcase℠ listing at no additional cost and you could sell for .
    $765,700
    2% more
    +$15,314
    With Zillow Showcase(estimated)
    $781,014