Welcome to 72 Miles Lane in Pisgah, AL! This 3-bedroom, 2-bath home offers comfortable living with a functional layout, covered carport, and a chain-link fenced backyard—perfect for pets, friends, or outdoor gatherings. Enjoy a peaceful setting while still having the space you need both inside and out. Ideal for first-time buyers or anyone looking for a move-in ready home with room to make it your own!
Under contract
Price cut: $15.5K (8/4)
$140,000
72 Miles Ln, Pisgah, AL 35765
3beds
1,177sqft
Single Family Residence
Built in 1978
0.43 Acres Lot
$-- Zestimate®
$119/sqft
$-- HOA
What's special
- 168 days
- 52
- 0
Zillow last checked:
Listing updated:
Listed by:
Joshua Click 256-426-2275,
Weichert Realtors-The Sp Plce
Source: ValleyMLS,MLS#: 21916898
Facts & features
Interior
Bedrooms & bathrooms
- Bedrooms: 3
- Bathrooms: 2
- Full bathrooms: 1
- 1/2 bathrooms: 1
Rooms
- Room types: Master Bedroom, Living Room, Bedroom 2, Dining Room, Bedroom 3, Kitchen, Laundry
Primary bedroom
- Features: Ceiling Fan(s), Carpet
- Level: First
- Area: 143
- Dimensions: 11 x 13
Bedroom 2
- Features: Ceiling Fan(s), Carpet
- Level: First
- Area: 143
- Dimensions: 11 x 13
Bedroom 3
- Features: Ceiling Fan(s), Carpet
- Level: First
- Area: 88
- Dimensions: 8 x 11
Dining room
- Features: Ceiling Fan(s), Laminate Floor
- Level: First
- Area: 110
- Dimensions: 11 x 10
Kitchen
- Features: Ceiling Fan(s), Laminate Floor
- Level: First
- Area: 99
- Dimensions: 11 x 9
Living room
- Features: Ceiling Fan(s), Laminate Floor
- Level: First
- Area: 195
- Dimensions: 13 x 15
Laundry room
- Level: First
- Area: 56
- Dimensions: 7 x 8
Heating
- Central 1
Cooling
- Central 1
Appliances
- Included: Range, Refrigerator
Features
- Basement: Crawl Space
- Has fireplace: No
- Fireplace features: None
Interior area
- Total interior livable area: 1,177 sqft
Property
Parking
- Total spaces: 1
- Parking features: Carport, Corner Lot
- Carport spaces: 1
Features
- Levels: One
- Stories: 1
- Patio & porch: Patio, Front Porch
Lot
- Size: 0.43 Acres
Details
- Parcel number: 39 29 04 18 0 000 066.001
Construction
Type & style
- Home type: SingleFamily
- Architectural style: Ranch
- Property subtype: Single Family Residence
Condition
- New construction: No
- Year built: 1978
Utilities & green energy
- Sewer: Septic Tank
- Water: Public
Community & HOA
Community
- Subdivision: Pisgah Acres
HOA
- Has HOA: No
Location
- Region: Pisgah
Financial & listing details
- Price per square foot: $119/sqft
- Tax assessed value: $92,400
- Annual tax amount: $253
- Date on market: 5/2/2026
Estimated market value
Not available
Estimated sales range
Not available
Not available
Price history
| Date | Event | Price |
|---|---|---|
| 9/4/2026 | Contingent | $140,000$119/sqft |
Source:  ValleyMLS #21916898 Report a problem ValleyMLS #21916898 Report a problem | ||
| 8/4/2026 | Price change | $140,000-10%$119/sqft |
Source: ValleyMLS #21916898 Report a problem | ||
| 6/13/2026 | Price change | $155,500-8.5%$132/sqft |
Source: ValleyMLS #21916898 Report a problem | ||
| 5/2/2026 | Listed for sale | $170,000+254.2%$144/sqft |
Source: ValleyMLS #21916898 Report a problem | ||
| 12/6/2013 | Sold | $48,000-19.9%$41/sqft |
Source: ValleyMLS #879061 Report a problem | ||
| 2/1/2013 | Listing removed | $59,900$51/sqft |
Source: Deborah Burton Realty, LLC #583369 Report a problem | ||
| 8/24/2012 | Price change | $59,900-7.7%$51/sqft |
Source: Deborah Burton Realty, LLC #583369 Report a problem | ||
| 7/19/2012 | Listed for sale | $64,900$55/sqft |
Source: Deborah Burton Realty, LLC #583369 Report a problem | ||
Public tax history
| Year | Property taxes | Tax assessment |
|---|---|---|
| 2025 | $253 +6.8% | $7,220 +6.8% |
| 2024 | $237 | $6,760 |
| 2023 | $237 +18.2% | $6,760 +18.2% |
| 2022 | $200 | $5,720 |
| 2021 | $200 +17.7% | $5,720 +17.7% |
| 2020 | $170 | $4,860 |
| 2019 | -- | $4,860 |
| 2018 | -- | $4,860 -90% |
| 2017 | -- | $48,500 +6.6% |
| 2016 | -- | $45,500 |
| 2015 | -- | $45,500 |
| 2014 | $160 | $45,500 |
Find assessor info on the county website
Monthly payment
Est. payment
Payment breakdown
Explore the cost of this home by adjusting the details. Changes won't be saved.Climate risks
Neighborhood: 35765
Nearby schools
Schools provided by the listing agent
- Elementary: Pisgah Elementary
- Middle: Pisgah Middle School
- High: Pisgah High School
Source: ValleyMLS. This data may not be complete. We recommend contacting the local school district to confirm school assignments for this home.
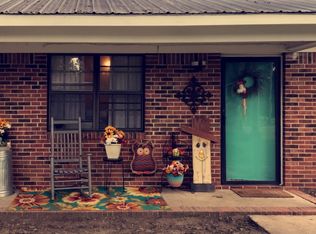
Similar homes
- $--3 bd1 ba1.4k sqft871 County Road 165, Pisgah, AL 35765Auction
 Auction.com 2
 - $139,0003 bd1 ba1.2k sqft186 County Road 750, Dutton, AL 35744For Sale
 MLS ID #21927317, Bo Brown. ValleyMLS
 - $140,0003 bd2 ba1.2k sqft13425 State Highway 117, Henagar, AL 35978For Sale
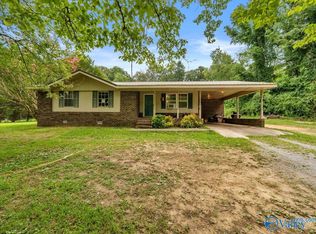 MLS ID #21923556, Hannah Painter. ValleyMLS
 - $140,0002 bd1 ba1.2k sqft2566 Rolling Hills Rd, Ider, AL 35981Auction
 MLS ID #11962197, Wayne Wootten, WLA Realty and Auction LLC. My State MLS
