$5,000 closing cost credit with preferred title + fridge and blinds INCLUDED! A stunning new construction home in the highly desirable Riverwalk community. Construction is COMPLETE on this custom coastal-inspired residence offers a spacious two-car garage, 1850 square feet of living space, and an open floor plan for seamless living. The kitchen features quartz countertops, white shaker cabinets, luxury vinyl plank flooring, and stainless steel appliances. With superior workmanship and an upgraded trim package, this home exudes quality and style. The exterior features fiber cement HardiePlank siding, a covered patio, and the option for a screened porch and fenced-in backyard.
Pending
Price cut: $15K (8/6)
$359,900
72 Riverwalk Blvd, Freeport, FL 32439
4beds
1,850sqft
Single Family Residence
Built in 2025
9,583 Square Feet Lot
$356,700 Zestimate®
$195/sqft
$-- HOA
What's special
Spacious two-car garageLuxury vinyl plank flooringFiber cement hardieplank sidingSuperior workmanshipKitchen features quartz countertopsCovered patioUpgraded trim package
- 219 days
- 40
- 0
Zillow last checked:
Listing updated:
Listed by:
Anne M Bacon 850-460-1738,
Corcoran Reverie SRB
Source: ECAOR,MLS#: 995041
Facts & features
Interior
Bedrooms & bathrooms
- Bedrooms: 4
- Bathrooms: 3
- Full bathrooms: 3
Primary bedroom
- Level: First
- Area: 188.5 Square Feet
- Dimensions: 14.5 x 13
Bedroom
- Level: First
- Area: 129.25 Square Feet
- Dimensions: 11.75 x 11
Bedroom
- Level: First
- Area: 129.25 Square Feet
- Dimensions: 11.75 x 11
Bedroom
- Level: First
- Area: 132 Square Feet
- Dimensions: 12 x 11
Primary bathroom
- Level: First
- Area: 90 Square Feet
- Dimensions: 9 x 10
Bathroom
- Level: First
- Area: 30 Square Feet
- Dimensions: 6 x 5
Dining area
- Level: First
- Area: 115.56 Square Feet
- Dimensions: 10.75 x 10.75
Garage
- Level: First
- Area: 420 Square Feet
- Dimensions: 20 x 21
Great room
- Level: First
- Area: 462 Square Feet
- Dimensions: 22 x 21
Kitchen
- Level: First
- Area: 204.75 Square Feet
- Dimensions: 22.75 x 9
Laundry
- Level: First
- Area: 36.75 Square Feet
- Dimensions: 5.25 x 7
Pantry
- Level: First
- Area: 10 Square Feet
- Dimensions: 2 x 5
Heating
- Central
Cooling
- Central Air, Ceiling Fan(s)
Appliances
- Included: Dishwasher, Disposal, Microwave, Electric Water Heater
- Laundry: Washer/Dryer Hookup
Features
- Crown Molding, Recessed Lighting, Newly Painted, Pantry
- Flooring: Vinyl
- Windows: Window Treatments
- Common walls with other units/homes: No Common Walls
Interior area
- Total structure area: 1,850
- Total interior livable area: 1,850 sqft
Property
Parking
- Total spaces: 2
- Parking features: Garage Door Opener, Garage
- Attached garage spaces: 2
Features
- Stories: 1
- Patio & porch: Covered
- Exterior features: Sprinkler System
Lot
- Size: 9,583 Square Feet
- Dimensions: 60' x 118'
- Features: Sidewalk
Details
- Parcel number: 221S19230400000300
- Zoning description: Resid Single Family
Construction
Type & style
- Home type: SingleFamily
- Architectural style: Craftsman
- Property subtype: Single Family Residence
Materials
- Siding CmntFbrHrdBrd
Condition
- Construction Complete
- New construction: No
- Year built: 2025
Utilities & green energy
- Water: Public
Community & HOA
Community
- Features: Dock, Short Term Rental - Not Allowed
- Subdivision: RIVERWALK PH I
Location
- Region: Freeport
Financial & listing details
- Price per square foot: $195/sqft
- Tax assessed value: $35,175
- Annual tax amount: $440
- Date on market: 2/11/2026
- Road surface type: Paved
Estimated market value
$356,700
$339,000 - $375,000
$2,641/mo
Price history
| Date | Event | Price |
|---|---|---|
| 8/13/2026 | Pending sale | $359,900$195/sqft |
Source:  ECAOR #995041 Report a problem ECAOR #995041 Report a problem | ||
| 8/6/2026 | Price change | $359,900-4%$195/sqft |
Source: ECAOR #995041 Report a problem | ||
| 4/13/2026 | Price change | $374,900-4.9%$203/sqft |
Source: ECAOR #995041 Report a problem | ||
| 2/13/2026 | Price change | $394,400-0.1%$213/sqft |
Source: ECAOR #995041 Report a problem | ||
| 2/11/2026 | Listed for sale | $394,900$213/sqft |
Source: ECAOR #995041 Report a problem | ||
| 1/29/2026 | Listing removed | $394,900$213/sqft |
Source: ECAOR #967281 Report a problem | ||
| 5/30/2025 | Price change | $394,900-1.3%$213/sqft |
Source: ECAOR #967281 Report a problem | ||
| 5/12/2025 | Price change | $399,990+2.6%$216/sqft |
Source: ECAOR #967281 Report a problem | ||
| 2/15/2025 | Listed for sale | $389,900$211/sqft |
Source: ECAOR #967281 Report a problem | ||
Public tax history
| Year | Property taxes | Tax assessment |
|---|---|---|
| 2025 | $441 -4.2% | $35,175 |
| 2024 | $460 +0.3% | $35,175 |
| 2023 | $459 +79.1% | $35,175 +247% |
| 2022 | $256 +110.9% | $10,137 +10% |
| 2021 | $122 +131.3% | $9,215 +136.6% |
| 2020 | $53 +3.4% | $3,895 +3% |
| 2019 | $51 | $3,782 +2% |
| 2018 | $51 +1.7% | $3,708 +3% |
| 2017 | $50 +2.7% | $3,600 |
| 2016 | $49 -0.6% | $3,600 -7.7% |
| 2015 | $49 -8.8% | $3,900 |
| 2014 | $54 | $3,900 |
| 2013 | -- | $3,900 |
| 2012 | -- | $3,900 -7.6% |
| 2011 | -- | $4,223 |
| 2010 | -- | $4,223 |
| 2009 | -- | $4,223 |
| 2008 | -- | $4,223 |
Find assessor info on the county website
Monthly payment
Est. payment
Payment breakdown
Explore the cost of this home by adjusting the details. Changes won't be saved.Climate risks
Neighborhood: 32439
Nearby schools
Schools provided by the listing agent
- Elementary: Freeport
- Middle: Freeport
- High: Freeport
Source: ECAOR. This data may not be complete. We recommend contacting the local school district to confirm school assignments for this home.
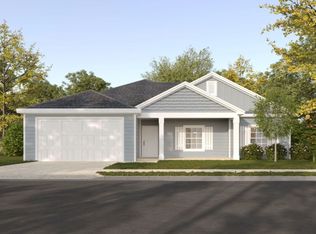

Similar homes
- $356,1254 bd2 ba1.8k sqft126 Riverwalk Cir Lot 33, Freeport, FL 32439For Sale
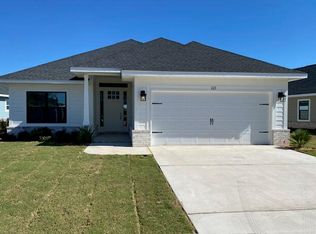
 MLS ID #1006975, Vicky L Curtis, Adams Homes Realty Inc. ECAOR
 - $359,9004 bd2 ba1.8k sqft24 Riverwalk Blvd, Freeport, FL 32439For Sale
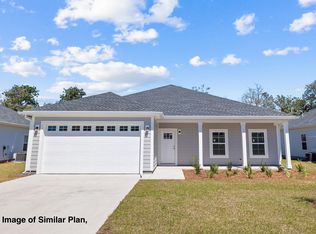 MLS ID #994390, Anne M Bacon, Corcoran Reverie SRB. ECAOR
 - $359,9004 bd2 ba2.1k sqft219 Beaver Trail Dr Lot 19, Freeport, FL 32439For Sale
 MLS ID #1008377, Michael T Walker, Coastal Premier Properties NWFL LLC. ECAOR
 - from $359,9004 bd2 ba1.7k sqftRhett Plan, Owl's Head Farms, Freeport, FL 32439New Construction
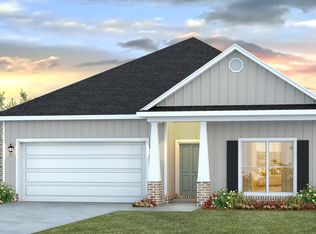 DR Horton
 - $349,9004 bd2 ba1.7k sqft380 This Way, Freeport, FL 32439For SaleMLS ID #1009894, Beverly J Buck, Coldwell Banker Realty. ECAOR
- $359,9045 bd3 ba2.1k sqft50 Foxtrail Run, Freeport, FL 32439New ConstructionECAOR
- $354,9004 bd2 ba2.1k sqft119 Foxtrail Run, Freeport, FL 32439New ConstructionECAOR
- $365,5285 bd3 ba2.1k sqft68 Foxtrail Run, Freeport, FL 32439New ConstructionECAOR
- $374,9005 bd3 ba2.1k sqft96 Foxtrail Run, Freeport, FL 32439New ConstructionECAOR
- $358,4903 bd2 ba1.8k sqft29 Old Bridge Rd #Hs-c1, Freeport, FL 32439For SaleMLS ID #1010739, Lisa M Strickland, Lennar Realty Inc. ECAOR
- $358,4904 bd2 ba1.8k sqft27 Free Point Cir #Hs-b3, Freeport, FL 32439For SaleMLS ID #1009641, Lisa M Strickland, Lennar Realty Inc. ECAOR
- $371,7214 bd2 ba2k sqft145 Eunola Ln, Freeport, FL 32439New ConstructionECAOR
- $356,3013 bd2 ba1.6k sqft88 Foxtrail Run, Freeport, FL 32439New ConstructionECAOR
- $370,5504 bd3 ba1.8k sqft239 Alleyoak Ln Lot 4-1, Freeport, FL 32439For SaleMLS ID #999906, Vicky L Curtis, Adams Homes Realty Inc. ECAOR
- $359,9203 bd2 ba1.9k sqft222 Alleyoak Ln Lot 66, Freeport, FL 32439For SaleMLS ID #1009176, Vicky L Curtis, Adams Homes Realty Inc. ECAOR
- $353,9304 bd2 ba1.8k sqft264 Alleyoak Ln Lot 62-1, Freeport, FL 32439For SaleMLS ID #1006977, Vicky L Curtis, Adams Homes Realty Inc. ECAOR
