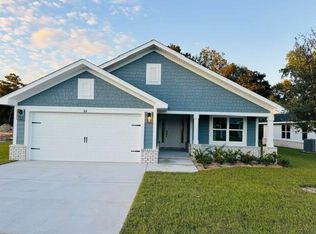
This popular Craftsman-style 3BR/2BA home (currently under construction: (Est. Aug/Sept completion) is ideally located in the back of the Community backed up to the woods. Designed with both comfort and style in mind, the home features HardieBoard® siding with a brick skirt, vaulted ceilings, and CoreTec Pro Plus luxury vinyl plank flooring throughout--no carpet. The spacious primary suite boasts elegant tray ceilings, a generous walk-in closet, and a spa-inspired bath. Quartz countertops in the kitchen and baths, soft-close cabinetry, spacious covered patio complete this inviting home, perfect for relaxed everyday living and entertaining. Riverwalk residents enjoy a community pool, clubhouse, fitness center, scenic nature trail, and neighbor hood dock, offering plenty of opportunities to get outside and enjoy the Florida life style. Adams Homes is offering move in ready package that includes blinds, refrigerator, and washer and dry! Also $10K flex cash to buy down rate! Pics are of a similar home.*
For sale
$345,885
140 Riverwalk Cir Lot 34, Freeport, FL 32439
3beds
1,717sqft
Single Family Residence
Built in 2026
9,583 Square Feet Lot
$-- Zestimate®
$201/sqft
$-- HOA
What's special
Elegant tray ceilingsSpacious primary suiteVaulted ceilingsSpa-inspired bathSpacious covered patioSoft-close cabinetryGenerous walk-in closet
- 120 days
- 140
- 13
Zillow last checked:
Listing updated:
Listed by:
Vicky L Curtis 850-217-3809,
Adams Homes Realty Inc
Source: ECAOR,MLS#: 1008109
Facts & features
Interior
Bedrooms & bathrooms
- Bedrooms: 3
- Bathrooms: 2
- Full bathrooms: 2
Primary bedroom
- Level: First
- Area: 312.4 Square Feet
- Dimensions: 22 x 14.2
Bedroom
- Level: First
- Area: 158.4 Square Feet
- Dimensions: 13.2 x 12
Bedroom
- Level: First
- Area: 158.4 Square Feet
- Dimensions: 13.2 x 12
Primary bathroom
- Area: 163.68 Square Feet
- Dimensions: 13.2 x 12.4
Bathroom
- Level: First
- Area: 44.8 Square Feet
- Dimensions: 8 x 5.6
Breakfast room
- Level: First
- Area: 123.84 Square Feet
- Dimensions: 9.6 x 12.9
Dining room
- Level: First
- Area: 125.4 Square Feet
- Dimensions: 11 x 11.4
Garage
- Level: First
- Area: 420.03 Square Feet
- Dimensions: 20.6 x 20.4
Great room
- Level: First
- Area: 303.51 Square Feet
- Dimensions: 15.1 x 20.1
Heating
- Heat Pump
Cooling
- Ceiling Fan(s)
Appliances
- Included: Dishwasher, Disposal, Microwave, Range Hood, Electric Water Heater
- Laundry: Washer/Dryer Hookup
Features
- Tray Ceiling(s), Kitchen Island, Recessed Lighting, Newly Painted, Pantry, Shelving, Woodwork Painted
- Flooring: Vinyl
- Windows: Double Pane Windows, Window Treatments
- Attic: Pull Down Stairs
- Common walls with other units/homes: No Common Walls
Interior area
- Total structure area: 1,717
- Total interior livable area: 1,717 sqft
Property
Parking
- Total spaces: 4
- Parking features: Garage Door Opener
- Attached garage spaces: 2
Features
- Stories: 1
- Patio & porch: Covered
- Exterior features: Lawn Pump, Sprinkler System
Lot
- Size: 9,583 Square Feet
- Dimensions: 50 x 120
- Features: Cleared, Interior Lot, Level, Restrictions, Sidewalk, Storm Sewer, Survey Available
Details
- Parcel number: 221S19230400000340
- Zoning description: Resid Single Family
Construction
Type & style
- Home type: SingleFamily
- Architectural style: Craftsman
- Property subtype: Single Family Residence
Materials
- Frame, Siding Brick Some, Trim Vinyl, Siding CmntFbrHrdBrd
- Foundation: Slab
- Roof: Shingle
Condition
- Under Construction
- New construction: No
- Year built: 2026
Utilities & green energy
- Water: Public
Community & HOA
Community
- Features: Short Term Rental - Not Allowed, Pool, TV Cable
- Security: Smoke Detector(s)
- Subdivision: Riverwalk
HOA
- Has HOA: Yes
- Services included: Management
Location
- Region: Freeport
Financial & listing details
- Price per square foot: $201/sqft
- Annual tax amount: $440
- Date on market: 7/20/2026
- Road surface type: Paved
Estimated market value
Not available
Estimated sales range
Not available
Not available
Price history
| Date | Event | Price |
|---|---|---|
| 7/20/2026 | Listed for sale | $345,885$201/sqft |
Source:  ECAOR #1008109 Report a problem | ||
Public tax history
Tax history is unavailable.
Monthly payment
Est. payment
Payment breakdown
Explore the cost of this home by adjusting the details. Changes won't be saved.Climate risks
Neighborhood: 32439
Nearby schools
Schools provided by the listing agent
- Elementary: Freeport
- Middle: Freeport
- High: Freeport
Source: ECAOR. This data may not be complete. We recommend contacting the local school district to confirm school assignments for this home.
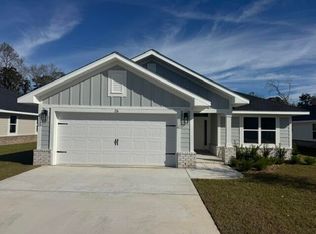
- $357,8904 bd2 ba1.8k sqft126 Riverwalk Cir LOT 33, Freeport, FL 32439For Sale
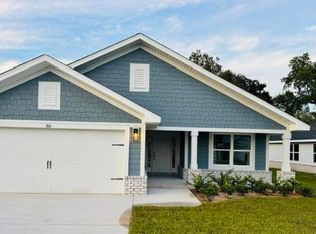
- $354,6803 bd2 ba1.7k sqft150 Riverwalk Cir LOT 35, Freeport, FL 32439For Sale
- $353,6803 bd2 ba1.6k sqft162 Riverwalk Cir LOT 36, Freeport, FL 32439For Sale

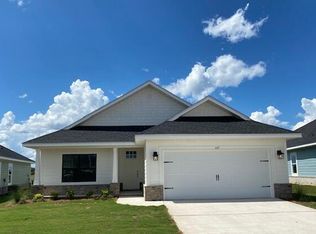
- $361,3803 bd2 ba1.9k sqft110 Riverwalk Cir LOT 32, Freeport, FL 32439Sold
Similar homes
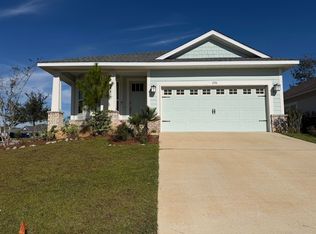
- $329,0003 bd2 ba1.6k sqft236 Brandywine Rd, Freeport, FL 32439For Sale
 MLS ID #1015015, Jan N Hooks, Jan Hooks Real Estate Group Inc. ECAOR
- $353,6803 bd2 ba1.6k sqft162 Riverwalk Cir Lot 36, Freeport, FL 32439For SaleMLS ID #1012373, Vicky L Curtis, Adams Homes Realty Inc. ECAOR
- $354,6803 bd2 ba1.7k sqft150 Riverwalk Cir Lot 35, Freeport, FL 32439For SaleMLS ID #1011560, Vicky L Curtis, Adams Homes Realty Inc. ECAOR
- $356,1254 bd2 ba1.8k sqft184 Riverwalk Cir Lot 37, Freeport, FL 32439For Sale
 MLS ID #1012828, Vicky L Curtis, Adams Homes Realty Inc. ECAOR
- $367,0003 bd2 ba1.5k sqft535 Marquis Way, Freeport, FL 32439For SaleMLS ID #1014108, Benjamin A Blumberg, Mainsail Realty Company. ECAOR
- $309,5003 bd2 ba1.7k sqft58 Jakes Way, Freeport, FL 32439For SaleMLS ID #1015304, Jennifer R Hatcher, Christies International Real Estate Emerald Coast. ECAOR
- $357,8904 bd2 ba1.8k sqft126 Riverwalk Cir Lot 33, Freeport, FL 32439For SaleMLS ID #1006975, Vicky L Curtis, Adams Homes Realty Inc. ECAOR
- $409,0003 bd2 ba1.7k sqft208 Camellia Ct, Freeport, FL 32439For SaleMLS ID #1015644, Julie Pruitt-Gann, Real Broker LLC. ECAOR
- $350,0004 bd2 ba1.7k sqft103 Riverwalk Cir, Freeport, FL 32439For SaleMLS ID #995070, Michael S Werner, Keller Williams Success Realty. ECAOR
- $339,9904 bd2 ba1.7k sqft520 Whispering Creek Ave, Freeport, FL 32439For SaleMLS ID #1009883, Brooklyn C Johnson, Better Homes and Gardens Real Estate Coast Properties. ECAOR
- $354,9003 bd2 ba1.8k sqft426 Fanny Ann Way, Freeport, FL 32439For SaleMLS ID #1010021, Johnnie Kay Ealum, Merrifield & Pilcher Realty. ECAOR
- $319,9003 bd2 ba1.8k sqft114 Fanny Ann Way, Freeport, FL 32439For SaleMLS ID #1015017, Courtney Pantalena, Coldwell Banker Realty. ECAOR
- $388,8553 bd2 ba1.8k sqft175 S Speckled Trout Ln, Freeport, FL 32439For SaleMLS ID #1000765, Joy E Haik, HomeSmart Sunshine Realty. ECAOR
- $359,4004 bd2 ba2.1k sqft219 Beaver Trail Dr Lot 19, Freeport, FL 32439For SaleMLS ID #1008377, Michael T Walker, Coastal Premier Properties NWFL LLC. ECAOR
- $392,8993 bd2 ba1.9k sqft88 Marsh Lndg N, Freeport, FL 32439For SaleMLS ID #1008687, Michael T Walker, Coastal Premier Properties NWFL LLC. ECAOR
- $372,5004 bd2 ba1.9k sqft277 Dickens Dr, Freeport, FL 32439For SaleMLS ID #1014648, Jennifer L Crawford, Keller Williams Realty SRB. ECAOR
- $365,0004 bd3 ba2.2k sqft22 Sawyer Ct, Freeport, FL 32439For SaleMLS ID #1011915, Brian S Schindler, Coastal Collective Realty LLC. ECAOR
- $320,0003 bd2 ba1.8k sqft209 Nelly St, Freeport, FL 32439For SaleMLS ID #1011566, Courtney A Lincoln, Coldwell Banker Realty. ECAOR
- $299,9993 bd2 ba1.6k sqft103 Lagrange Lndg, Freeport, FL 32439For SaleMLS ID #1002918, Jennifer P Anthony Mims, EXP Realty LLC. ECAOR
