Skip main navigation
Off market
  • $345,800

    72 Roboda Blvd, Royersford, PA 19468

    3beds
    1,664sqft
    Townhouse
    Built in 1973
    1,585 Square Feet Lot
    $345,800 Zestimate®
    $208/sqft
    $2,384 Estimated rent

    Home value

    $345,800

    $325,000 - $367,000

    $2,384/mo

    Zestimate® history
    Loading
    Loading...

    Owner options

    List your home for rent

    $2,384/mo

    Rent Zestimate®

    Find your next renter with Zillow Rental Manager. Plus, with online applications, you can quickly screen prospective tenants – for free.

    Learn more

    $2,384/mo

    Rent Zestimate®

    Refinance and save

    $2,402/mo

    Est. payment

    Refinancing to a lower rate could help reduce your monthly payments and save thousands over the life of the loan.

    See today's rates

    $2,402/mo

    Est. payment

    Explore your selling options

    Work with a Zillow partner agent

    Leverage their expertise and Zillow's premium Showcase listings to get your home seen by more buyers.

    Get started

    List with your own agent

    Get your home in front of millions of buyers by listing it on Zillow.

    Learn how to do it

    Sell it yourself

    Take full control of how buyers see your home on Zillow by listing For Sale by Owner (FSBO).

    List your home

    What's special

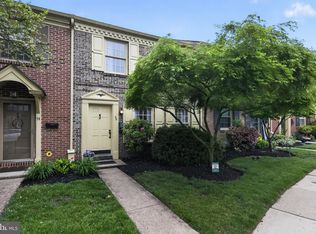
    This Brick Townhome in the popular Roboda Community, features 3 bedrooms, 1.5 baths, central air, and a partially finished basement with laundry/storage area. You will be impressed with the updated kitchen featuring a glass tile back-splash that compliments the granite counter-tops, beautiful cabinetry with soft close drawers and roll out shelves, stainless appliances and granite top center island that seats four. In the dining room is picture frame wainscoting beneath the chair rail, a pass-thru window to the kitchen and beautiful laminate flooring extends into the spacious living room. Wood ceiling beams add a rustic charm to the living room and sliders lead out to the private patio and deck with a small fish pond. Tucked away is a half bath and coat closet by the front door. Oak stair treads lead up to the second floor with linen closet and laminate hickory-style flooring is throughout the hall and bedrooms. The master bedroom with two roomy closets has access to the hall bath, recently updated with a new tub/shower surround. Two more nice sized bedrooms and attic with pull down steps complete this level. This Awesome Community is located in Spring-Ford school district and includes plenty of open green space, walking trail, basket ball court and a playground, all tucked away but conveniently located to Route 422, shopping and parks are just a short distance away. Available... Zero Down USDA financing to qualified Buyers. Call now to schedule a tour of your next home!

    This property is off market, which means it's not currently listed for sale or rent on Zillow. This may be different from what's available on other websites or public sources.

    Facts & features

    Interior

    Bedrooms & bathrooms
    • Bedrooms: 3
    • Bathrooms: 2
    • Full bathrooms: 1
    • 1/2 bathrooms: 1
    Heating
    • Forced air, Heat pump, Electric
    Cooling
    • Central
    Appliances
    • Included: Dishwasher, Garbage disposal, Microwave
    Features
    • Recessed Lighting, Eat-in Kitchen, Exposed Beams, Attic, Wainscotting, Formal/Separate Dining Room, Upgraded Countertops, Chair Railings
    • Flooring: Tile, Carpet, Linoleum / Vinyl
    • Basement: Y
    • Has fireplace: No
    Interior area
    • Total interior livable area: 1,664 sqft
    • Finished area below ground: 264

    Property

    Features
    • Exterior features: Brick
    Lot
    • Size: 1,585 sqft
    Details
    • Parcel number: 610004469636
    • Special conditions: Standard

    Construction

    Type & style
    • Home type: Townhouse
    • Architectural style: Colonial
    Materials
    • Roof: Other
    Condition
    • Year built: 1973

    Community & neighborhood

    Location
    • Region: Royersford

    HOA & financial

    HOA
    • Has HOA: Yes
    • HOA fee: $190 monthly

    Other

    Other facts
    • Heating: Forced Air, Heat Pump - Electric BackUp
    • Appliances: Dishwasher, Refrigerator, Disposal, Built-in Microwave, Self Cleaning Oven, Stainless Steel Appliance(s), Oven/Range - Electric
    • AssociationYN: true
    • HeatingYN: true
    • CoolingYN: true
    • ConstructionMaterials: Brick, Masonry
    • StoriesTotal: 2
    • ArchitecturalStyle: Colonial
    • SpecialListingConditions: Standard
    • Cooling: Central Air
    • InteriorFeatures: Recessed Lighting, Eat-in Kitchen, Exposed Beams, Attic, Wainscotting, Formal/Separate Dining Room, Upgraded Countertops, Chair Railings
    • BelowGradeFinishedArea: 264
    • StructureType: Row/Townhouse
    • ParkingFeatures: Lighted, Parking Lot
    • Basement: Y
    • MlsStatus: Active

    Price history

    DateEventPrice
    7/18/2020Listing removed$225,000$135/sqft
    Source: Keller Williams Real Estate #PAMC641546 Report a problem
    3/17/2020Pending sale$225,000$135/sqft
    Source: Keller Williams Real Estate #PAMC641546 Report a problem
    3/3/2020Listed for sale$225,000+12.5%$135/sqft
    Source: Keller Williams Real Estate-Montgomeryville #PAMC641546 Report a problem
    2/18/2016Listing removed$200,000$120/sqft
    Source: Long & Foster- West Chester2 #6696528 Report a problem
    1/16/2016Listed for sale$200,000+88.7%$120/sqft
    Source: Long & Foster- West Chester2 #6696528 Report a problem
    10/1/1998Sold$106,000$64/sqft
    Source: Public Record Report a problem

    Public tax history

    YearProperty taxesTax assessment
    2025$3,937 +5.8%$97,950
    2024$3,722 $97,950
    2023$3,722 +6.9%$97,950
    2022$3,482 +6.4%$97,950
    2021$3,273 +2.7%$97,950
    2020$3,186 +1.9%$97,950
    2019$3,126 +2%$97,950
    2018$3,066 +1.3%$97,950
    2017$3,028 +4.7%$97,950
    2016$2,892 +2.2%$97,950
    2015$2,831 +1.7%$97,950
    2014$2,783 +1.8%$97,950
    2013$2,735 +1.7%$97,950
    2012$2,688 +4.6%$97,950
    2011$2,569 +1.8%$97,950
    2010$2,524 +3.5%$97,950
    2009$2,438 +3.9%$97,950
    2008$2,347 +3.1%--
    2007$2,276 +2.9%--
    2006$2,211 +3.4%--
    2005$2,138 +4.1%--
    2004$2,053 +5.1%--
    2003$1,953 +5.1%--
    2002$1,858 +5.7%--
    2000$1,757 +6.9%--
    1999$1,643 --

    Find assessor info on the county website

    Neighborhood: 19468

    Nearby schools

    GreatSchools rating
    Schools provided by the listing agent
    • High: SPRING-FORD SENIOR
    • District: SPRING-FORD AREA

    Source: The MLS. This data may not be complete. We recommend contacting the local school district to confirm school assignments for this home.

    Get a cash offer in 3 minutes
    Find out how much your home could sell for in as little as 3 minutes with a no-obligation cash offer.
    Estimated market value
    $345,800
    Get a cash offer in 3 minutes
    Find out how much your home could sell for in as little as 3 minutes with a no-obligation cash offer.
    Estimated market value
    $345,800