Welcome to 73 Roboda Blvd — Where Community, Comfort & Style Come Together! Some homes just feel right the moment you walk in — and this one is no exception. Nestled in one of the area's most admired and sought-after communities, loved by residents of all ages, this updated 3-bedroom, 1.5-bath townhome checks every box. At approximately 1,400 square feet, it lives large, loves well, and won't be available for long. Step inside and discover a home that's been thoughtfully refreshed for modern living. Brand-new luxury vinyl plank flooring flows throughout, complemented by a freshly updated kitchen and a stylish new powder room. Neutral, light-filled interiors create that rare move-in-ready feeling — nothing to do but unpack and enjoy. New ceiling fans and updated lighting fixtures add a finishing touch that's both polished and practical. The primary bedroom offers two closets and access to a dual-entry bathroom — a layout that's as functional as it is thoughtful. The finished basement brings even more flexibility to the floor plan, complete with custom built-ins and a countertop bar sink, making it perfect for entertaining, a home office, a playroom, or all three. Additionally, the basement offers extra storage, a bright workshop (work bench included) and laundry area with extended countertop - ideal for folding clothes and organizing household essentials. Step outside to your private fenced backyard and take in gorgeous tree-lined views that feel worlds away from the everyday. A short stroll brings you to the peaceful banks of Mingo Creek, a perfect spot to decompress and reconnect with nature, while everyday conveniences, shops, and dining remain close at hand. This isn't just a home — it's a lifestyle. Beloved by residents of all ages, the community features scenic walking paths, a children's playground, and Basketball courts. Top it all off with the highly regarded, award-winning Springford School District, and it's easy to see why this community is so deeply admired and consistently in demand. ⏰ Don't Wait — This One Will Move Fast - Showings begin Thursday, May 28th. Opportunities like this don't sit still. Homes in this community are beloved for good reason, and this one is priced and presented to sell. Parking note for your visit: Please use unmarked spaces or the guest parking in the circle. If the reserved spot for 73 Roboda is unoccupied upon your arrival, you're welcome to use it.
Sold for $365,000
$365,000
73 Roboda Blvd, Royersford, PA 19468
3beds
1,800sqft
Townhouse
Built in 1973
1,692 Square Feet Lot
$366,200 Zestimate®
$203/sqft
$2,568 Estimated rent
Home value
$366,200
Estimated sales range
Not available
$2,568/mo
Zestimate® history
Owner options
List your home for rent
$2,568/mo
Rent Zestimate®
Find your next renter with Zillow Rental Manager. Plus, with online applications, you can quickly screen prospective tenants – for free.
$2,568/mo
Rent Zestimate®
Refinance and save
$2,703/mo
Est. payment
Refinancing to a lower rate could help reduce your monthly payments and save thousands over the life of the loan.
$2,703/mo
Est. payment
Explore your selling options
Work with a Zillow partner agent
Leverage their expertise and Zillow's premium Showcase listings to get your home seen by more buyers.
Get startedList with your own agent
Get your home in front of millions of buyers by listing it on Zillow.
Learn how to do itSell it yourself
Take full control of how buyers see your home on Zillow by listing For Sale by Owner (FSBO).
List your homeWhat's special
Gorgeous tree-lined viewsNew ceiling fansStylish new powder roomPrivate fenced backyardFreshly updated kitchenNeutral light-filled interiorsUpdated lighting fixtures
Zillow last checked:
Listing updated:
Listed by:
Joan Narkum 215-869-1617,
Coldwell Banker Realty
Bought with:
Lauren Everett, RS298656
Keller Williams Real Estate -Exton
Source: Bright MLS,MLS#: PAMC2180672
Facts & features
Interior
Bedrooms & bathrooms
- Bedrooms: 3
- Bathrooms: 2
- Full bathrooms: 1
- 1/2 bathrooms: 1
- Main level bathrooms: 1
Rooms
- Room types: Living Room, Dining Room, Primary Bedroom, Bedroom 2, Bedroom 3, Kitchen, Laundry, Workshop, Bathroom 1, Attic, Bonus Room, Half Bath
Primary bedroom
- Features: Flooring - Luxury Vinyl Plank, Attached Bathroom
- Level: Upper
Bedroom 2
- Features: Flooring - Luxury Vinyl Plank, Ceiling Fan(s), Lighting - Ceiling
- Level: Upper
- Area: 120 Square Feet
- Dimensions: 10 X 12
Bedroom 3
- Features: Flooring - Luxury Vinyl Plank, Track Lighting
- Level: Upper
- Area: 108 Square Feet
- Dimensions: 9 X 12
Bathroom 1
- Features: Attached Bathroom, Double Sink, Bathroom - Tub Shower, Flooring - Luxury Vinyl Plank
- Level: Upper
- Area: 192 Square Feet
- Dimensions: 12 X 16
Other
- Features: Attic - Floored, Attic - Pull-Down Stairs
- Level: Upper
Bonus room
- Features: Basement - Finished, Built-in Features, Flooring - Luxury Vinyl Plank, Lighting - Ceiling, Wet Bar
- Level: Lower
- Dimensions: 0 X 16
Dining room
- Features: Flooring - Luxury Vinyl Plank
- Level: Main
- Area: 228 Square Feet
- Dimensions: 12 X 19
Half bath
- Features: Flooring - Luxury Vinyl Plank
- Level: Main
Kitchen
- Features: Ceiling Fan(s), Eat-in Kitchen, Kitchen - Electric Cooking, Lighting - LED, Lighting - Ceiling, Flooring - Luxury Vinyl Plank
- Level: Main
- Area: 108 Square Feet
- Dimensions: 9 X 12
Laundry
- Features: Built-in Features
- Level: Lower
Living room
- Features: Flooring - Luxury Vinyl Plank, Crown Molding
- Level: Main
- Area: 176 Square Feet
- Dimensions: 11 X 16
Workshop
- Features: Flooring - Concrete, Lighting - Ceiling
- Level: Lower
- Area: 266 Square Feet
- Dimensions: 14 X 19
Heating
- Central, Electric
Cooling
- Central Air, Electric
Appliances
- Included: Dishwasher, Microwave, Oven/Range - Electric, Stainless Steel Appliance(s), Dryer, Electric Water Heater
- Laundry: Laundry Room
Features
- Attic
- Doors: Sliding Glass
- Windows: Double Hung, Double Pane Windows
- Basement: Full,Partially Finished,Windows
- Has fireplace: No
Interior area
- Total structure area: 1,800
- Total interior livable area: 1,800 sqft
- Finished area above ground: 1,400
- Finished area below ground: 400
Property
Parking
- Parking features: Paved, Assigned, Parking Lot
- Details: Assigned Parking
Accessibility
- Accessibility features: None
Features
- Levels: Two
- Stories: 2
- Patio & porch: Patio
- Exterior features: Sidewalks
- Pool features: None
- Fencing: Back Yard,Wood
- Has view: Yes
- View description: Trees/Woods
Lot
- Size: 1,692 Square Feet
- Dimensions: 20.00 x 0.00
- Features: Backs to Trees, Backs - Open Common Area, Rear Yard
Details
- Additional structures: Above Grade, Below Grade
- Parcel number: 610004469645
- Zoning: RESIDENTIAL
- Special conditions: Standard
Construction
Type & style
- Home type: Townhouse
- Architectural style: Colonial
- Property subtype: Townhouse
Materials
- Masonry
- Foundation: Block
Condition
- New construction: No
- Year built: 1973
- Major remodel year: 2026
Utilities & green energy
- Sewer: Public Sewer
- Water: Public
Community & HOA
Community
- Subdivision: Roboda
HOA
- Has HOA: Yes
- Amenities included: Jogging Path, Common Grounds, Tot Lots/Playground, Basketball Court
- Services included: Common Area Maintenance, Lawn Care Front, Lawn Care Side, Snow Removal, Trash
- HOA fee: $195 monthly
- HOA name: ROBODA COMMUNITY ASSOCIATION
Location
- Region: Royersford
- Municipality: UPPER PROVIDENCE TWP
Financial & listing details
- Price per square foot: $203/sqft
- Tax assessed value: $98,750
- Annual tax amount: $4,069
- Date on market: 5/28/2026
- Listing agreement: Exclusive Agency
- Listing terms: Cash,Conventional
- Inclusions: Refrigerator, Dryer, And Workbench In Basement, All In As Is Condition And With No Monetary Value.
- Ownership: Fee Simple
Price history
| Date | Event | Price |
|---|---|---|
| 6/23/2026 | Sold | $365,000+4.3%$203/sqft |
Source:  Bright MLS #PAMC2180672 Report a problem Bright MLS #PAMC2180672 Report a problem | ||
| 5/30/2026 | Pending sale | $350,000$194/sqft |
Source: Bright MLS #PAMC2180672 Report a problem | ||
| 5/28/2026 | Listed for sale | $350,000+294.4%$194/sqft |
Source: Bright MLS #PAMC2180672 Report a problem | ||
| 2/2/1999 | Sold | $88,750$49/sqft |
Source: Public Record Report a problem | ||
Public tax history
| Year | Property taxes | Tax assessment |
|---|---|---|
| 2025 | $3,969 +5.8% | $98,750 |
| 2024 | $3,753 | $98,750 |
| 2023 | $3,753 +6.9% | $98,750 |
| 2022 | $3,511 +6.4% | $98,750 |
| 2021 | $3,300 +2.7% | $98,750 |
| 2020 | $3,213 +1.9% | $98,750 |
| 2019 | $3,152 +1.9% | $98,750 |
| 2018 | $3,092 +1.3% | $98,750 |
| 2017 | $3,053 +4.7% | $98,750 |
| 2016 | $2,916 +2.2% | $98,750 |
| 2015 | $2,853 +1.7% | $98,750 |
| 2014 | $2,805 +1.7% | $98,750 |
| 2013 | $2,757 +1.7% | $98,750 |
| 2012 | $2,710 +4.6% | $98,750 |
| 2011 | $2,590 +1.8% | $98,750 |
| 2010 | $2,544 +3.5% | $98,750 |
| 2009 | $2,457 +3.8% | $98,750 |
| 2008 | $2,366 +3.1% | -- |
| 2007 | $2,295 +3% | -- |
| 2006 | $2,229 +3.4% | -- |
| 2005 | $2,155 +4.1% | -- |
| 2004 | $2,070 +5.1% | -- |
| 2003 | $1,969 +5.1% | -- |
| 2002 | $1,873 +5.8% | -- |
| 2000 | $1,771 +6.9% | -- |
| 1999 | $1,657 | -- |
Find assessor info on the county website
Neighborhood: 19468
Nearby homes
- $339,3003 bd2 ba1.6k sqft72 Roboda Blvd, Royersford, PA 19468Off Market
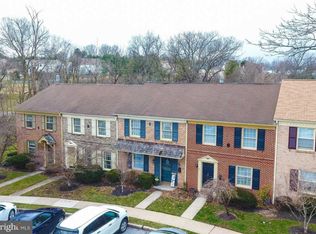
- $351,8003 bd1 ba1.4k sqft74 Roboda Blvd, Royersford, PA 19468Off Market

- $329,8003 bd1 ba1.4k sqft71 Roboda Blvd, Royersford, PA 19468Off Market
- $345,6003 bd2 ba1.4k sqft70 Roboda Blvd, Royersford, PA 19468Off Market
- $330,2003 bd1 ba1.4k sqft75 Roboda Blvd, Royersford, PA 19468Off Market
- $348,3003 bd2 ba1.4k sqft69 Roboda Blvd, Royersford, PA 19468Off Market
- $347,9003 bd1 ba1.4k sqft76 Roboda Blvd, Royersford, PA 19468Off Market
- $332,1003 bd1 ba1.6k sqft77 Roboda Blvd, Royersford, PA 19468Off Market
Nearby schools
GreatSchools rating
- 8/10Royersford Elementary SchoolGrades: K-4Distance: 0.7 mi
- 7/10Spring-Ford Ms 8th Grade CenterGrades: 8Distance: 0.7 mi
- 9/10Spring-Ford Senior High School 10-12 Grade CenterGrades: 9-12Distance: 0.8 mi
Schools provided by the listing agent
- Elementary: Royersford
- Middle: Spring-ford Intermediateschool 5th-6th
- High: Spring Frd
- District: Spring-ford Area
Source: Bright MLS. This data may not be complete. We recommend contacting the local school district to confirm school assignments for this home.
Get a cash offer in 3 minutes
Find out how much your home could sell for in as little as 3 minutes with a no-obligation cash offer.
Estimated market value
$366,200
Get a cash offer in 3 minutes
Find out how much your home could sell for in as little as 3 minutes with a no-obligation cash offer.
Estimated market value
$366,200
- Pennsylvania
- Montgomery County
- Royersford
- 19468
- 73 Roboda Blvd
