BACKUP OFFERS WELCOME! HUGE PRICE ADJUSTMENT! 64K in Price Drops + 74K in Upgrades = Major Deal for quick, non-contingent contract. A true gem in gated Vistas of Blacksmith Run in the heart of apple country & short drive to shopping & dining. Meticulously maintained 1-owner home, on a cul-de-sac & nicely landscaped low maintenance yard. Open concept floor plan featuring stone hearth with gas-log fireplace & vaulted ceilings. Chefs will love upgraded kitchen with Bosch induction range, Zephyr range hood, massive center island, granite counters with glass tile backsplash + pantry & added cabinetry for generous storage. Split bedroom design affords your primary suite increased privacy. Relax outdoors on the covered front & back porches. Untouched by Helene & offers the storm security of a Generac whole house generator. A short walk to clubhouse will avail you to the catch & release pond, outdoor pool, community gym and other clubhouse amenities. NO CITY TAXES! See the 360 tour!
Closed
$405,000
72 S Anvil Ave, Hendersonville, NC 28792
3beds
1,265sqft
Single Family Residence
Built in 2019
0.23 Acres Lot
$399,700 Zestimate®
$320/sqft
$2,214 Estimated rent
Home value
$399,700
$356,000 - $452,000
$2,214/mo
Zestimate® history
Owner options
List your home for rent
$2,214/mo
Rent Zestimate®
Find your next renter with Zillow Rental Manager. Plus, with online applications, you can quickly screen prospective tenants – for free.
$2,214/mo
Rent Zestimate®
Refinance and save
$2,528/mo
Est. payment
Refinancing to a lower rate could help reduce your monthly payments and save thousands over the life of the loan.
$2,528/mo
Est. payment
Explore your selling options
Work with a Zillow partner agent
Leverage their expertise and Zillow's premium Showcase listings to get your home seen by more buyers.
Get startedList with your own agent
Get your home in front of millions of buyers by listing it on Zillow.
Learn how to do itSell it yourself
Take full control of how buyers see your home on Zillow by listing For Sale by Owner (FSBO).
List your homeWhat's special
Vaulted ceilingsBosch induction rangeUpgraded kitchenMassive center islandSplit bedroom designZephyr range hoodOpen concept floor plan
Zillow last checked:
Listing updated:
Listed by:
Julie Tallman julie@juliemovesmountains.com,
EXP Realty LLC
Bought with:
Laura Cuellar
Nexus Realty LLC
Source: Canopy MLS as distributed by MLS GRID,MLS#: 4209732
Facts & features
Interior
Bedrooms & bathrooms
- Bedrooms: 3
- Bathrooms: 2
- Full bathrooms: 2
- Main level bedrooms: 3
Primary bedroom
- Level: Main
Bedroom s
- Level: Main
Bathroom full
- Level: Main
Bathroom full
- Level: Main
Breakfast
- Level: Main
Dining area
- Level: Main
Kitchen
- Level: Main
Laundry
- Level: Main
Living room
- Level: Main
Heating
- Heat Pump
Cooling
- Ceiling Fan(s), Heat Pump
Appliances
- Included: Dishwasher, Disposal, Electric Cooktop, Electric Oven, Electric Water Heater, Exhaust Hood, Microwave, Refrigerator, Washer/Dryer
- Laundry: Laundry Room, Main Level
Features
- Kitchen Island, Open Floorplan, Pantry, Walk-In Closet(s)
- Flooring: Tile, Wood, Other
- Has basement: No
- Fireplace features: Gas Unvented, Living Room
Interior area
- Total structure area: 1,265
- Total interior livable area: 1,265 sqft
- Finished area above ground: 1,265
- Finished area below ground: 0
Property
Parking
- Total spaces: 2
- Parking features: Attached Garage, Garage on Main Level
- Attached garage spaces: 2
- Details: 2 car garage plus ample parking in driveway. Located on quiet cul-de-sac.
Features
- Levels: One
- Stories: 1
- Patio & porch: Covered, Front Porch, Rear Porch
- Has private pool: Yes
- Pool features: Community, Fenced, In Ground, Outdoor Pool
Lot
- Size: 0.23 Acres
- Features: Cul-De-Sac, Level
Details
- Parcel number: 1005361
- Zoning: R2R
- Special conditions: Standard
- Other equipment: Generator
- Horse amenities: None
Construction
Type & style
- Home type: SingleFamily
- Architectural style: Arts and Crafts
- Property subtype: Single Family Residence
Materials
- Fiber Cement, Stone Veneer
- Foundation: Slab
- Roof: Shingle
Condition
- New construction: No
- Year built: 2019
Details
- Builder name: Vista
Utilities & green energy
- Sewer: Private Sewer, Other - See Remarks
- Water: City
- Utilities for property: Propane, Underground Power Lines
Community & HOA
Community
- Features: Clubhouse, Fitness Center, Gated, Pond, Walking Trails
- Subdivision: Vista at Blacksmith Run
HOA
- Has HOA: Yes
- HOA fee: $125 monthly
- HOA name: Blacksmith Run HOA
- HOA phone: 828-698-2400
Location
- Region: Hendersonville
- Elevation: 2000 Feet
Financial & listing details
- Price per square foot: $320/sqft
- Tax assessed value: $385,000
- Annual tax amount: $2,102
- Date on market: 2/14/2025
- Cumulative days on market: 82 days
- Listing terms: Cash,Conventional
- Road surface type: Concrete, Paved
Price history
| Date | Event | Price |
|---|---|---|
| 5/30/2025 | Sold | $405,000-2.4%$320/sqft |
Source:  Canopy MLS as distributed by MLS GRID #4209732 Report a problem Canopy MLS as distributed by MLS GRID #4209732 Report a problem | ||
| 4/24/2025 | Price change | $415,000-1.2%$328/sqft |
Source: Canopy MLS as distributed by MLS GRID #4209732 Report a problem | ||
| 4/16/2025 | Price change | $420,000-2.1%$332/sqft |
Source: Canopy MLS as distributed by MLS GRID #4209732 Report a problem | ||
| 4/8/2025 | Price change | $429,000-2.3%$339/sqft |
Source: Canopy MLS as distributed by MLS GRID #4209732 Report a problem | ||
| 4/1/2025 | Price change | $439,000-2.4%$347/sqft |
Source: Canopy MLS as distributed by MLS GRID #4209732 Report a problem | ||
| 3/18/2025 | Price change | $450,000-4.1%$356/sqft |
Source: Canopy MLS as distributed by MLS GRID #4209732 Report a problem | ||
| 3/11/2025 | Price change | $469,000-2.1%$371/sqft |
Source: Canopy MLS as distributed by MLS GRID #4209732 Report a problem | ||
| 2/14/2025 | Listed for sale | $479,000+65.7%$379/sqft |
Source: Canopy MLS as distributed by MLS GRID #4209732 Report a problem | ||
| 10/7/2019 | Sold | $289,000$228/sqft |
Source: Public Record Report a problem | ||
Public tax history
| Year | Property taxes | Tax assessment |
|---|---|---|
| 2025 | $2,102 | $385,000 |
| 2024 | $2,102 | $385,000 |
| 2023 | $2,102 +24.4% | $385,000 +54.1% |
| 2022 | $1,689 | $249,900 |
| 2021 | -- | $249,900 |
| 2020 | $1,689 +284.5% | $249,900 +284.5% |
| 2019 | $439 | $65,000 +30% |
| 2018 | $439 +31.2% | $50,000 |
| 2017 | $335 | $50,000 |
| 2016 | -- | $50,000 |
| 2015 | -- | $50,000 |
| 2014 | -- | $50,000 |
| 2013 | -- | $50,000 |
| 2012 | -- | $50,000 |
| 2011 | -- | $50,000 -16.7% |
| 2010 | -- | $60,000 |
| 2009 | -- | $60,000 |
| 2008 | -- | $60,000 |
| 2007 | -- | $60,000 |
Find assessor info on the county website
Neighborhood: 28792
Nearby homes
- $481,7003 bd2 ba1.7k sqft60 S Anvil Ave, Hendersonville, NC 28792Off Market
- $434,8003 bd2 ba1.7k sqft60 S Anvil Ave #156, Hendersonville, NC 28792Off Market

- $525,0003 bd2 ba1.8k sqft76 S Anvil Ave, Hendersonville, NC 28792For Sale
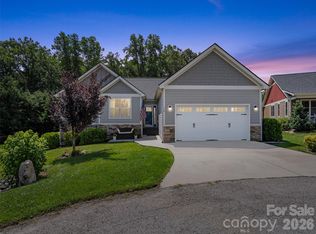
- $354,2003 bd2 ba1.2k sqft78 S Anvil Ave, Hendersonville, NC 28792Off Market
- $431,500-- bd2 ba1.3k sqft50 S Anvil Ave, Hendersonville, NC 28792Off Market
- $370,0003 bd2 ba1.2k sqft68 S Anvil Ave, Hendersonville, NC 28792Off Market
- $430,0003 bd2 ba1.3k sqft84 S Anvil Ave, Hendersonville, NC 28792Sold
- $490,8003 bd2 ba1.8k sqft71 S Anvil Ave, Hendersonville, NC 28792Off Market
Nearby schools
GreatSchools rating
- 4/10Edneyville ElementaryGrades: PK-5Distance: 0.5 mi
- 6/10Apple Valley MiddleGrades: 6-8Distance: 3.6 mi
- 8/10North Henderson HighGrades: 9-12Distance: 3.6 mi
Schools provided by the listing agent
- Elementary: Edneyville
- Middle: Apple Valley
- High: North Henderson
Source: Canopy MLS as distributed by MLS GRID. This data may not be complete. We recommend contacting the local school district to confirm school assignments for this home.
Get a cash offer in 3 minutes
Find out how much your home could sell for in as little as 3 minutes with a no-obligation cash offer.
Estimated market value
$399,700
Get a cash offer in 3 minutes
Find out how much your home could sell for in as little as 3 minutes with a no-obligation cash offer.
Estimated market value
$399,700
- North Carolina
- Henderson County
- Hendersonville
- 28792
- 72 S Anvil Ave
Nearby cities
Nearby neighborhoods
Nearby zip codes
Other Hendersonville Topics
