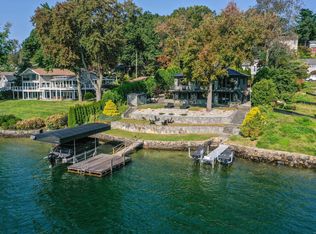
Claim ownership of the only newly built, move-in-ready waterfront residence on the lake. This remarkable western-facing property boasts sweeping panoramic views through an impressive wall of windows and features expansive decks, all set on one of the most level lots in the area. Experience ultimate comfort and convenience with a walkout Lower Level that leads to a lakeside Entertainment/Family Room, complete with a fully equipped second Kitchen, exercise room, full bath, and laundry. The Primary Bedroom serves as a private sanctuary, offering breathtaking lake views, a soaring cathedral ceiling, a Walk-in Closet, and an elegant, spa-like Bath. Enjoy 88 feet of pristine lake frontage, perfect for boating, swimming, and relaxation. The property includes a 16x20 ft dock, ample storage for sports equipment, and a large heated 2-car attached garage, making it the ideal lakefront retreat.
Sold for $3,100,000
$3,100,000
72 South Lake Shore Drive, Brookfield, CT 06804
4beds
5,636sqft
Single Family Residence
Built in 2023
0.25 Acres Lot
$3,324,300 Zestimate®
$550/sqft
$7,810 Estimated rent
Home value
$3,324,300
$2.96M - $3.72M
$7,810/mo
Zestimate® history
Owner options
List your home for rent
$7,810/mo
Rent Zestimate®
Find your next renter with Zillow Rental Manager. Plus, with online applications, you can quickly screen prospective tenants – for free.
$7,810/mo
Rent Zestimate®
Refinance and save
$17,472/mo
Est. payment
Refinancing to a lower rate could help reduce your monthly payments and save thousands over the life of the loan.
$17,472/mo
Est. payment
Explore your selling options
Work with a Zillow partner agent
Leverage their expertise and Zillow's premium Showcase listings to get your home seen by more buyers.
Get startedList with your own agent
Get your home in front of millions of buyers by listing it on Zillow.
Learn how to do itSell it yourself
Take full control of how buyers see your home on Zillow by listing For Sale by Owner (FSBO).
List your homeWhat's special
Pristine lake frontageExpansive decksSweeping panoramic viewsBreathtaking lake viewsWaterfront residenceElegant spa-like bathBoating swimming and relaxation
Zillow last checked:
Listing updated:
Listed by:
Tara Hegarty 203-241-4119,
Hegarty & Co Real Estate 203-775-8353,
John F Hegarty 203-788-2775,
Hegarty & Co Real Estate
Bought with:
Matt Rose, REB.0584501
Keller Williams Realty
Source: Smart MLS,MLS#: 24001881
Facts & features
Interior
Bedrooms & bathrooms
- Bedrooms: 4
- Bathrooms: 5
- Full bathrooms: 4
- 1/2 bathrooms: 1
Rooms
- Room types: Exercise Room, Gym, Laundry
Primary bedroom
- Features: Vaulted Ceiling(s), Balcony/Deck, Full Bath, Sliders, Walk-In Closet(s), Hardwood Floor
- Level: Upper
- Area: 490 Square Feet
- Dimensions: 17.5 x 28
Bedroom
- Features: Balcony/Deck, Full Bath, Sliders, Hardwood Floor, Wide Board Floor
- Level: Upper
- Area: 248 Square Feet
- Dimensions: 16 x 15.5
Bedroom
- Features: Vaulted Ceiling(s), Jack & Jill Bath, Hardwood Floor, Wide Board Floor
- Level: Upper
- Area: 180 Square Feet
- Dimensions: 12 x 15
Bedroom
- Features: Vaulted Ceiling(s), Jack & Jill Bath, Walk-In Closet(s), Hardwood Floor, Wide Board Floor
- Level: Upper
- Area: 180 Square Feet
- Dimensions: 12 x 15
Dining room
- Features: High Ceilings
- Level: Main
- Area: 297 Square Feet
- Dimensions: 22 x 13.5
Family room
- Features: High Ceilings, Full Bath, Laundry Hookup, Sliders, Engineered Wood Floor
- Level: Lower
- Area: 825 Square Feet
- Dimensions: 25 x 33
Great room
- Features: High Ceilings
- Level: Main
- Area: 648 Square Feet
- Dimensions: 18 x 36
Kitchen
- Features: High Ceilings
- Level: Main
- Area: 252 Square Feet
- Dimensions: 12 x 21
Kitchen
- Features: High Ceilings, Sliders
- Level: Lower
- Area: 418 Square Feet
- Dimensions: 22 x 19
Other
- Features: Tile Floor
- Level: Lower
- Area: 171 Square Feet
- Dimensions: 9.5 x 18
Other
- Features: High Ceilings, Granite Counters, Laundry Hookup, Tile Floor
- Level: Upper
- Area: 54 Square Feet
- Dimensions: 6 x 9
Rec play room
- Features: High Ceilings
- Level: Lower
- Area: 207 Square Feet
- Dimensions: 11.5 x 18
Heating
- Hydro Air, Zoned, Propane
Cooling
- Central Air, Zoned
Appliances
- Included: Gas Range, Microwave, Range Hood, Refrigerator, Dishwasher, Water Heater, Tankless Water Heater
- Laundry: Lower Level, Upper Level, Mud Room
Features
- Open Floorplan, Entrance Foyer
- Basement: Full,Heated,Storage Space,Finished,Cooled,Walk-Out Access,Liveable Space
- Attic: Access Via Hatch
- Number of fireplaces: 1
Interior area
- Total structure area: 5,636
- Total interior livable area: 5,636 sqft
- Finished area above ground: 3,644
- Finished area below ground: 1,992
Property
Parking
- Total spaces: 7
- Parking features: Attached, Paved, Driveway, Private, Asphalt
- Attached garage spaces: 2
- Has uncovered spaces: Yes
Features
- Patio & porch: Deck, Patio
- Has view: Yes
- View description: Water
- Has water view: Yes
- Water view: Water
- Waterfront features: Waterfront, Lake, Dock or Mooring, Association Required, Access
Lot
- Size: 0.25 Acres
- Features: Subdivided, Dry, Level, Open Lot
Details
- Parcel number: 59248
- Zoning: R-7
Construction
Type & style
- Home type: SingleFamily
- Architectural style: Contemporary
- Property subtype: Single Family Residence
Materials
- HardiPlank Type
- Foundation: Concrete Perimeter
- Roof: Asphalt
Condition
- Completed/Never Occupied
- Year built: 2023
Details
- Warranty included: Yes
Utilities & green energy
- Sewer: Septic Tank
- Water: Public
Community & HOA
Community
- Features: Basketball Court, Golf, Lake, Medical Facilities, Park, Playground, Private School(s)
- Subdivision: Candlewood Shores
HOA
- Has HOA: Yes
- Amenities included: Basketball Court, Clubhouse, Guest Parking, Park, Playground, Recreation Facilities, Lake/Beach Access
Location
- Region: Brookfield
Financial & listing details
- Price per square foot: $550/sqft
- Tax assessed value: $1,257,430
- Annual tax amount: $35,082
- Date on market: 1/20/2025
Price history
| Date | Event | Price |
|---|---|---|
| 7/1/2025 | Sold | $3,100,000-2.8%$550/sqft |
Source:  Smart MLS #24001881 Report a problem Smart MLS #24001881 Report a problem | ||
| 4/23/2025 | Price change | $3,190,000-3%$566/sqft |
Source: Smart MLS #24001881 Report a problem | ||
| 1/20/2025 | Listed for sale | $3,290,000$584/sqft |
Source: Smart MLS #24001881 Report a problem | ||
| 10/20/2024 | Listing removed | $3,290,000$584/sqft |
Source: Smart MLS #24001881 Report a problem | ||
| 7/2/2024 | Price change | $3,290,000-4.6%$584/sqft |
Source: Smart MLS #24001881 Report a problem | ||
| 6/6/2024 | Price change | $3,450,000-2.8%$612/sqft |
Source: Smart MLS #24001881 Report a problem | ||
| 4/13/2024 | Price change | $3,550,000-3.8%$630/sqft |
Source: Smart MLS #24001881 Report a problem | ||
| 3/7/2024 | Listed for sale | $3,690,000$655/sqft |
Source: Smart MLS #24001881 Report a problem | ||
| 3/6/2024 | Listing removed | -- |
Source: Smart MLS #170553902 Report a problem | ||
| 3/4/2023 | Listed for sale | $3,690,000+2.5%$655/sqft |
Source: Smart MLS #170553902 Report a problem | ||
| 12/19/2022 | Listing removed | -- |
Source: Smart MLS #170518009 Report a problem | ||
| 8/20/2022 | Listed for sale | $3,599,000+124.9%$639/sqft |
Source: Smart MLS #170518009 Report a problem | ||
| 1/19/2022 | Sold | $1,600,000$284/sqft |
Source: Public Record Report a problem | ||
Public tax history
| Year | Property taxes | Tax assessment |
|---|---|---|
| 2025 | $37,371 +6.5% | $1,291,770 +2.7% |
| 2024 | $35,082 +84.4% | $1,257,430 +77.5% |
| 2023 | $19,027 -24.5% | $708,380 -27.2% |
| 2022 | $25,189 +25.1% | $973,310 +45.5% |
| 2021 | $20,134 +1.5% | $668,920 |
| 2020 | $19,833 +1.7% | $668,920 |
| 2019 | $19,492 +2.8% | $668,920 |
| 2018 | $18,957 +3.8% | $668,920 |
| 2017 | $18,255 -7% | $668,920 -12.4% |
| 2015 | $19,636 | $764,030 |
| 2014 | $19,636 +1.2% | $764,030 |
| 2013 | $19,406 +3.5% | $764,030 |
| 2012 | $18,749 +8.7% | $764,030 -11.7% |
| 2011 | $17,250 +2% | $865,120 -0.4% |
| 2010 | $16,909 +3.2% | $868,440 |
| 2009 | $16,379 +1.1% | $868,440 |
| 2008 | $16,196 +3.8% | $868,440 |
| 2007 | $15,597 -5.8% | $868,440 +28.9% |
| 2006 | $16,565 +2.8% | $673,930 |
| 2005 | $16,107 +5.7% | $673,930 |
| 2004 | $15,244 +3.4% | $673,930 |
| 2003 | $14,739 +38.4% | $673,930 +86.1% |
| 2001 | $10,646 +9.3% | $362,100 +0% |
| 2000 | $9,739 +3.5% | $362,040 |
| 1999 | $9,413 | $362,040 |
Find assessor info on the county website
Neighborhood: Candlewood Orchards
Nearby homes
- $3,495,0004 bd4 ba3.3k sqft70 S Lake Shore Dr, Brookfield, CT 06804New Construction

- $1,914,3004 bd2 ba2.2k sqft74 S Lake Shore Dr, Brookfield, CT 06804Off Market

- $2,750,0003 bd3 ba2.9k sqft68 S Lake Shore Dr, Brookfield, CT 06804Sold
- $2,068,4003 bd3 ba2.3k sqft76 S Lake Shore Dr, Brookfield, CT 06804Off Market
- $426,5002 bd1 ba765 sqft67 S Lake Shore Dr, Brookfield, CT 06804Off Market
- $517,4003 bd1 ba840 sqft65 S Lake Shore Dr, Brookfield, CT 06804Off Market
- $621,0003 bd2 ba1.6k sqft63 S Lake Shore Dr, Brookfield, CT 06804Off Market
- $511,3002 bd1 ba981 sqft69 S Lake Shore Dr, Brookfield, CT 06804Off Market
Nearby schools
GreatSchools rating
- 6/10Candlewood Lake Elementary SchoolGrades: K-5Distance: 2.1 mi
- 8/10Whisconier Middle SchoolGrades: 6-8Distance: 4.1 mi
- 8/10Brookfield High SchoolGrades: 9-12Distance: 2.7 mi
Schools provided by the listing agent
- Elementary: Center
- Middle: Whisconier,Huckleberry
- High: Brookfield
Source: Smart MLS. This data may not be complete. We recommend contacting the local school district to confirm school assignments for this home.
Sell for more on Zillow
Get a Zillow Showcase℠ listing at no additional cost and you could sell for .
$3,324,300
2% more
+$66,486
With Zillow Showcase(estimated)
$3,390,786
- Connecticut
- Fairfield County
- Brookfield
- 06804
- Candlewood Orchards
- 72 South Lake Shore Drive
Nearby cities
Nearby neighborhoods
Nearby zip codes
Other Brookfield Topics
