Stunning lakefront home to-be-built! Renderings and floor plans similar to shown, but customizable to your preferences. Features include a main-level primary suite, open layout, and west-facing views. Gentle slope to the water with dock and seawall already approved by First Light. Level driveway, 2-car attached main level garage, and 9' walkout basement offer extra space and potential. Ready to build-don't miss this rare opportunity!
Accepting backups
$3,495,000
70 South Lake Shore Drive, Brookfield, CT 06804
4beds
3,372sqft
:
Get pre-qualified$24,206/mo
Single Family Residence
Built in 2026
10,454 Square Feet Lot
$-- Zestimate®
$1,036/sqft
$375/mo HOA
What's special
- 430 days |
- 47 |
- 1 |
Zillow last checked:
Listing updated:
Listed by:
Tara Hegarty (203)241-4119,
Hegarty & Co Real Estate 203-775-8353
Source: Smart MLS,MLS#: 24100782
Facts & features
Interior
Bedrooms & bathrooms
- Bedrooms: 4
- Bathrooms: 4
- Full bathrooms: 3
- 1/2 bathrooms: 1
Rooms
- Room types: Laundry, Roughed-In Bath
Primary bedroom
- Features: High Ceilings, Balcony/Deck, Full Bath, Sliders, Walk-In Closet(s), Hardwood Floor
- Level: Main
Bedroom
- Features: Full Bath, Walk-In Closet(s), Hardwood Floor
- Level: Upper
Bedroom
- Features: Jack & Jill Bath, Walk-In Closet(s), Hardwood Floor
- Level: Upper
Bedroom
- Features: Jack & Jill Bath, Hardwood Floor
- Level: Upper
Dining room
- Features: High Ceilings, Sliders, Hardwood Floor
- Level: Main
Great room
- Features: High Ceilings, Balcony/Deck, Ceiling Fan(s), Gas Log Fireplace, Sliders, Hardwood Floor
- Level: Main
Kitchen
- Features: Quartz Counters, Kitchen Island, Hardwood Floor
- Level: Main
Heating
- Hydro Air, Propane
Cooling
- Central Air
Appliances
- Included: Gas Range, Microwave, Refrigerator, Ice Maker, Dishwasher, Water Heater, Tankless Water Heater
- Laundry: Mud Room
Features
- Open Floorplan, Entrance Foyer
- Windows: Thermopane Windows
- Basement: Full,Unfinished,Interior Entry,Walk-Out Access
- Attic: Access Via Hatch
- Number of fireplaces: 1
Interior area
- Total structure area: 3,372
- Total interior livable area: 3,372 sqft
- Finished area above ground: 3,372
Property
Parking
- Total spaces: 6
- Parking features: Attached, Paved, Driveway, Garage Door Opener, Private
- Attached garage spaces: 2
- Has uncovered spaces: Yes
Accessibility
- Accessibility features: Lever Door Handles
Features
- Patio & porch: Deck, Covered
- Exterior features: Rain Gutters
- Has view: Yes
- View description: Water
- Has water view: Yes
- Water view: Water
- Waterfront features: Waterfront, Lake, Dock or Mooring, Water Community, Access
Lot
- Size: 10,454 Square Feet
- Features: Level
Details
- Parcel number: 2793667
- Zoning: R-7
Construction
Type & style
- Home type: SingleFamily
- Architectural style: Colonial,Contemporary
- Property subtype: Single Family Residence
Materials
- Shake Siding, Clapboard
- Foundation: Concrete Perimeter
- Roof: Fiberglass
Condition
- To Be Built
- New construction: Yes
- Year built: 2026
Details
- Warranty included: Yes
Utilities & green energy
- Sewer: Septic Tank
- Water: Public
Green energy
- Energy efficient items: Thermostat, Windows
Community & HOA
Community
- Features: Golf, Park, Playground, Private School(s), Public Rec Facilities, Tennis Court(s)
- Security: Security System
- Subdivision: Candlewood Shores
HOA
- Has HOA: Yes
- Amenities included: Basketball Court, Clubhouse, Playground, Lake/Beach Access
- Services included: Road Maintenance
- HOA fee: $4,500 annually
Location
- Region: Brookfield
Financial & listing details
- Price per square foot: $1,036/sqft
- Tax assessed value: $701,640
- Annual tax amount: $21,028
- Date on market: 6/3/2025
Estimated market value
Not available
Estimated sales range
Not available
Not available
Price history
| Date | Event | Price |
|---|---|---|
| 8/12/2025 | Pending sale | $1,599,000-54.2%$474/sqft |
Source:  Smart MLS #170613775 Report a problem Smart MLS #170613775 Report a problem | ||
| 6/3/2025 | Price change | $3,495,000+118.6%$1,036/sqft |
Source: Smart MLS #24100782 Report a problem | ||
| 12/7/2023 | Listed for sale | $1,599,000$474/sqft |
Source: Smart MLS #170613775 Report a problem | ||
Public tax history
| Year | Property taxes | Tax assessment |
|---|---|---|
| 2025 | $20,298 +3.7% | $701,640 |
| 2024 | $19,576 +3.9% | $701,640 |
| 2023 | $18,846 | $701,640 |
Find assessor info on the county website
Monthly payment
Est. payment
Payment breakdown
Explore the cost of this home by adjusting the details. Changes won't be saved.Climate risks
Neighborhood: Candlewood Orchards
Nearby schools
GreatSchools rating
- 6/10Candlewood Lake Elementary SchoolGrades: K-5Distance: 2.1 mi
- 8/10Whisconier Middle SchoolGrades: 6-8Distance: 4.1 mi
- 8/10Brookfield High SchoolGrades: 9-12Distance: 2.8 mi
Schools provided by the listing agent
- Elementary: Candlewood Lake Elementary
- High: Brookfield
Source: Smart MLS. This data may not be complete. We recommend contacting the local school district to confirm school assignments for this home.
- $3,100,0004 bd5 ba5.6k sqft72 S Lake Shore Dr, Brookfield, CT 06804Sold

- $2,750,0003 bd3 ba2.9k sqft68 S Lake Shore Dr, Brookfield, CT 06804Sold
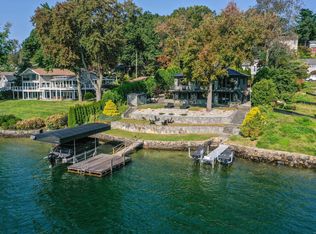
- $1,887,3004 bd2 ba2.2k sqft74 S Lake Shore Dr, Brookfield, CT 06804Off Market

- $519,5003 bd1 ba840 sqft65 S Lake Shore Dr, Brookfield, CT 06804Off Market
- $430,4002 bd1 ba765 sqft67 S Lake Shore Dr, Brookfield, CT 06804Off Market
- $613,9003 bd2 ba1.6k sqft63 S Lake Shore Dr, Brookfield, CT 06804Off Market
- $2,441,9003 bd4 ba3.7k sqft64 S Lake Shore Dr, Brookfield, CT 06804Off Market
- $2,062,8003 bd3 ba2.3k sqft76 S Lake Shore Dr, Brookfield, CT 06804Off Market
A local agent can set up tours, give advice and negotiate with sellers.
Similar homes
- $3,450,0003 bd4 ba3.7k sqft5 Shady Knolls, Danbury, CT 06811For Sale
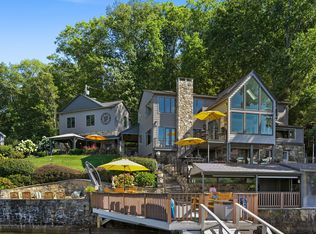
 MLS ID #24170496, Kyle Neumann, Houlihan Lawrence. Smart MLS
 - $2,290,0003 bd4 ba3.2k sqft20 North Lake Shore Drive, Brookfield, CT 06804For Sale
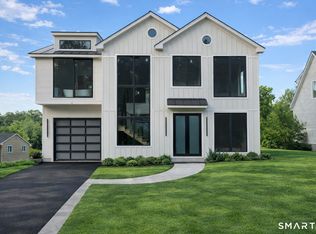 MLS ID #24172376, Vasyl Ivoniuk, Lisowitch Real Estate Group LLC. Smart MLS
 - $1,795,0004 bd4 ba2.9k sqft397 Christian Street, Bridgewater, CT 06752For Sale
 MLS ID #24196189, Kathryn Clair, William Pitt Sotheby's Int'l. Smart MLS
 - $3,900,0004 bd3 ba2k sqft23 Echo Drive, New Milford, CT 06776For Sale
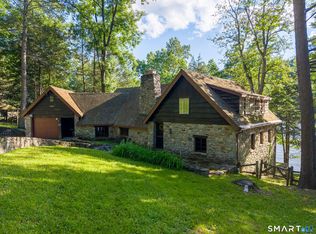 MLS ID #24163908, Kevin Donovan III, Compass Connecticut, LLC. Smart MLS
 - $3,200,0003 bd2 ba1.9k sqft4 Judge Road, Roxbury, CT 06783For SaleMLS ID #24186522, Pat Lahoud Lahoud, William Pitt Sotheby's Int'l. Smart MLS
- $1,900,0004 bd4 ba4.1k sqft162 Shortwoods Road, New Fairfield, CT 06812For SaleMLS ID #24180784, Mustafa Muaremi, Coldwell Banker Realty. Smart MLS
- $3,499,0005 bd7 ba3.5k sqft401 Woodmont Road, Hopewell Junction, NY 12533New Construction
 MLS ID #888909, Jordan Vaccaro, Listing by: Serhant LLC. OneKey® MLS as distributed by MLS GRID
 - $1,999,9004 bd3 ba3.2k sqft19 Cedar Drive, Danbury, CT 06811For SaleMLS ID #24158275, Sandy J. Anderson, Berkshire Hathaway NE Prop.. Smart MLS
- $3,800,0004 bd5 ba4.9k sqft33 Manor Road, Patterson, NY 12563For SaleMLS ID #1019531, Thomas E. Consaga, Listing by: RE/MAX Ace Realty. OneKey® MLS as distributed by MLS GRID
- $3,195,0003 bd4 ba3.1k sqft5 Kielwasser Road, Washington, CT 06794For SaleMLS ID #24179865, Peter Klemm, Klemm Real Estate Inc. Smart MLS
- $3,100,0003 bd3 ba3.6k sqft809 N Quaker Hill Road, Pawling, NY 12564Active
 MLS ID #20262841, Raj Kumar, Listing by: Four Seasons Sotheby's Int.. HVCRMLS
 - $2,500,0003 bd4 ba3.5k sqft34 Black Snake Lane, Bridgewater, CT 06752For SaleMLS ID #24168707, Pat Catchpole, William Raveis Real Estate. Smart MLS
- $3,999,9996 bd4 ba4.4k sqft62 Codfish Hill Road, Bethel, CT 06801For SaleMLS ID #24128777, Rich Lechthaler, Great Estates, CT. Smart MLS
- $3,600,0005 bd6 ba5k sqft399 Ridgebury Road, Ridgefield, CT 06877New ConstructionMLS ID #24118657, Robert Neumann, Houlihan Lawrence. Smart MLS
- $2,790,0004 bd4 ba4k sqft5 McCarthy Road, Beekman, NY 12531For SaleMLS ID #24179672, Shaylene Neumann, Listing by: Houlihan Lawrence. Smart MLS
- $1,799,0004 bd4 ba3.7k sqft206 Mountain Road, Wilton, CT 06897For SaleMLS ID #24195335, Christine McGovern, William Raveis Real Estate. Smart MLS
- $2,200,0005 bd2 ba2.5k sqft373 Lake Road, Warren, CT 06777For SaleMLS ID #24194590, Peter Klemm, Klemm Real Estate Inc. Smart MLS
- $3,200,0003 bd2 ba1.9k sqft6 Hoyt Road, Sherman, CT 06784For SaleMLS ID #24069608, Eric Bergers, William Raveis Real Estate. Smart MLS
- $2,750,0004 bd5 ba4.5k sqft220 Painter Hill Road, Roxbury, CT 06783For SaleMLS ID #24167130, Stacey Matthews, W. Raveis Lifestyles Realty. Smart MLS
- $1,849,0004 bd4 ba3.7k sqft35 Hickory Hill Road, Wilton, CT 06897For SaleMLS ID #24189488, Heather McGuinness, William Raveis Real Estate. Smart MLS
