Skip main navigation
Sold for $400,000
  • $400,000

    72 S Parrish Ct, Amherst, NY 14228

    4beds
    2,371sqft
    SingleFamily
    Built in 2003
    9,940 Square Feet Lot
    $407,100 Zestimate®
    $169/sqft
    $4,111 Estimated rent

    Home value

    $407,100

    $387,000 - $432,000

    $4,111/mo

    Zestimate® history
    Loading
    Loading...

    Owner options

    List your home for rent

    $4,111/mo

    Rent Zestimate®

    Find your next renter with Zillow Rental Manager. Plus, with online applications, you can quickly screen prospective tenants – for free.

    Learn more

    $4,111/mo

    Rent Zestimate®

    Refinance and save

    $2,728/mo

    Est. payment

    Refinancing to a lower rate could help reduce your monthly payments and save thousands over the life of the loan.

    See today's rates

    $2,728/mo

    Est. payment

    Explore your selling options

    Work with a Zillow partner agent

    Leverage their expertise and Zillow's premium Showcase listings to get your home seen by more buyers.

    Get started

    List with your own agent

    Get your home in front of millions of buyers by listing it on Zillow.

    Learn how to do it

    Sell it yourself

    Take full control of how buyers see your home on Zillow by listing For Sale by Owner (FSBO).

    List your home

    What's special

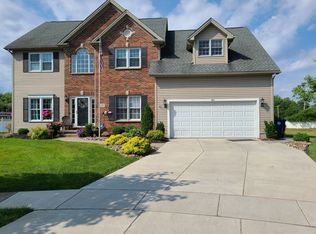
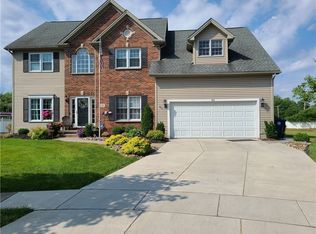
    LOCATION! Williamsville schools! Essex built home - 4 beds, 2.5 baths, 2 car garage, office & so much more in a cul de sac. Natural sunlight pours in through large windows throughout this family gem. Open plan kitchen with granite b/fast bar and corian counter tops meld into the dining and xtra- large family room with cathedral ceilings. Gas fireplace for the cold winters. House boasts a large master suite with walk in closet, en suite with spa bath and dble vanity.It comes with a FREE one year home warranty. Surround sound throughout lower floor. Smart devices include Ring door bell, Nest Thermostat, Smart garage opener and master bedroom has a smart lock key. New H/W tank & s/s appliances all less than 3 years old PLUS as a FREE one year home warranty. Walk in pantry, large first floor laundry and landscaped yard. Minutes from the thruway! What more can you ask for! Make this home yours!

    Facts & features

    Interior

    Bedrooms & bathrooms
    • Bedrooms: 4
    • Bathrooms: 3
    • Full bathrooms: 2
    • 1/2 bathrooms: 1
    Heating
    • Forced air, Electric, Gas
    Cooling
    • Central
    Appliances
    • Included: Dishwasher, Dryer, Microwave, Range / Oven, Refrigerator, Washer
    • Laundry: Laundry-1st Floor
    Features
    • Ceiling Fan(s), Breakfast Bar, Kitchen Island, Pantry, Solid Surface Counter, Sump Pump, Granite Counters, Eat-in Kitchen, Whirlpool Tub, Office, Circuit Breakers - Some, Drapes - Some, Copper Plumbing - Some, Natural Woodwork - some, Sliding Glass Door, Security System - Leased, Walk-In Pantry, Basement / Rec Room, Foyer/Entry Hall, Laundry-1st Floor, Master Bedroom Bath, Den/Study, Library
    • Flooring: Tile, Carpet, Hardwood
    • Doors: Sliding Glass Door
    • Windows: Drapes - Some
    • Basement: Full
    • Attic: Scuttle
    • Has fireplace: Yes
    • Fireplace features: Gas
    Interior area
    • Total interior livable area: 2,371 sqft

    Property

    Parking
    • Total spaces: 2
    • Parking features: Garage - Attached
    Features
    • Patio & porch: Patio, Porch - Open
    • Exterior features: Vinyl, Brick
    • Spa features: Bath
    • Fencing: Fully Fenced Yard
    Lot
    • Size: 9,940 sqft
    • Features: Irregular Lot, Neighborhood Street, Fully Fenced Yard, Private Yard - see Remarks
    Details
    • Additional structures: Garage(s)
    • Parcel number: 142289271569
    • Special conditions: Normal
    • Other equipment: Sump Pump - Water Power
    • Wooded area: 0

    Construction

    Type & style
    • Home type: SingleFamily
    • Architectural style: Colonial
    Materials
    • Metal
    Condition
    • Existing
    • Year built: 2003
    Details
    • Builder model: ESSEX

    Utilities & green energy

    • Electric: Circuit Breakers - Some
    • Gas: Gas
    • Sewer: Sewer Connected
    • Water: Public

    Community & neighborhood

    Security
    • Security features: Security System Leased
    Location
    • Region: Amherst

    Other

    Other facts
    • WaterSource: Public
    • Heating: Forced Air, Natural Gas, Programmable Thermostat, Municipal Electric, AC-Central
    • Appliances: Dishwasher, Refrigerator, Electric Cooktop, Dryer, Microwave, Washer, Oven/Range Freestanding
    • FireplaceYN: true
    • InteriorFeatures: Ceiling Fan(s), Breakfast Bar, Kitchen Island, Pantry, Solid Surface Counter, Sump Pump, Granite Counters, Eat-in Kitchen, Whirlpool Tub, Office, Circuit Breakers - Some, Drapes - Some, Copper Plumbing - Some, Natural Woodwork - some, Sliding Glass Door, Security System - Leased, Walk-In Pantry, Basement / Rec Room, Foyer/Entry Hall, Laundry-1st Floor, Master Bedroom Bath, Den/Study, Library
    • Roof: Shingle
    • GarageYN: true
    • AttachedGarageYN: true
    • HeatingYN: true
    • CoolingYN: true
    • ExteriorFeatures: Patio, Porch - Open, Garage Door Opener, Playset / Swingset, Private Yard
    • PatioAndPorchFeatures: Patio, Porch - Open
    • Basement: Full
    • FireplaceFeatures: Gas
    • FireplacesTotal: 1
    • RoomsTotal: 8
    • BusinessType: Residential
    • Furnished: Unfurnished
    • ConstructionMaterials: Brick, Vinyl
    • CurrentFinancing: Conventional, FHA, VA, Cash
    • ArchitecturalStyle: Colonial
    • OpenParkingSpaces: 0
    • FarmLandAreaUnits: Square Feet
    • ParkingFeatures: Attached, Garage Door Opener, Blacktop, Double Wide
    • BuilderModel: ESSEX
    • CurrentUse: Residential, Single Family Residential
    • Cooling: Central Air, Programmable Thermostat, Municipal Electric
    • FoundationDetails: Poured
    • OtherStructures: Garage(s)
    • StructureType: House
    • LotFeatures: Irregular Lot, Neighborhood Street, Fully Fenced Yard, Private Yard - see Remarks
    • PastureArea: 0
    • Sewer: Sewer Connected
    • SpaFeatures: Bath
    • CultivatedArea: 0
    • WoodedArea: 0
    • SecurityFeatures: Security System Leased
    • NumberOfUnitsMoMo: 0
    • Gas: Gas
    • SpecialListingConditions: Normal
    • YearBuiltDetails: Existing
    • Electric: Circuit Breakers - Some
    • Flooring: Wall To Wall Carpet-Some, Hardwood-Some, Ceramic-Some, Tile-Some
    • LaundryFeatures: Laundry-1st Floor
    • WindowFeatures: Drapes - Some
    • DoorFeatures: Sliding Glass Door
    • Fencing: Fully Fenced Yard
    • Attic: Scuttle
    • OtherEquipment: Sump Pump - Water Power
    • PropertyCondition: Existing
    • MlsStatus: P-Pending Sale
    • TaxAnnualAmount: 8035

    Price history

    DateEventPrice
    3/16/2026Sold$400,000+3.9%$169/sqft
    Source: Public Record Report a problem
    4/21/2021Sold$385,000+8.5%$162/sqft
    Source: NYSAMLSs #B1322889 Report a problem
    3/19/2021Pending sale$355,000$150/sqft
    Source: NYSAMLSs #B1322889 Report a problem
    3/10/2021Listed for sale$355,000-0.8%$150/sqft
    Source: NYSAMLSs #B1322889 Report a problem
    3/9/2021Listing removed--
    Source: NYSAMLSs #B1292432 Report a problem
    11/4/2020Pending sale$358,000$151/sqft
    Source: Howard Hanna - Amherst/Clarence #B1292432 Report a problem
    10/28/2020Price change$358,000-0.6%$151/sqft
    Source: Howard Hanna - Amherst/Clarence #B1292432 Report a problem
    10/7/2020Price change$360,000-2.2%$152/sqft
    Source: Howard Hanna - Amherst/Clarence #B1292432 Report a problem
    10/5/2020Price change$368,000-0.5%$155/sqft
    Source: Howard Hanna - Amherst/Clarence #B1292432 Report a problem
    9/10/2020Price change$370,000+0%$156/sqft
    Source: Howard Hanna - Amherst/Clarence #B1292432 Report a problem
    8/17/2020Price change$369,900-1.4%$156/sqft
    Source: Howard Hanna - Amherst/Clarence #B1281157 Report a problem
    8/9/2020Price change$375,000-1.3%$158/sqft
    Source: Howard Hanna - Amherst/Clarence #B1281157 Report a problem
    7/27/2020Listed for sale$380,000+31.9%$160/sqft
    Source: Howard Hanna #B1281157 Report a problem
    10/17/2014Sold$288,000$121/sqft
    Source: NYSAMLSs #B457987 Report a problem
    8/1/2014Sold$288,000+10.8%$121/sqft
    Source: Agent Provided Report a problem
    4/29/2008Sold$260,000-3.6%$110/sqft
    Source: Public Record Report a problem
    1/19/2008Listed for sale$269,800+5.6%$114/sqft
    Source: Realty USA #302818 Report a problem
    3/26/2004Sold$255,500$108/sqft
    Source: Public Record Report a problem

    Public tax history

    YearProperty taxesTax assessment
    2025-- $467,000
    2024-- $467,000 +62.2%
    2023-- $288,000
    2022-- $288,000
    2021-- $288,000
    2020-- $288,000
    2019-- $288,000
    2018-- $288,000
    2017$7,802 +135.2%$288,000 +9.8%
    2016$3,317 $262,400
    2015-- $262,400
    2014-- $262,400
    2013-- $262,400
    2012-- $262,400
    2011-- $262,400
    2010-- $262,400
    2009-- $262,400 +0.9%
    2008-- $260,000
    2007-- $260,000
    2006-- $260,000 +10.6%
    2005-- $235,000
    2004-- $235,000 +603.6%
    2003-- $33,400 +384.1%
    2002-- $6,900
    2001-- $6,900
    2000-- $6,900

    Find assessor info on the county website

    Neighborhood: 14228

    Nearby schools

    GreatSchools rating
    Schools provided by the listing agent
    • Elementary: Heim Elementary
    • Middle: Heim Middle
    • High: Williamsville North High
    • District: Williamsville

    Source: The MLS. This data may not be complete. We recommend contacting the local school district to confirm school assignments for this home.

    Sell for more on Zillow
    Get a Zillow Showcase℠ listing at no additional cost and you could sell for .
    $407,100
    2% more
    +$8,142
    With Zillow Showcase(estimated)
    $415,242