Skip main navigation
Off market
  • $756,000

    80 S Parrish Ct, Amherst, NY 14068

    4beds
    3,463sqft
    SingleFamily
    Built in 2002
    10,550 Square Feet Lot
    $756,000 Zestimate®
    $218/sqft
    $5,804 Estimated rent

    Home value

    $756,000

    $718,000 - $794,000

    $5,804/mo

    Zestimate® history
    Loading
    Loading...

    Owner options

    List your home for rent

    $5,804/mo

    Rent Zestimate®

    Find your next renter with Zillow Rental Manager. Plus, with online applications, you can quickly screen prospective tenants – for free.

    Learn more

    $5,804/mo

    Rent Zestimate®

    Refinance and save

    $5,137/mo

    Est. payment

    Refinancing to a lower rate could help reduce your monthly payments and save thousands over the life of the loan.

    See today's rates

    $5,137/mo

    Est. payment

    Explore your selling options

    Work with a Zillow partner agent

    Leverage their expertise and Zillow's premium Showcase listings to get your home seen by more buyers.

    Get started

    List with your own agent

    Get your home in front of millions of buyers by listing it on Zillow.

    Learn how to do it

    Sell it yourself

    Take full control of how buyers see your home on Zillow by listing For Sale by Owner (FSBO).

    List your home

    What's special

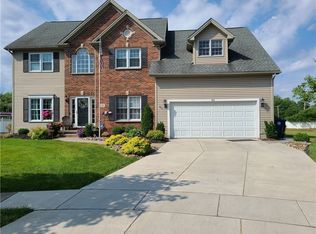
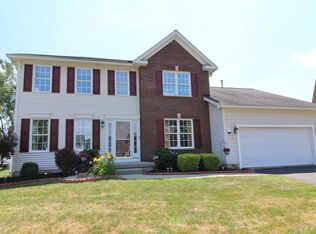
    Welcome to French Landings and this well-maintained move-in ready home in the highly rated Williamsville Central school district. Ideally located in a cul-de-sac with convenient access to the I-990, shopping and recreation. Fantastic 2002 colonial, open 1st floor living space & plenty of upgrades. Spacious kitchen w/ double oven, full appliances, ample storage space & huge island that opens to the Great Room and Breakfast Room. Perfect for entertaining. Inviting 1st floor Living Room and Dining Room fitted with hardwood floor, wainscoting, and double step ceiling fitted with crown molding. Spacious Great Room features a gas fireplace, vaulted ceiling with balcony overlook. Large master suite w/ walk-in closet; master bath w/ closet, his & her vanities, & over-sized tile shower. 3 more bedrooms, hall closet and a full bath round out the 2nd floor. New concrete driveway, 2 car drywalled garage & full basement provide plenty of storage. Sump pump w/ water jet backup. Newly renovated basement with full bathroom. Large concrete patio flows between the luxurious Pool House and the inground pool. Sprinkler system. Full-house automatic generator. Must see!

    This property is off market, which means it's not currently listed for sale or rent on Zillow. This may be different from what's available on other websites or public sources.

    Facts & features

    Interior

    Bedrooms & bathrooms
    • Bedrooms: 4
    • Bathrooms: 4
    • Full bathrooms: 3
    • 1/2 bathrooms: 1
    Heating
    • Forced air, Gas
    Cooling
    • Central
    Appliances
    • Included: Dishwasher, Dryer, Garbage disposal, Microwave, Range / Oven
    • Laundry: In Basement, Laundry-1st Floor
    Features
    • Ceiling Fan(s), Pantry, Great Room, Solid Surface Counter, Sump Pump, Cathedral Ceiling(s), Eat-in Kitchen, Built-in Features, Two Story Foyer, Copper Plumbing - Some, Sliding Glass Door, Basement / Rec Room, Foyer/Entry Hall, Laundry-1st Floor, Den/Study, Laundry-Basement
    • Flooring: Carpet, Hardwood, Linoleum / Vinyl
    • Doors: Sliding Glass Door
    • Basement: Partially Finished, Full
    • Attic: Crawl Space
    • Has fireplace: Yes
    • Fireplace features: Gas
    Interior area
    • Total interior livable area: 3,463 sqft

    Property

    Parking
    • Total spaces: 2
    • Parking features: Garage - Attached
    Features
    • Patio & porch: Patio
    • Exterior features: Vinyl, Brick
    • Pool features: In Ground
    • Has spa: Yes
    • Spa features: Private
    • Fencing: Electric Pet Fence
    Lot
    • Size: 10,550 sqft
    • Features: Neighborhood Street, Lawn Sprinkler System, Private Yard - see Remarks
    Details
    • Additional structures: Other, Pool House, Garage(s), Shed/Storage
    • Parcel number: 142289271568
    • Special conditions: Normal
    • Wooded area: 0

    Construction

    Type & style
    • Home type: SingleFamily
    • Architectural style: Colonial
    Materials
    • Metal
    • Roof: Asphalt
    Condition
    • Existing
    • Year built: 2002

    Utilities & green energy

    • Gas: Gas
    • Sewer: Sewer Connected
    • Water: Public

    Community & neighborhood

    Location
    • Region: Amherst

    Other

    Other facts
    • WaterSource: Public
    • Heating: Forced Air, Natural Gas, Programmable Thermostat, AC-Central
    • Appliances: Dishwasher, Disposal, Gas Cooktop, Dryer, Microwave, Oven/Range Built-In, Convection
    • FireplaceYN: true
    • InteriorFeatures: Ceiling Fan(s), Pantry, Great Room, Solid Surface Counter, Sump Pump, Cathedral Ceiling(s), Eat-in Kitchen, Built-in Features, Two Story Foyer, Copper Plumbing - Some, Sliding Glass Door, Basement / Rec Room, Foyer/Entry Hall, Laundry-1st Floor, Den/Study, Laundry-Basement
    • Roof: Asphalt
    • GarageYN: true
    • ArchitecturalStyle: Two Story
    • AttachedGarageYN: true
    • SpaYN: true
    • Basement: Partially Finished, Full
    • HeatingYN: true
    • CoolingYN: true
    • ExteriorFeatures: Patio, Storage, Hot Tub, Garage Door Opener, Pool-in Ground, Cable TV Available, High Speed Internet, Lawn Sprinkler System, Private Yard, Electric Pet Fence
    • PatioAndPorchFeatures: Patio
    • FireplaceFeatures: Gas
    • FireplacesTotal: 1
    • RoomsTotal: 11
    • BusinessType: Residential
    • Furnished: Unfurnished
    • ConstructionMaterials: Brick, Vinyl
    • CurrentFinancing: Conventional, FHA, VA, Cash
    • PoolPrivateYN: True
    • OpenParkingSpaces: 0
    • FarmLandAreaUnits: Square Feet
    • ParkingFeatures: Attached, Garage Door Opener, Concrete
    • OtherStructures: Other, Pool House, Garage(s), Shed/Storage
    • CurrentUse: Residential, Single Family Residential
    • PoolFeatures: In Ground
    • Cooling: Central Air, Programmable Thermostat
    • FoundationDetails: Poured
    • SpaFeatures: Private
    • StructureType: House
    • PastureArea: 0
    • LaundryFeatures: In Basement, Laundry-1st Floor
    • Sewer: Sewer Connected
    • CultivatedArea: 0
    • WoodedArea: 0
    • NumberOfUnitsMoMo: 0
    • Gas: Gas
    • SpecialListingConditions: Normal
    • YearBuiltDetails: Existing
    • LotFeatures: Neighborhood Street, Lawn Sprinkler System, Private Yard - see Remarks
    • Flooring: Wall To Wall Carpet-Some, Hardwood-Some, Ceramic-Some, Vinyl-Some
    • Attic: Crawl Space
    • DoorFeatures: Sliding Glass Door
    • Fencing: Electric Pet Fence
    • PropertyCondition: Existing
    • MlsStatus: P-Pending Sale
    • TaxAnnualAmount: 11307

    Price history

    DateEventPrice
    1/5/2021Sold$531,000+1.2%$153/sqft
    Source: Public Record Report a problem
    10/4/2020Pending sale$524,900$152/sqft
    Source: WNYbyOwner.com #B1298023 Report a problem
    9/30/2020Listed for sale$524,900+81%$152/sqft
    Source: WNYbyOwner.com #B1298023 Report a problem
    5/12/2005Sold$290,000+10.9%$84/sqft
    Source: Public Record Report a problem
    2/25/2005Sold$261,443-11.4%$75/sqft
    Source: Public Record Report a problem
    10/11/2002Sold$294,939$85/sqft
    Source: Public Record Report a problem

    Public tax history

    YearProperty taxesTax assessment
    2025-- $642,000
    2024-- $642,000 +69.4%
    2023-- $379,000
    2022-- $379,000
    2021-- $379,000
    2020-- $379,000
    2019-- $379,000 +1.1%
    2018-- $375,000
    2017$8,565 +168.8%$375,000 +10.9%
    2016$3,187 $338,000
    2015-- $338,000
    2014-- $338,000
    2013-- $338,000
    2012-- $338,000
    2011-- $338,000
    2010-- $338,000
    2009-- $338,000 +11.3%
    2008-- $303,600
    2007-- $303,600 -22%
    2006-- $389,000 +31.9%
    2005-- $295,000
    2004-- $295,000
    2003-- $295,000 +4175.4%
    2002-- $6,900
    2001-- $6,900
    2000-- $6,900

    Find assessor info on the county website

    Neighborhood: 14068

    Nearby schools

    GreatSchools rating
    Schools provided by the listing agent
    • District: Williamsville

    Source: The MLS. This data may not be complete. We recommend contacting the local school district to confirm school assignments for this home.