This remodeled ranch in Upper Highlands neighborhood is so much larger than it appears! Open concept living room, dining room and kitchen blend seamlessly due to the richly hued, Brazilian tigerwood flooring which extends throughout the 1st floor. The kitchen features cherry cabinets, granite countertops and stainless appliances including 5 burner gas cooktop, vent hood and newer refrigerator. The large, main bedroom with cathedral ceiling has a private bath and walk-in closet. Updated vanity in shared full bath. Mini splits offer cooling and supplemental heat in all 3 bedrooms and living room. Newly carpeted lower level has room for office, play and media rooms. Laundry, storage room and half bath round out this level. New vinyl fencing (2023) offers privacy while you enjoy gardening, playing and relaxing in the yard or entertaining on the deck. Enjoy minimal electric bills with the leased solar panels. Great location close to retail, restaurants, and commuter routes.
Sold for $570,000
$570,000
72 S Wilder St, Lowell, MA 01851
3beds
1,903sqft
Single Family Residence
Built in 1985
4,792 Square Feet Lot
$636,300 Zestimate®
$300/sqft
$3,651 Estimated rent
Home value
$636,300
$604,000 - $668,000
$3,651/mo
Zestimate® history
Owner options
List your home for rent
$3,651/mo
Rent Zestimate®
Find your next renter with Zillow Rental Manager. Plus, with online applications, you can quickly screen prospective tenants – for free.
$3,651/mo
Rent Zestimate®
Refinance and save
$3,728/mo
Est. payment
Refinancing to a lower rate could help reduce your monthly payments and save thousands over the life of the loan.
$3,728/mo
Est. payment
Explore your selling options
Work with a Zillow partner agent
Leverage their expertise and Zillow's premium Showcase listings to get your home seen by more buyers.
Get startedList with your own agent
Get your home in front of millions of buyers by listing it on Zillow.
Learn how to do itSell it yourself
Take full control of how buyers see your home on Zillow by listing For Sale by Owner (FSBO).
List your homeWhat's special
New vinyl fencingEntertaining on the deckPrivate bathNewly carpeted lower levelRemodeled ranchGranite countertopsMini splits
Zillow last checked:
Listing updated:
Listed by:
Jill and Donna Team 617-515-9079,
Keller Williams Realty-Merrimack 978-692-3280,
Jillian Haines 617-515-9079
Bought with:
Sharona Moore
Thumbprint Realty, LLC
Source: MLS PIN,MLS#: 73307830
Facts & features
Interior
Bedrooms & bathrooms
- Bedrooms: 3
- Bathrooms: 3
- Full bathrooms: 2
- 1/2 bathrooms: 1
Primary bedroom
- Features: Ceiling Fan(s), Walk-In Closet(s), Flooring - Hardwood, Lighting - Overhead
- Level: First
- Area: 182
- Dimensions: 14 x 13
Bedroom 2
- Features: Closet, Flooring - Hardwood, Lighting - Overhead
- Level: First
- Area: 165
- Dimensions: 11 x 15
Bedroom 3
- Features: Closet, Flooring - Hardwood, Lighting - Overhead
- Level: First
- Area: 96
- Dimensions: 8 x 12
Primary bathroom
- Features: Yes
Bathroom 1
- Features: Bathroom - Full, Bathroom - With Tub & Shower, Flooring - Stone/Ceramic Tile, Countertops - Upgraded
- Level: First
- Area: 80
- Dimensions: 8 x 10
Bathroom 2
- Features: Bathroom - 3/4, Bathroom - With Shower Stall, Flooring - Stone/Ceramic Tile
- Level: First
- Area: 40
- Dimensions: 8 x 5
Bathroom 3
- Features: Bathroom - Half
- Level: Basement
- Area: 135
- Dimensions: 9 x 15
Dining room
- Features: Flooring - Hardwood, Window(s) - Picture, Lighting - Overhead
- Level: First
- Area: 110
- Dimensions: 10 x 11
Kitchen
- Features: Flooring - Hardwood, Exterior Access, Stainless Steel Appliances
- Level: First
- Area: 160
- Dimensions: 10 x 16
Living room
- Features: Closet, Flooring - Hardwood, Lighting - Overhead
- Level: First
- Area: 448
- Dimensions: 28 x 16
Office
- Features: Flooring - Wall to Wall Carpet
- Level: Basement
- Area: 121
- Dimensions: 11 x 11
Heating
- Baseboard, Natural Gas, Ductless
Cooling
- Heat Pump
Appliances
- Included: Gas Water Heater, Water Heater, Oven, Dishwasher, Microwave, Range, Refrigerator, Washer, Dryer, Range Hood
- Laundry: Gas Dryer Hookup, Washer Hookup, In Basement
Features
- Office, Bonus Room, High Speed Internet
- Flooring: Tile, Carpet, Hardwood, Flooring - Wall to Wall Carpet
- Doors: Insulated Doors
- Windows: Insulated Windows
- Basement: Full,Partially Finished,Bulkhead,Sump Pump
- Has fireplace: No
Interior area
- Total structure area: 1,903
- Total interior livable area: 1,903 sqft
Property
Parking
- Total spaces: 3
- Parking features: Paved Drive, Off Street, Paved
- Uncovered spaces: 3
Features
- Patio & porch: Deck - Wood
- Exterior features: Deck - Wood, Rain Gutters, Storage, Fenced Yard
- Fencing: Fenced/Enclosed,Fenced
Lot
- Size: 4,792 Square Feet
- Features: Level
Details
- Parcel number: M:108 B:5175 L:72,3181593
- Zoning: TSF
Construction
Type & style
- Home type: SingleFamily
- Architectural style: Ranch
- Property subtype: Single Family Residence
Materials
- Frame
- Foundation: Block
- Roof: Shingle
Condition
- Year built: 1985
Utilities & green energy
- Electric: Circuit Breakers
- Sewer: Public Sewer
- Water: Public
- Utilities for property: for Gas Range, for Gas Dryer, Washer Hookup
Green energy
- Energy efficient items: Thermostat
- Energy generation: Solar
Community & HOA
Community
- Features: Public Transportation, Shopping, Highway Access, Private School, Public School, T-Station, University
- Security: Security System
HOA
- Has HOA: No
Location
- Region: Lowell
Financial & listing details
- Price per square foot: $300/sqft
- Tax assessed value: $499,200
- Annual tax amount: $5,945
- Date on market: 1/7/2026
- Road surface type: Paved
Price history
| Date | Event | Price |
|---|---|---|
| 12/24/2024 | Sold | $570,000+6.5%$300/sqft |
Source: MLS PIN #73307830 Report a problem | ||
| 11/4/2024 | Contingent | $535,000$281/sqft |
Source: MLS PIN #73307830 Report a problem | ||
| 10/30/2024 | Listed for sale | $535,000+85.1%$281/sqft |
Source: MLS PIN #73307830 Report a problem | ||
| 10/3/2014 | Sold | $289,000-0.3%$152/sqft |
Source: Public Record Report a problem | ||
| 7/28/2014 | Pending sale | $289,900$152/sqft |
Source: ZipRealty, Inc #71690644 Report a problem | ||
| 7/23/2014 | Price change | $289,900-1.7%$152/sqft |
Source: ZipRealty, Inc #71690644 Report a problem | ||
| 6/25/2014 | Price change | $294,900-1.7%$155/sqft |
Source: ZipRealty, Inc #71690644 Report a problem | ||
| 6/12/2014 | Listed for sale | $299,900$158/sqft |
Source: ZipRealty, Inc #71690644 Report a problem | ||
| 6/5/2014 | Pending sale | $299,900$158/sqft |
Source: ZipRealty, Inc #71690644 Report a problem | ||
| 6/1/2014 | Listed for sale | $299,900+18.4%$158/sqft |
Source: ZipRealty, Inc #71690644 Report a problem | ||
| 4/15/2011 | Sold | $253,250-6.2%$133/sqft |
Source: Public Record Report a problem | ||
| 12/30/2010 | Sold | $270,000-12.9%$142/sqft |
Source: Public Record Report a problem | ||
| 4/28/2006 | Sold | $310,000$163/sqft |
Source: Public Record Report a problem | ||
Public tax history
| Year | Property taxes | Tax assessment |
|---|---|---|
| 2025 | $6,319 +6.3% | $550,400 +10.3% |
| 2024 | $5,945 +4.4% | $499,200 +8.9% |
| 2023 | $5,693 +9.9% | $458,400 +19.1% |
| 2022 | $5,179 | $384,800 |
| 2021 | $5,179 +13.2% | $384,800 +12.4% |
| 2020 | $4,574 -3.1% | $342,400 +1.8% |
| 2019 | $4,720 +5.1% | $336,200 +7.7% |
| 2018 | $4,491 +1.6% | $312,100 +5.3% |
| 2017 | $4,422 +5.9% | $296,400 +7.6% |
| 2016 | $4,175 | $275,400 |
Find assessor info on the county website
Neighborhood: Highlands
Nearby homes
- $530,1003 bd1 ba1.4k sqft66 S Wilder St, Lowell, MA 01851Off Market
- $531,2003 bd2 ba1.4k sqft119 Forest St, Lowell, MA 01851Off Market
- $--2 bd1 ba1.2k sqft113 Forest St #1, Lowell, MA 01851Off Market
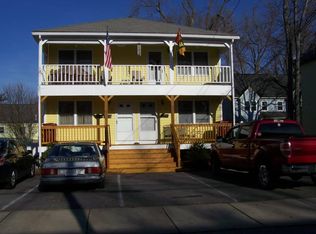
- $756,5004 bd3 ba2.3k sqft113 Forest St, Lowell, MA 01851Off Market
- $703,2006 bd2 ba2.9k sqft109 Forest St, Lowell, MA 01851Off Market
- $526,3004 bd1 ba1.3k sqft127 Forest St, Lowell, MA 01851Off Market
- $539,3003 bd1 ba1.4k sqft120 Midland St, Lowell, MA 01851Off Market
- $399,9003 bd3 ba1.2k sqft97 Forest St APT 2, Lowell, MA 01851For Sale
Nearby schools
GreatSchools rating
- 5/10Washington Elementary SchoolGrades: PK-4Distance: 0.1 mi
- 6/10Laura Lee Therapeutic Day SchoolGrades: 5-8Distance: 0.4 mi
- 4/10Lowell High SchoolGrades: 9-12Distance: 1.9 mi
Schools provided by the listing agent
- Elementary: Lps-Zone 2
- Middle: Lps - Zone 2
- High: Lowell Hs
Source: MLS PIN. This data may not be complete. We recommend contacting the local school district to confirm school assignments for this home.
Get a cash offer in 3 minutes
Find out how much your home could sell for in as little as 3 minutes with a no-obligation cash offer.
Estimated market value
$636,300
Get a cash offer in 3 minutes
Find out how much your home could sell for in as little as 3 minutes with a no-obligation cash offer.
Estimated market value
$636,300
- Massachusetts
- Middlesex County
- Lowell
- 01851
- Highlands
- 72 S Wilder St
