Skip main navigation
Off market
  • $469,000

    72 Skyline Dr, Highland Mills, NY 10930

    3beds
    1,104sqft
    SingleFamily
    Built in 1967
    0.64 Acres Lot
    $469,000 Zestimate®
    $425/sqft
    $2,963 Estimated rent

    Home value

    $469,000

    $446,000 - $492,000

    $2,963/mo

    Zestimate® history
    Loading
    Loading...

    Owner options

    List your home for rent

    $2,963/mo

    Rent Zestimate®

    Find your next renter with Zillow Rental Manager. Plus, with online applications, you can quickly screen prospective tenants – for free.

    Learn more

    $2,963/mo

    Rent Zestimate®

    Refinance and save

    $3,256/mo

    Est. payment

    Refinancing to a lower rate could help reduce your monthly payments and save thousands over the life of the loan.

    See today's rates

    $3,256/mo

    Est. payment

    Explore your selling options

    Work with a Zillow partner agent

    Leverage their expertise and Zillow's premium Showcase listings to get your home seen by more buyers.

    Get started

    List with your own agent

    Get your home in front of millions of buyers by listing it on Zillow.

    Learn how to do it

    Sell it yourself

    Take full control of how buyers see your home on Zillow by listing For Sale by Owner (FSBO).

    List your home

    What's special

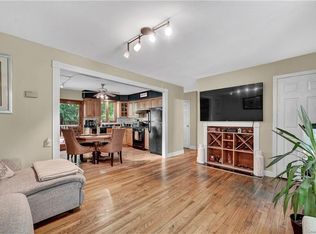
    Welcome home to this beauty recreated with 100% love, heart and soul poured into it. A house transformed into a home. This lovely, charming ranch home has been fully & newly renovated. 3 bedrooms, 1-1/2 bath, with a new front porch deck, beautiful garden with colorful Mum flowers in front, walkout basement w/laundry room, 2-car garage, central AC, brand new electrical system with 2-zone heating, new plumbing installed, new kitchen with granite counter tops, all brand new, modern appliances, new boiler, new roof, new siding, new windows, beautiful lighting throughout entire house with high hats and contemporary ceiling fans, hardwood floors, camera surveillance system WiFi operated, brand new black topped driveway with contemporary paved retaining wall, modern paved walkway to entrance of home, private, paved backyard patio. This delightful home sits on a little more than 1/2 acre of land. Close to shopping malls, schools, restaurants, public transportation, thruway, park and golf course.

    This property is not currently displayed as for sale or rent on Zillow. This may be different from what's on other websites or public sources.

    Facts & features

    Interior

    Bedrooms & bathrooms
    • Bedrooms: 3
    • Bathrooms: 2
    • Full bathrooms: 1
    • 1/2 bathrooms: 1
    Heating
    • Baseboard, Oil
    Cooling
    • Central
    Appliances
    • Included: Dishwasher, Microwave, Range / Oven, Refrigerator
    Features
    • Ceiling Fan(s), Granite Countertops, Eat-in Kitchen, Hardwood Floors As Seen, Master Bath, Dishwasher, Light Fixtures, Microwave, Refrigerator, 1st Fl Master Bedroom, 1st Floor Bedrm, Storage, Formal Dining Room
    • Flooring: Hardwood
    • Doors: Door Hardware
    • Basement: Full, Walk-Out Access
    Interior area
    • Structure area source: Municipality
    • Total interior livable area: 1,104 sqft

    Property

    Parking
    • Parking features: Garage - Attached
    Features
    • Patio & porch: Deck
    • Exterior features: Stone, Vinyl
    Lot
    • Size: 0.64 Acres
    Details
    • Parcel number: 335809218240

    Construction

    Type & style
    • Home type: SingleFamily
    • Architectural style: Ranch
    Materials
    • Wood
    Condition
    • Year built: 1967
    • Major remodel year: 2019

    Utilities & green energy

    • Sewer: Municipal
    • Water: Municipal

    Community & HOA

    Location
    • Region: Highland Mills

    Financial & listing details

    • Price per square foot: $425/sqft
    • Tax assessed value: $370,800
    • Road surface type: Public

    Price history

    DateEventPrice
    12/17/2019Sold$275,000$249/sqft
    Source: OneKey® MLS as distributed by MLS GRID #H5079022 Report a problem
    10/24/2019Pending sale$275,000$249/sqft
    Source: Better Homes and Gardens Rand Realty #5079022 Report a problem
    9/30/2019Listed for sale$275,000+139.1%$249/sqft
    Source: BHG Rand Realty #5079022 Report a problem
    3/4/2019Sold$115,000-7.6%$104/sqft
    Source: OneKey® MLS as distributed by MLS GRID #H4854060 Report a problem
    1/5/2019Price change$124,500-4.2%$113/sqft
    Source: Agnelli Real Estate LLC #4854060 Report a problem
    11/29/2018Listed for sale$129,900-9.8%$118/sqft
    Source: Agnelli Real Estate LLC #4854060 Report a problem
    1/22/2018Sold$144,009$130/sqft
    Source: Public Record Report a problem

    Public tax history

    YearProperty taxesTax assessment
    2025-- $101,900
    2024-- $101,900
    2023-- $101,900
    2022-- $101,900
    2021-- $101,900
    2020-- $101,900 +17.1%
    2019-- $87,000
    2018-- $87,000
    2017$5,444 $87,000
    2016-- $87,000
    2015-- $87,000
    2014-- $87,000
    2013-- $87,000
    2012-- $87,000
    2011-- $87,000
    2010-- $87,000
    2009-- $87,000
    2007-- $87,000
    2006-- $87,000
    2005-- $87,000
    Find assessor info on the county website

    Neighborhood: 10930

    Nearby schools

    GreatSchools rating
    Schools provided by the listing agent
    • Elementary: SMITH CLOVE
    • Middle: M.W.M.S
    • High: M.W.H.S
    • District: MONROE-WOODBURY

    Source: The MLS. This data may not be complete. We recommend contacting the local school district to confirm school assignments for this home.

    Get a cash offer in 3 minutes
    Find out how much your home could sell for in as little as 3 minutes with a no-obligation cash offer.
    Estimated market value
    $469,000
    Get a cash offer in 3 minutes
    Find out how much your home could sell for in as little as 3 minutes with a no-obligation cash offer.
    Estimated market value
    $469,000