Skip main navigation
Sold for $1,300,000
  • $1,300,000

    72 Southgate Ave, Annapolis, MD 21401

    5beds
    2,755sqft
    Single Family Residence
    Built in 1935
    5,400 Square Feet Lot
    $1,511,500 Zestimate®
    $472/sqft
    $4,395 Estimated rent

    Home value

    $1,511,500

    $1.42M - $1.63M

    $4,395/mo

    Zestimate® history
    Loading
    Loading...

    Owner options

    List your home for rent

    $4,395/mo

    Rent Zestimate®

    Find your next renter with Zillow Rental Manager. Plus, with online applications, you can quickly screen prospective tenants – for free.

    Learn more

    $4,395/mo

    Rent Zestimate®

    Refinance and save

    $7,863/mo

    Est. payment

    Refinancing to a lower rate could help reduce your monthly payments and save thousands over the life of the loan.

    See today's rates

    $7,863/mo

    Est. payment

    Explore your selling options

    Work with a Zillow partner agent

    Leverage their expertise and Zillow's premium Showcase listings to get your home seen by more buyers.

    Get started

    List with your own agent

    Get your home in front of millions of buyers by listing it on Zillow.

    Learn how to do it

    Sell it yourself

    Take full control of how buyers see your home on Zillow by listing For Sale by Owner (FSBO).

    List your home

    What's special

    Post officeSmall kitchenetteWet barOriginal hardwood floors throughoutFormal dining roomUpdated kitchenFenced yard
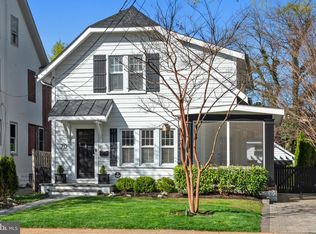
    MAJOR PRICE REDUCTION, SO MUCH HOUSE FOR THE $$. MURRAY HILL GEM! Gracious Annapolis city center living, steps to your favorite restaurants, bars, and shops, and easy walking to banking, post office, and historic Annapolis attractions. Classic 1935 Annapolis Foursquare, updated kitchen, bathrooms, and systems, plus a 5 year young roof. The Kitchen flows easily to breakfast nook, formal dining room and living room which is graced with a cozy gas fireplace. Four generous bedrooms plus an extra large primary bedroom and bathroom. Original hardwood floors throughout. Fully finished basement/family room with separate entrance, separate full bath and plumbing rough-in for small kitchenette or wet bar. Fenced yard with raised garden beds, extra large deck, off street parking and detached 2 car garage complete this must-have package.

    Zillow last checked:

    Listing updated:

    Listed by:

    Kristin Cawood 410-353-3926,

    CAWOOD REAL ESTATE

    Bought with:

    Alex Tower Sears, 589774

    TTR Sotheby's International Realty

    Source: Bright MLS,MLS#: MDAA2077802MLS Logo

    Facts & features

    Interior

    Bedrooms & bathrooms
    • Bedrooms: 5
    • Bathrooms: 4
    • Full bathrooms: 3
    • 1/2 bathrooms: 1
    • Main level bathrooms: 1
    Basement
    • Area: 780
    Heating
    • Forced Air, Zoned, Natural Gas
    Cooling
    • Central Air, Zoned, Electric
    Appliances
    • Included: Dishwasher, Disposal, Dryer, Exhaust Fan, Ice Maker, Microwave, Self Cleaning Oven, Oven/Range - Electric, Range Hood, Refrigerator, Washer, Water Heater, Gas Water Heater
    Features
    • Breakfast Area, Kitchen - Gourmet, Dining Area, Chair Railings, Upgraded Countertops, Crown Molding, Primary Bath(s), Open Floorplan, Floor Plan - Traditional, 9'+ Ceilings, Dry Wall, Plaster Walls, Vaulted Ceiling(s)
    • Flooring: Hardwood, Wood
    • Doors: French Doors, Sliding Glass, Storm Door(s)
    • Windows: Screens, Storm Window(s), Wood Frames, Window Treatments
    • Basement: Finished
    • Number of fireplaces: 1
    • Fireplace features: Glass Doors, Mantel(s)
    Interior area
    • Total structure area: 2,950
    • Total interior livable area: 2,755 sqft
    • Finished area above ground: 2,170
    • Finished area below ground: 585

    Property

    Parking
    • Total spaces: 2
    • Parking features: Garage Faces Front, Off Street, Detached
    • Garage spaces: 2
    Accessibility
    • Accessibility features: Other
    Features
    • Levels: Four
    • Stories: 4
    • Patio & porch: Deck, Porch
    • Exterior features: Sidewalks
    • Pool features: None
    • Fencing: Back Yard
    • Has view: Yes
    • View description: Garden
    Lot
    • Size: 5,400 sqft
    • Features: Landscaped
    Details
    • Additional structures: Above Grade, Below Grade
    • Parcel number: 020600008842610
    • Zoning: R
    • Special conditions: Standard

    Construction

    Type & style
    • Home type: SingleFamily
    • Architectural style: Traditional
    • Property subtype: Single Family Residence
    Materials
    • Stucco
    • Foundation: Block
    • Roof: Asphalt
    Condition
    • New construction: No
    • Year built: 1935
    • Major remodel year: 2003

    Utilities & green energy

    • Sewer: Public Sewer
    • Water: Public

    Community & neighborhood

    Location
    • Region: Annapolis
    • Subdivision: Murray Hill
    • Municipality: Annapolis

    Other

    Other facts
    • Listing agreement: Exclusive Agency
    • Listing terms: Conventional,Cash
    • Ownership: Fee Simple

    Price history

    DateEventPrice
    6/7/2024Sold$1,300,000-3.7%$472/sqft
    Source: Bright MLS #MDAA2077802 Report a problem
    5/14/2024Pending sale$1,350,000$490/sqft
    Source: Bright MLS #MDAA2077802 Report a problem
    4/18/2024Price change$1,350,000-9.7%$490/sqft
    Source: Bright MLS #MDAA2077802 Report a problem
    3/14/2024Price change$1,495,000-14.6%$543/sqft
    Source: Bright MLS #MDAA2077802 Report a problem
    2/23/2024Listed for sale$1,750,000+150%$635/sqft
    Source: Bright MLS #MDAA2077802 Report a problem
    4/18/2011Sold$700,000-6.5%$254/sqft
    Source: Public Record Report a problem
    1/28/2011Price change$749,000-2.1%$272/sqft
    Source: Long & Foster Real Estate #AA7393603 Report a problem
    1/15/2011Price change$765,000-3.8%$278/sqft
    Source: Long & Foster Real Estate #AA7393603 Report a problem
    9/30/2010Price change$795,000-6.4%$289/sqft
    Source: Long & Foster Real Estate #AA7393603 Report a problem
    7/22/2010Listed for sale$849,000+6.8%$308/sqft
    Source: Long & Foster Real Estate #AA7393603 Report a problem
    1/30/2009Sold$795,000-6.4%$289/sqft
    Source: Public Record Report a problem
    8/28/2008Price change$849,000-2.3%$308/sqft
    Source: NRT MidAtlantic #AA6724953 Report a problem
    6/19/2008Listed for sale$869,000+88.9%$315/sqft
    Source: NRT MidAtlantic #AA6724953 Report a problem
    12/30/2002Sold$460,000$167/sqft
    Source: Public Record Report a problem

    Public tax history

    YearProperty taxesTax assessment
    2025$14,369 +10%$1,002,700 +10.3%
    2024$13,061 +11.6%$908,900 +11.5%
    2023$11,705 +4.8%$815,100 +2.8%
    2022$11,174 +2.9%$793,033 +2.9%
    2021$10,863 +2.9%$770,967 +2.9%
    2020$10,559 +7.3%$748,900
    2019$9,844 +9.5%$748,900 +15.9%
    2018$8,992 +15.8%$646,433 +8.6%
    2017$7,767 $595,200
    2016-- $595,200
    2015-- $595,200 -0.1%
    2014-- $595,900
    2013-- $595,900
    2012-- $595,900 -8.1%
    2011-- $648,400 0%
    2010-- $648,470
    2009-- $648,470 -9.7%
    2008-- $718,510 +12.2%
    2007-- $640,562 +13.9%
    2006-- $562,616 +16.1%
    2005-- $484,670 +16.2%
    2004-- $417,192 +19.3%
    2003-- $349,716 +23.9%
    2002-- $282,240 +9.2%
    2001-- $258,450

    Find assessor info on the county website

    Neighborhood: 21401

    Nearby schools

    GreatSchools rating
    Schools provided by the listing agent
    • Elementary: Annapolis
    • Middle: Bates
    • High: Annapolis
    • District: Anne Arundel County Public Schools

    Source: Bright MLS. This data may not be complete. We recommend contacting the local school district to confirm school assignments for this home.

    Get a cash offer in 3 minutes
    Find out how much your home could sell for in as little as 3 minutes with a no-obligation cash offer.
    Estimated market value
    $1,511,500
    Get a cash offer in 3 minutes
    Find out how much your home could sell for in as little as 3 minutes with a no-obligation cash offer.
    Estimated market value
    $1,511,500