Welcome to one of Port O'Connor's most impressive custom barndominium properties, ideally located within walking distance of Froggy's and next door to 5D Steakhouse. Offering approximately 8,000 square feet under roof, this one-of-a-kind property was built for entertaining and enjoying the ultimate coastal lifestyle. The approximately 3,000-square-foot living area features an expansive open-concept design with a spacious living room, dining area, and island kitchen complete with custom cabinetry, quartz countertops, and a large walk-in pantry. The main-level primary suite offers double vanities, a large walk-in closet, and an oversized walk-in shower, while three additional upstairs bedrooms provide plenty of room for family and guests. Outside, you'll find a massive 3,280-square-foot insulated shop designed to house boats, RVs, vehicles, and all your coastal toys, along with an outdoor entertaining area and half bath. The property is fully fenced with gated access and extensive covered parking. A sparkling pool is complemented by a 1,320-square-foot covered balcony and a matching 1,320-square-foot covered patio below, creating the perfect setting to relax, entertain, and even enjoy live music from nearby 5D concerts. Whether you're searching for a luxury fishing retreat, family gathering place, or full-time residence, this fully loaded Port O'Connor property is truly move-in ready and unlike anything else on the market.
Active
Price cut: $150K (9/14)
$2,120,000
72 Southwind Ave, Port O Connor, TX 77982
4beds
6,280sqft
Single Family Residence
Built in 2024
0.46 Acres Lot
$-- Zestimate®
$338/sqft
$-- HOA
What's special
Sparkling poolOutdoor entertaining areaDining areaQuartz countertopsExtensive covered parkingLarge walk-in closetOversized walk-in shower
- 122 days
- 310
- 17
Zillow last checked:
Listing updated:
Listed by:
The Zaplac Group 361-541-4100,
Coldwell Banker D'Ann Harper
Source: Central Texas MLS,MLS#: 617409 Originating MLS: Victoria Area Association of REALTORS
Originating MLS: Victoria Area Association of REALTORSFacts & features
Interior
Bedrooms & bathrooms
- Bedrooms: 4
- Bathrooms: 5
- Full bathrooms: 3
- 1/2 bathrooms: 2
Heating
- Central, Multiple Heating Units
Cooling
- Central Air, 2 Units
Appliances
- Included: Dishwasher, Electric Range, Electric Water Heater, Refrigerator, Some Electric Appliances, Microwave, Range
- Laundry: Inside, Laundry in Utility Room, Lower Level, Laundry Room
Features
- Built-in Features, Ceiling Fan(s), Double Vanity, Game Room, High Ceilings, Primary Downstairs, Living/Dining Room, Main Level Primary, Open Floorplan, Quartz Counters, Recessed Lighting, Split Bedrooms, See Remarks, Solid Surface Counters, Tub Shower, Walk-In Closet(s), Breakfast Bar, Bedroom on Main Level, Custom Cabinets, Kitchen Island, Kitchen/Family Room Combo
- Flooring: Luxury Vinyl Plank, Carpet Free
- Attic: Other,See Remarks
- Has fireplace: No
- Fireplace features: None
Interior area
- Total interior livable area: 6,280 sqft
Video & virtual tour
Property
Parking
- Total spaces: 7
- Parking features: Attached Carport, Attached, Carport, Door-Multi, Garage Faces Front, Garage, Garage Door Opener, Oversized, RV Garage, RV Access/Parking
- Attached garage spaces: 4
- Carport spaces: 3
- Covered spaces: 7
Features
- Levels: Two
- Stories: 2
- Patio & porch: Balcony, Bar, Covered, Patio, Porch
- Exterior features: Balcony, Covered Patio, Porch
- Has private pool: Yes
- Pool features: Gunite, In Ground, Private
- Spa features: None
- Fencing: Gate,Perimeter
- Has view: Yes
- View description: Water, Pool
- Has water view: Yes
- Water view: Water
- Waterfront features: Boat Ramp/Lift Access, Water Access
- Body of water: Water Access,Water View
Lot
- Size: 0.46 Acres
- Dimensions: 83 x 240
Details
- Parcel number: 66323
Construction
Type & style
- Home type: SingleFamily
- Architectural style: Barndominium
- Property subtype: Single Family Residence
Materials
- Metal Frame, Metal Siding, Spray Foam Insulation
- Foundation: Slab
- Roof: Metal
Condition
- Resale
- Year built: 2024
Utilities & green energy
- Sewer: Public Sewer
- Water: Public
Green energy
- Water conservation: Water-Smart Landscaping
Community & HOA
Community
- Features: Other, See Remarks, Dock
- Subdivision: Sandpiper Cove
HOA
- Has HOA: No
Location
- Region: Port O Connor
Financial & listing details
- Price per square foot: $338/sqft
- Tax assessed value: $768,990
- Date on market: 6/24/2026
- Cumulative days on market: 123 days
- Listing agreement: Exclusive Right To Sell
- Listing terms: Cash,Conventional
- Road surface type: Asphalt, Paved
Estimated market value
Not available
Estimated sales range
Not available
Not available
Price history
| Date | Event | Price |
|---|---|---|
| 9/14/2026 | Price change | $2,120,000-6.6%$338/sqft |
Source:  Central Texas MLS #617409 Report a problem Central Texas MLS #617409 Report a problem | ||
| 6/25/2026 | Listed for sale | $2,270,000+1594%$361/sqft |
Source: Central Texas MLS #617409 Report a problem | ||
| 8/18/2022 | Listing removed | -- |
Source:  HAR #91448357 Report a problem HAR #91448357 Report a problem | ||
| 8/18/2022 | Pending sale | $134,000$21/sqft |
Source: Central Texas MLS #460426 Report a problem | ||
| 8/4/2022 | Contingent | $134,000$21/sqft |
Source: Central Texas MLS #460426 Report a problem | ||
| 7/29/2022 | Sold | -- |
Source: Central Texas MLS #460426 Report a problem | ||
| 7/25/2022 | Pending sale | $134,000$21/sqft |
Source: HAR #91448357 Report a problem | ||
| 5/16/2022 | Price change | $134,000-7.6%$21/sqft |
Source: HAR #91448357 Report a problem | ||
| 4/11/2022 | Price change | $145,000-3%$23/sqft |
Source: Central Texas MLS #460426 Report a problem | ||
| 1/12/2022 | Listed for sale | $149,500$24/sqft |
Source: Central Texas MLS #460426 Report a problem | ||
Public tax history
| Year | Property taxes | Tax assessment |
|---|---|---|
| 2026 | -- | $768,990 +29% |
| 2025 | $11,198 +265.6% | $595,980 +262.6% |
| 2024 | $3,063 +78.5% | $164,350 +77.8% |
| 2023 | $1,716 +12.5% | $92,430 +25.4% |
| 2022 | $1,526 -7.3% | $73,700 |
| 2021 | $1,646 | $73,700 +39.1% |
| 2020 | -- | $52,990 -1.9% |
| 2019 | -- | $54,000 |
| 2018 | -- | $54,000 |
| 2017 | -- | $54,000 |
| 2016 | -- | $54,000 |
| 2015 | -- | $54,000 -10% |
| 2014 | -- | $60,000 |
Find assessor info on the county website
Monthly payment
Est. payment
Payment breakdown
Explore the cost of this home by adjusting the details. Changes won't be saved.Climate risks
Neighborhood: 77982
Nearby schools
Schools provided by the listing agent
- District: Calhoun County ISD
Source: Central Texas MLS. This data may not be complete. We recommend contacting the local school district to confirm school assignments for this home.
- $772,700-- bd-- ba2.2k sqft50 Southwind Ave, Port O Connor, TX 77982Off Market
- $302,200-- bd3 ba1.4k sqft61 Southwind Dr, Port O Connor, TX 77982Off Market
- $306,300-- bd3 ba1.4k sqft61 Southwind Ave, Port O Connor, TX 77982Off Market
- $428,000-- bd2 ba1.5k sqft29 Southwind Dr, Port O Connor, TX 77982Off Market
Similar homes
- $1,999,9995 bd5 ba3.6k sqft146 Chavez Way, Port O Connor, TX 77982Active

 MLS ID #613058, The Zaplac Group, Coldwell Banker D'Ann Harper. Central Texas MLS
 - $2,670,0005 bd6 ba6k sqft153 E Tuscany Way, Port O Connor, TX 77982Active
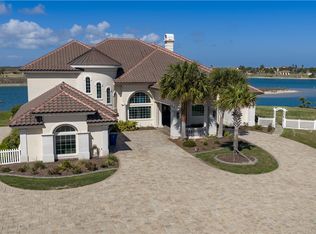 MLS ID #605258, Scott Scott Taylor, Coldwell Banker D'Ann Harper. Central Texas MLS
 - $1,599,9004 bd5 ba3.5k sqft166 Venice Ct, Pt Oconnor, TX 77982Active
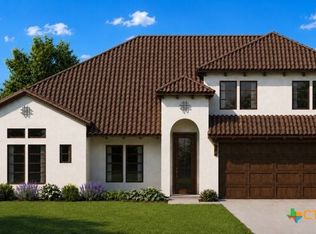 MLS ID #619074, Gary Bisha, My Castle Realty. Central Texas MLS
 - $1,250,0003 bd3 ba4.1k sqft257 Whitaker Rd, Seadrift, TX 77983Active
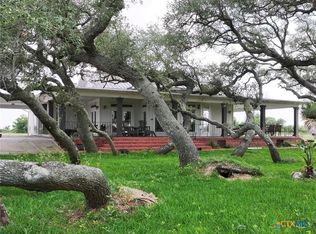 MLS ID #610274, Russell Cain, Russell Cain Real Estate. Central Texas MLS
