Welcome to an exceptional two family opportunity where space, location, and income potential come together! Beautifully renovated across three floors on an oversized double lot. This home delivers the scale, flexibility, and cash-flowing potential today's buyers want and just minutes from Seton Hall University, South Orange, and the Garden State Parkway. Step through a sunny front porch into sun drenched interiors with hardwood floors, central HVAC, and stylish kitchens featuring Samsung appliances, granite countertops, and abundant cabinetry overlooking a sprawling backyard built for entertaining. Both units offer flexible 3"4 bedroom layouts, separate living and dining areas, and a bonus sunroom perfect as a home office, or playroom & porch access. Fully finished basement adds massive value with a full bath and stall shower, laundry, potential kitchenette, extra rooms, recreation space, and abundant storage. Outside, enjoy a fenced yard, extended driveway, and a rare oversized three car garage delivering parking most buyers only dream of. Rents estimated at $3,500-$4,000 for the first-floor unit inc basement. Alternatively $2,500"$3,000 per unit, plus potential income from parking and laundry creating a true cash-flowing asset. Minutes to major highways, Newark Airport, and NYC transit. Qualified buyers may access grant programs through approved lenders for down payment, closing cost. Home has been virtually staged in the interim.
Active
$699,500
72 Sunset Ave, Newark City, NJ 07106
9beds
10,998sqft
Multi Family
Built in 1915
-- sqft lot
$703,500 Zestimate®
$64/sqft
$-- HOA
What's special
Central hvacHardwood floorsSun drenched interiorsSunny front porchOversized double lotAbundant cabinetryExtended driveway
- 22 days
- 3,913
- 324
Likely to sell faster than
Zillow last checked:
Listing updated:
Listed by:
Darrell Bailey 862-283-1282,
Re/Max First Realty Ii
Source: GSMLS,MLS#: 4045728
Facts & features
Interior
Bedrooms & bathrooms
- Bedrooms: 9
- Bathrooms: 3
- Full bathrooms: 3
Heating
- 2 Units, Forced Air, Natural Gas
Cooling
- 2 Units, Central Air
Appliances
- Included: Dishwasher, Microwave, Range/Oven - Gas, Refrigerator, Microwave Oven, Electric Water Heater
Features
- Bedrooms, Eat-in Kitchen, Living/Dining Room, Pantry, Storage, Sunroom, Eat-In Kitchen
- Flooring: Tile, Wood
- Windows: Blinds, Stain Glass Windows
- Basement: Yes,Finished,Full
- Has fireplace: No
Interior area
- Total structure area: 10,998
- Total interior livable area: 10,998 sqft
Property
Parking
- Total spaces: 6
- Parking features: 1 Car Width, Additional Parking, Concrete, Off Street, Detached Garage, Garage, Oversized
- Garage spaces: 3
- Uncovered spaces: 6
Features
- Levels: Two
- Stories: 2
- Patio & porch: Open Porch(es)
- Fencing: Metal Fence,Wood
Lot
- Size: 6,098 Square Feet
- Dimensions: 62.6 x 100
- Features: Level
Details
- Parcel number: 1614040600000000400000
- Zoning description: R2
Construction
Type & style
- Home type: MultiFamily
- Property subtype: Multi Family
Materials
- Brick, Vinyl Siding
- Roof: Asphalt Shingle,Flat
Condition
- Year built: 1915
- Major remodel year: 2026
Utilities & green energy
- Gas: Gas-Natural
- Sewer: Public Sewer
- Water: Public
- Utilities for property: Underground Utilities, Electricity Connected, Natural Gas Connected
Community & HOA
Community
- Security: Carbon Monoxide Detector(s), Smoke Detector(s), Carbon Monoxide Detector, Smoke Detector, Fire Extinguisher
Location
- Region: Newark
Financial & listing details
- Price per square foot: $64/sqft
- Tax assessed value: $277,100
- Annual tax amount: $11,081
- Date on market: 8/14/2026
- Exclusions: Staging Items, owners possessions & security devices
- Total actual rent: 19998
- Tenant pays: Electricity, Gas, Tenant Pays Heat, Tenant Pays Electric, Tenant Pays Gas
- Electric utility on property: Yes
Estimated market value
$703,500
$668,000 - $739,000
$2,002/mo
Price history
| Date | Event | Price |
|---|---|---|
| 8/8/2026 | Listed for sale | $699,500+39.9%$64/sqft |
Source:  NJMLS #26029949 Report a problem NJMLS #26029949 Report a problem | ||
| 7/28/2026 | Sold | $500,000-23.1%$45/sqft |
Source:  GSMLS #3947143 Report a problem GSMLS #3947143 Report a problem | ||
| 9/26/2025 | Pending sale | $649,999$59/sqft |
Source: GSMLS #3947143 Report a problem | ||
| 7/11/2025 | Listed for sale | $649,999$59/sqft |
Source: GSMLS #3947143 Report a problem | ||
| 3/15/2025 | Pending sale | $649,999$59/sqft |
Source: GSMLS #3947143 Report a problem | ||
| 3/1/2025 | Listed for sale | $649,999-7.1%$59/sqft |
Source: GSMLS #3947143 Report a problem | ||
| 1/12/2024 | Sold | $700,000+7.9%$64/sqft |
Source: GSMLS #3873132 Report a problem | ||
| 11/16/2023 | Pending sale | $649,000$59/sqft |
Source: GSMLS #3873132 Report a problem | ||
| 11/4/2023 | Listed for sale | $649,000$59/sqft |
Source: GSMLS #3873132 Report a problem | ||
Public tax history
Tax history is unavailable.
Monthly payment
Est. payment
Payment breakdown
Explore the cost of this home by adjusting the details. Changes won't be saved.Climate risks
Neighborhood: Lower Vailsburg


Similar homes
- $699,0009 bd6 ba9.9k sqft237-239 Smith St, Newark City, NJ 07106For Sale
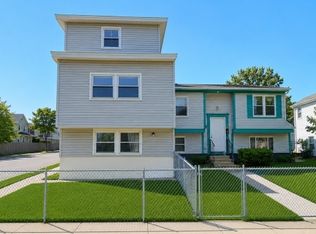 MLS ID #4030390, Lipa Brach, Keller Williams Valley Realty. GSMLS
 - $599,0007 bd3 ba9.9k sqft133 Isabella Ave, Newark City, NJ 07106For Sale
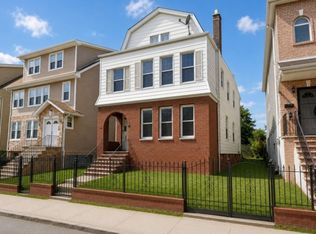 MLS ID #4038876, Lipa Brach, Keller Williams Valley Realty. GSMLS
 - $889,0008 bd4 ba9.9k sqft16-18 Boylan St, Newark City, NJ 07106For Sale
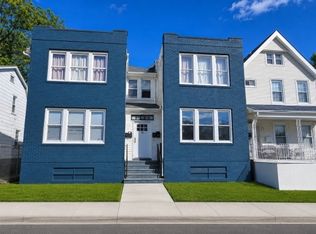 MLS ID #4045327, Lipa Brach, Keller Williams Valley Realty. GSMLS
 - $675,0008 bd4 ba6k sqft167 Seymour Ave, Newark City, NJ 07108For Sale
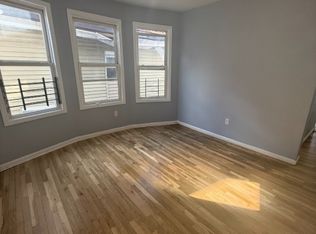 MLS ID #4044025, Briana J. Patterson, Genesis Realty & Notary Services. GSMLS
