Welcome to this beautifully maintained 3-bedroom, 1-bath ranch-style home located in Shirley, NY. Perfectly suited for first-time buyers, downsizing or anyone seeking single-level living, this home offers comfort, convenience, and a spacious layout.
Step inside to find a bright and airy living area with large windows that fill the space with natural light. The eat-in kitchen features plenty of cabinetry and counter space, ideal for everyday cooking and entertaining. All three bedrooms are generously sized, and the full bathroom has been well-kept and tastefully updated.
Enjoy the outdoors with a large backyard — perfect for summer BBQs, gardening, or creating your own personal retreat. Additional features include a private driveway, ample storage, and close proximity to parks, schools, shopping, and major highways.
Don’t miss your chance to own this lovely home just minutes from Long Island beaches and all the amenities!
Sold for $530,000
$530,000
72 Tipton Drive E, Shirley, NY 11967
3beds
1,239sqft
Single Family Residence, Residential
Built in 1972
9,148 Square Feet Lot
$554,100 Zestimate®
$428/sqft
$3,431 Estimated rent
Home value
$554,100
$499,000 - $621,000
$3,431/mo
Zestimate® history
Owner options
List your home for rent
$3,431/mo
Rent Zestimate®
Find your next renter with Zillow Rental Manager. Plus, with online applications, you can quickly screen prospective tenants – for free.
$3,431/mo
Rent Zestimate®
Refinance and save
$3,677/mo
Est. payment
Refinancing to a lower rate could help reduce your monthly payments and save thousands over the life of the loan.
$3,677/mo
Est. payment
Explore your selling options
Work with a Zillow partner agent
Leverage their expertise and Zillow's premium Showcase listings to get your home seen by more buyers.
Get startedList with your own agent
Get your home in front of millions of buyers by listing it on Zillow.
Learn how to do itSell it yourself
Take full control of how buyers see your home on Zillow by listing For Sale by Owner (FSBO).
List your homeWhat's special
Perfect for summer bbqsPrivate drivewayLarge windowsLarge backyardEat-in kitchen
Zillow last checked:
Listing updated:
Listed by:
Karen J. Mancz CBR SFR SRES 516-578-8249,
Exit Family Realty 631-450-4777,
Barbara A. Murphy SFR 631-450-4777,
Exit Family Realty
Bought with:
Denise Beckman, 10301224422
HomeSmart Dynamic Realty
Source: OneKey® MLS as distributed by MLS GRID,MLS#: 851221
Facts & features
Interior
Bedrooms & bathrooms
- Bedrooms: 3
- Bathrooms: 1
- Full bathrooms: 1
Bedroom 1
- Level: First
Bedroom 2
- Level: First
Bedroom 3
- Level: First
Bathroom 1
- Level: First
Basement
- Level: Basement
Dining room
- Level: First
Kitchen
- Level: First
Living room
- Level: First
Heating
- Oil
Cooling
- None
Appliances
- Included: Dishwasher, Dryer, Electric Range, Electric Water Heater, Microwave, Refrigerator, Stainless Steel Appliance(s), Washer
- Laundry: Washer/Dryer Hookup
Features
- First Floor Bedroom, First Floor Full Bath, Eat-in Kitchen, Formal Dining, Granite Counters, Kitchen Island
- Flooring: Hardwood
- Basement: Full
- Attic: Pull Stairs
- Has fireplace: Yes
- Fireplace features: Living Room
Interior area
- Total structure area: 1,239
- Total interior livable area: 1,239 sqft
Property
Parking
- Total spaces: 1
- Parking features: Garage
- Garage spaces: 1
Lot
- Size: 9,148 Square Feet
Details
- Parcel number: 0200974600200034000
- Special conditions: None
Construction
Type & style
- Home type: SingleFamily
- Architectural style: Ranch
- Property subtype: Single Family Residence, Residential
Materials
- Vinyl Siding, Wood Siding
Condition
- Year built: 1972
Utilities & green energy
- Sewer: Cesspool
- Water: Public
- Utilities for property: Electricity Connected, Sewer Connected, Trash Collection Public, Water Connected
Community & HOA
HOA
- Has HOA: No
Location
- Region: Shirley
Financial & listing details
- Price per square foot: $428/sqft
- Tax assessed value: $2,200
- Annual tax amount: $9,035
- Date on market: 5/1/2025
- Cumulative days on market: 18 days
- Listing agreement: Exclusive Right To Sell
- Electric utility on property: Yes
Price history
| Date | Event | Price |
|---|---|---|
| 8/22/2025 | Sold | $530,000+6.2%$428/sqft |
Source:  OneKey® MLS as distributed by MLS GRID #851221 Report a problem OneKey® MLS as distributed by MLS GRID #851221 Report a problem | ||
| 6/6/2025 | Pending sale | $499,000$403/sqft |
Source: OneKey® MLS as distributed by MLS GRID #851221 Report a problem | ||
| 5/19/2025 | Listing removed | $499,000$403/sqft |
Source: OneKey® MLS as distributed by MLS GRID #851221 Report a problem | ||
| 5/1/2025 | Listed for sale | $499,000+81.5%$403/sqft |
Source: OneKey® MLS as distributed by MLS GRID #851221 Report a problem | ||
| 7/20/2018 | Sold | $275,000-1.4%$222/sqft |
Source: OneKey® MLS as distributed by MLS GRID #L3013328 Report a problem | ||
| 5/20/2018 | Pending sale | $279,000$225/sqft |
Source: Douglas Elliman #3013328 Report a problem | ||
| 4/25/2018 | Price change | $279,000-3.5%$225/sqft |
Source: Douglas Elliman #3013328 Report a problem | ||
| 3/18/2018 | Listed for sale | $289,000+122.3%$233/sqft |
Source: Douglas Elliman #3013328 Report a problem | ||
| 2/27/2017 | Sold | $130,000-18.7%$105/sqft |
Source: Public Record Report a problem | ||
| 9/21/2015 | Listing removed | $159,900$129/sqft |
Source: Shine Realty Group #2795543 Report a problem | ||
| 9/11/2015 | Listed for sale | $159,900+33.3%$129/sqft |
Source: Shine Realty Group #2795543 Report a problem | ||
| 12/15/2000 | Sold | $120,000+37.1%$97/sqft |
Source: Public Record Report a problem | ||
| 7/6/1999 | Sold | $87,547-7.8%$71/sqft |
Source: Public Record Report a problem | ||
| 2/24/1995 | Sold | $95,000$77/sqft |
Source: Public Record Report a problem | ||
Public tax history
| Year | Property taxes | Tax assessment |
|---|---|---|
| 2025 | -- | $2,200 |
| 2024 | -- | $2,200 |
| 2023 | -- | $2,200 |
| 2022 | -- | $2,200 |
| 2021 | -- | $2,200 |
| 2020 | -- | $2,200 |
| 2019 | -- | $2,200 |
| 2018 | -- | $2,200 |
| 2017 | $9,928 | $2,200 |
| 2016 | -- | $2,200 |
| 2015 | -- | $2,200 |
| 2014 | -- | $2,200 |
| 2013 | -- | $2,200 |
| 2012 | -- | $2,200 |
| 2011 | -- | $2,200 |
| 2010 | -- | $2,200 |
| 2009 | -- | $2,200 |
| 2008 | -- | $2,200 |
| 2007 | $1,352 -29.2% | $2,200 |
| 2005 | $1,911 -63.7% | $2,200 |
| 2004 | $5,265 +6.4% | $2,200 |
| 2003 | $4,948 +6.3% | $2,200 |
| 2002 | $4,656 | $2,200 |
Find assessor info on the county website
Neighborhood: 11967
Nearby homes
- $529,900-- bd-- ba-- sqft74 Tipton Dr E, Shirley, NY 11967Off Market
- $513,700-- bd-- ba-- sqft70 Tipton Dr E, Shirley, NY 11967Off Market
- $575,0004 bd2 ba-- sqft75 Breston Dr E, Shirley, NY 11967Sold
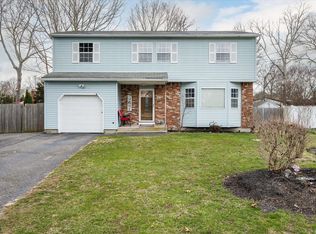
- $531,400-- bd-- ba-- sqft73 Breston Dr E, Shirley, NY 11967Off Market
- $570,800-- bd-- ba-- sqft77 Breston Dr E, Shirley, NY 11967Off Market
- $530,500-- bd-- ba-- sqft76 Tipton Dr E, Shirley, NY 11967Off Market
- $509,0003 bd2 ba-- sqft68 Tipton Dr E, Shirley, NY 11967Sold
- $590,3004 bd2 ba2.2k sqft71 Tipton Dr E, Shirley, NY 11967Off Market
Nearby schools
GreatSchools rating
- 7/10Nathaniel Woodhull Elementary SchoolGrades: K-5Distance: 0.6 mi
- 5/10William Paca Middle SchoolGrades: 6-8Distance: 0.5 mi
- 3/10William Floyd High SchoolGrades: 9-12Distance: 0.6 mi
Schools provided by the listing agent
- Elementary: Nathaniel Woodhull Elementary School
- Middle: William Paca Middle School
- High: William Floyd High School
Source: OneKey® MLS as distributed by MLS GRID. This data may not be complete. We recommend contacting the local school district to confirm school assignments for this home.
Get a cash offer in 3 minutes
Find out how much your home could sell for in as little as 3 minutes with a no-obligation cash offer.
Estimated market value
$554,100
Get a cash offer in 3 minutes
Find out how much your home could sell for in as little as 3 minutes with a no-obligation cash offer.
Estimated market value
$554,100
- New York
- Suffolk County
- Shirley
- 11967
- 72 Tipton Drive E
Nearby cities
Nearby zip codes
Other Shirley Topics
