Welcome to your new home in the charming Tangiers section of Shirley! This Glennwood Colonial boasts 4 bedrooms and 1 1/2 baths, offering ample space and comfort for your family. As you step inside, you'll be greeted by the inviting living room, perfect for relaxation and gatherings. The eat-in kitchen is spacious and functional, with tile flooring extending seamlessly from the foyer through to the kitchen, adding a touch of elegance to the space. Entertain guests in the formal dining room, where memories will be made around the dinner table. The den, adorned with a skylight, provides a cozy retreat bathed in natural light, ideal for cozy evenings or quiet reading sessions. Upstairs, the expansive primary bedroom awaits, featuring not one, but two large walk-in closets, offering plenty of storage space for your wardrobe and belongings. Three additional bedrooms provide flexibility for guests, children, or home office needs. The full basement offers endless possibilities, whether you choose to utilize it for storage, a home gym, or convert it into a recreational space tailored to your preferences. Conveniently located close to beaches, parks, shopping, and public transportation, this home offers the perfect blend of suburban tranquility and accessibility to amenities. Don't miss your opportunity to make this exceptional property yours!, Additional information: Appearance:Excellent,Separate Hotwater Heater:yes
Sold for $575,000
$575,000
75 Breston Drive, Shirley, NY 11967
4beds
--sqft
Single Family Residence, Residential
Built in 1988
9,148 Square Feet Lot
$651,800 Zestimate®
$--/sqft
$4,135 Estimated rent
Home value
$651,800
$619,000 - $684,000
$4,135/mo
Zestimate® history
Owner options
List your home for rent
$4,135/mo
Rent Zestimate®
Find your next renter with Zillow Rental Manager. Plus, with online applications, you can quickly screen prospective tenants – for free.
$4,135/mo
Rent Zestimate®
Refinance and save
$3,939/mo
Est. payment
Refinancing to a lower rate could help reduce your monthly payments and save thousands over the life of the loan.
$3,939/mo
Est. payment
Explore your selling options
Work with a Zillow partner agent
Leverage their expertise and Zillow's premium Showcase listings to get your home seen by more buyers.
Get startedList with your own agent
Get your home in front of millions of buyers by listing it on Zillow.
Learn how to do itSell it yourself
Take full control of how buyers see your home on Zillow by listing For Sale by Owner (FSBO).
List your homeWhat's special
Zillow last checked:
Listing updated:
Listed by:
John Trotta CBR 631-708-6887,
Signature Premier Properties 631-567-0100
Bought with:
Anthony Torregrossa, 10401259064
Century 21 Realty Specialists
Source: OneKey® MLS as distributed by MLS GRID,MLS#: L3539395
Facts & features
Interior
Bedrooms & bathrooms
- Bedrooms: 4
- Bathrooms: 2
- Full bathrooms: 1
- 1/2 bathrooms: 1
Other
- Description: Foyer, living room, eat In kitchen, formal dining room, den/family room, half bath, skylight
- Level: First
Other
- Description: Large primary bedroom with 2 walk in closets, 3 additional bedrooms, full bathroom
- Level: First
Other
- Description: basement with utilities, washer/dryer
- Level: Basement
Heating
- Baseboard, Hot Water, Oil
Appliances
- Included: Dishwasher, Dryer, Electric Water Heater, Refrigerator, Washer
Features
- Eat-in Kitchen, Entrance Foyer, Formal Dining, Pantry
- Windows: Skylight(s)
- Basement: Full
- Attic: Full
- Has fireplace: No
Property
Parking
- Parking features: Attached, Private
Features
- Fencing: Fenced
Lot
- Size: 9,148 Square Feet
- Dimensions: .21
- Features: Level, Near Public Transit, Near School, Near Shops
Details
- Parcel number: 0200974600200058000
Construction
Type & style
- Home type: SingleFamily
- Architectural style: Colonial
- Property subtype: Single Family Residence, Residential
Materials
- Vinyl Siding
Condition
- Year built: 1988
Utilities & green energy
- Sewer: Cesspool
- Water: Public
Community & HOA
HOA
- Has HOA: No
- Amenities included: Park
Location
- Region: Shirley
Financial & listing details
- Tax assessed value: $505,208
- Annual tax amount: $9,919
- Date on market: 11/21/2024
- Listing agreement: Exclusive Agency
Price history
| Date | Event | Price |
|---|---|---|
| 7/15/2024 | Sold | $575,000+8.5% |
Source:  OneKey® MLS as distributed by MLS GRID #L3539395 Report a problem OneKey® MLS as distributed by MLS GRID #L3539395 Report a problem | ||
| 4/5/2024 | Pending sale | $530,000 |
Source: OneKey® MLS as distributed by MLS GRID #3539395 Report a problem | ||
| 3/21/2024 | Listed for sale | $530,000+135.6% |
Source: OneKey® MLS as distributed by MLS GRID #3539395 Report a problem | ||
| 9/15/2014 | Sold | $225,000-4.3% |
Source: OneKey® MLS as distributed by MLS GRID #L2656549 Report a problem | ||
| 11/8/2013 | Price change | $235,000-6% |
Source: Douglas Elliman #2600938 Report a problem | ||
| 7/20/2013 | Listed for sale | $249,900 |
Source: Douglas Elliman Real Estate #2600938 Report a problem | ||
| 10/10/2011 | Listing removed | $249,900 |
Source: Prudential Douglas Elliman Real Estate #2356951 Report a problem | ||
| 1/13/2011 | Listed for sale | $249,900 |
Source: Prudential Douglas Elliman Real Estate #2356951 Report a problem | ||
Public tax history
| Year | Property taxes | Tax assessment |
|---|---|---|
| 2025 | -- | $2,425 |
| 2024 | -- | $2,425 |
| 2023 | -- | $2,425 |
| 2022 | -- | $2,425 |
| 2021 | -- | $2,425 |
| 2020 | -- | $2,425 |
| 2019 | -- | $2,425 |
| 2018 | -- | $2,425 |
| 2017 | $8,540 | $2,425 -16.4% |
| 2016 | -- | $2,900 |
| 2015 | -- | $2,900 |
| 2014 | -- | $2,900 |
| 2013 | -- | $2,900 |
| 2012 | -- | $2,900 |
| 2011 | -- | $2,900 |
| 2010 | -- | $2,900 -12.1% |
| 2009 | -- | $3,300 |
| 2008 | -- | $3,300 |
| 2007 | $8,921 +26.5% | $3,300 |
| 2005 | $7,053 +6.8% | $3,300 |
| 2004 | $6,604 +8.4% | $3,300 |
| 2003 | $6,093 +6.4% | $3,300 |
| 2002 | $5,729 | $3,300 |
Find assessor info on the county website
Neighborhood: 11967
Nearby homes
- $570,800-- bd-- ba-- sqft77 Breston Dr E, Shirley, NY 11967Off Market
- $531,400-- bd-- ba-- sqft73 Breston Dr E, Shirley, NY 11967Off Market
- $530,0003 bd1 ba1.2k sqft72 Tipton Dr E, Shirley, NY 11967Sold
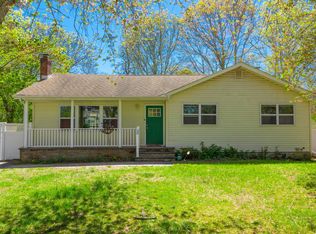
- $529,900-- bd-- ba-- sqft74 Tipton Dr E, Shirley, NY 11967Off Market
- $513,700-- bd-- ba-- sqft70 Tipton Dr E, Shirley, NY 11967Off Market
- $31,250-- bd-- ba-- sqftNULLU Breston Dr E, Shirley, NY 11967Off Market
- $554,5005 bd-- ba-- sqft71 Breston Dr E, Shirley, NY 11967Off Market
- $516,6003 bd1 ba-- sqft74 Breston Dr E, Shirley, NY 11967Off Market
Nearby schools
GreatSchools rating
- 7/10Nathaniel Woodhull Elementary SchoolGrades: K-5Distance: 0.6 mi
- 5/10William Paca Middle SchoolGrades: 6-8Distance: 0.5 mi
- 3/10William Floyd High SchoolGrades: 9-12Distance: 0.6 mi
Schools provided by the listing agent
- Middle: William Paca Middle School
- High: William Floyd High School
Source: OneKey® MLS as distributed by MLS GRID. This data may not be complete. We recommend contacting the local school district to confirm school assignments for this home.
Get a cash offer in 3 minutes
Find out how much your home could sell for in as little as 3 minutes with a no-obligation cash offer.
Estimated market value
$651,800
Get a cash offer in 3 minutes
Find out how much your home could sell for in as little as 3 minutes with a no-obligation cash offer.
Estimated market value
$651,800
- New York
- Suffolk County
- Shirley
- 11967
- 75 Breston Drive
Nearby cities
Nearby zip codes
Other Shirley Topics
