Skip main navigation
Sold for $3,920,000
  • Tax assessed value
    $3,920,000

    72 Watkins Ave, Atherton, CA 94027

    4beds
    2,495sqft
    Single Family Residence, Residential
    Built in 1998
    6,550 Square Feet Lot
    $3,969,300 Zestimate®
    $1,571/sqft
    $8,168 Estimated rent

    Home value

    $3,969,300

    $3.69M - $4.25M

    $8,168/mo

    Zestimate® history
    Loading
    Loading...

    Owner options

    List your home for rent

    $8,168/mo

    Rent Zestimate®

    Find your next renter with Zillow Rental Manager. Plus, with online applications, you can quickly screen prospective tenants – for free.

    Learn more

    $8,168/mo

    Rent Zestimate®

    Refinance and save

    $24,949/mo

    Est. payment

    Refinancing to a lower rate could help reduce your monthly payments and save thousands over the life of the loan.

    See today's rates

    $24,949/mo

    Est. payment

    Explore your selling options

    Work with a Zillow partner agent

    Leverage their expertise and Zillow's premium Showcase listings to get your home seen by more buyers.

    Get started

    List with your own agent

    Get your home in front of millions of buyers by listing it on Zillow.

    Learn how to do it

    Sell it yourself

    Take full control of how buyers see your home on Zillow by listing For Sale by Owner (FSBO).

    List your home

    What's special

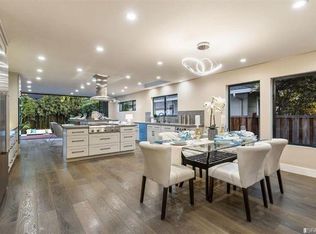
    **Private Gated Retreat in Prestigious Atherton Location** Welcome to 72 Watkins Ave, an exceptional four-bedroom, three-bathroom residence in the heart of Atherton, California. This 2,495-square-foot home offers a perfect blend of modern elegance and privacy in a coveted Silicon Valley location. Beyond its gated entrance, discover a serene oasis with an open-concept layout that seamlessly integrates the living, dining, and gourmet kitchen areas. The kitchen boasts state-of-the-art appliances, sleek cabinetry, and a spacious island, ideal for culinary enthusiasts and entertaining alike. The master suite is a tranquil escape with a spa-like bathroom and ample closet space. Three additional bedrooms provide flexibility for family and guests. Outside, the meticulously landscaped grounds offer a private retreat, perfect for outdoor relaxation and gatherings. Enjoy alfresco dining on the patio amidst the lush surroundings. Located in the exceptional Menlo Park School District and close proximity to Caltrain, Stanford University, and Sand Hill Road, this home offers unparalleled convenience and prestige. Experience luxury living in one of Silicon Valley's most exclusive neighborhoods.

    Zillow last checked:

    Listing updated:

    Listed by:

    Kyle Katz 02173691 650-303-3154,

    Coldwell Banker Realty 650-324-4456,

    Tim Kerns 01800770 650-430-4052,

    Coldwell Banker Realty

    Bought with:

    Erin Bingham, 02145272

    Intero Real Estate Services

    Source: MLSListings Inc,MLS#: ML81977241MLS Logo

    Facts & features

    Interior

    Bedrooms & bathrooms
    • Bedrooms: 4
    • Bathrooms: 3
    • Full bathrooms: 3
    Dining room
    • Features: DiningArea, EatinKitchen
    Family room
    • Features: Other
    Kitchen
    • Features: Island, Pantry
    Heating
    • Central Forced Air Gas
    Cooling
    • Central Air
    Appliances
    • Included: Gas Cooktop, Dishwasher, Freezer, Electric Oven/Range, Refrigerator, Washer/Dryer
    Features
    • Number of fireplaces: 2
    • Fireplace features: Family Room, Primary Bedroom
    Interior area
    • Total structure area: 2,495
    • Total interior livable area: 2,495 sqft

    Property

    Parking
    • Total spaces: 2
    • Parking features: Carport
    • Carport spaces: 2
    Lot
    • Size: 6,550 Square Feet
    Details
    • Parcel number: 060333390
    • Zoning: Resident Single Family
    • Special conditions: Standard

    Construction

    Type & style
    • Home type: SingleFamily
    • Property subtype: Single Family Residence, Residential
    Materials
    • Foundation: Raised, Concrete Perimeter and Slab
    • Roof: Tile, Clay
    Condition
    • New construction: No
    • Year built: 1998

    Utilities & green energy

    • Gas: PublicUtilities
    • Sewer: Public Sewer
    • Water: Public
    • Utilities for property: Public Utilities, Water Public

    Community & HOA

    Location
    • Region: Atherton

    Financial & listing details

    • Price per square foot: $1,571/sqft
    • Tax assessed value: $3,920,000
    • Annual tax amount: $45,808
    • Date on market: 8/19/2024
    • Listing agreement: ExclusiveRightToSell

    Price history

    DateEventPrice
    9/18/2024Sold$3,920,000+6.3%$1,571/sqft
    Source: MLSListings Inc #ML81977241 Report a problem
    8/19/2024Listed for sale$3,688,000$1,478/sqft
    Source: MLSListings Inc #ML81977241 Report a problem
    1/10/2020Listing removed$8,500$3/sqft
    Source: Zillow Rental Network Premium Report a problem
    11/7/2019Listed for rent$8,500$3/sqft
    Source: Onerent Report a problem
    7/12/2018Listing removed$8,500$3/sqft
    Source: OneRent Report a problem
    6/24/2018Price change$8,500-5.6%$3/sqft
    Source: OneRent Report a problem
    6/12/2018Listed for rent$9,000$4/sqft
    Source: OneRent Report a problem

    Public tax history

    YearProperty taxesTax assessment
    2025$45,808 +177.7%$3,920,000 +213%
    2024$16,498 +2.3%$1,252,352 +2%
    2023$16,130 +2.5%$1,227,798 +2%
    2022$15,733 +3.4%$1,203,724 +2%
    2021$15,216 +1.1%$1,180,122 +1%
    2020$15,050 +1.4%$1,168,022 +2%
    2019$14,846 +2.7%$1,145,120 +2%
    2018$14,454 -1.4%$1,122,668 +2%
    2017$14,653 +3.4%$1,100,656 +2%
    2016$14,172 +3.5%$1,079,076 +1.5%
    2015$13,695 $1,062,868 +2%
    2014$13,695 $1,042,048 +0.5%
    2013-- $1,037,340 +2%
    2012-- $1,017,000
    2011-- $1,017,000 +2.8%
    2010-- $989,610 -0.2%
    2009-- $991,962 +2%
    2008-- $972,512 +2%
    2007-- $953,444 +2%
    2006-- $934,750
    2005-- $934,750 +4%
    2004-- $898,454 +1.9%
    2003-- $881,988 +2%
    2002-- $864,696 +2%
    2001-- $847,742 +2%
    2000-- $831,120
    Find assessor info on the county website

    Neighborhood: 94027

    Nearby schools

    GreatSchools rating
    Schools provided by the listing agent
    • District: MenloParkCityElementary

    Source: MLSListings Inc. This data may not be complete. We recommend contacting the local school district to confirm school assignments for this home.

    Get a cash offer in 3 minutes
    Find out how much your home could sell for in as little as 3 minutes with a no-obligation cash offer.
    Estimated market value
    $3,969,300
    Get a cash offer in 3 minutes
    Find out how much your home could sell for in as little as 3 minutes with a no-obligation cash offer.
    Estimated market value
    $3,969,300