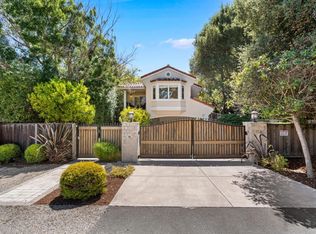
Pride of Ownership Abounds, Sophisticated, yet welcoming. Contemporary, yet inviting. Recent cosmetic details with every thought of comfort in mind. Light streams throughout every room. New interior paint throughout. Low maintenance LVP (luxury vinyl plank flooring) throughout the entire home. Attractive light fixtures throughout. Cooking will be a joy in the sparkling Kitchen with plenty of existing cabinets recently painted white, granite counters, quality stainless steel appliances. Spacious light filled Living Room with wood burning fireplace and access to rear patio which nicely extends the living area. Formal Dining Area makes dining by candlelight a delightful experience. Primary Bedroom Suite with multiple closets and nearby laundry closet with new washer and dryer. Primary Bathroom with stall shower. 2 additional Bedrooms with expansive closets. Hall Bathroom with tile shower over the soaking tub. New exterior paint. New exterior landscaping. Parklike rear yard with lush lawn, new trees and sheltering mature trees. New sprinkler and drip systems. Front paved driveway and off street parking. Home is in move-in condition. A must see. Truly, the only thing missing is YOU!
Sold for $2,500,000
Street View
$2,500,000
80 Watkins Ave, Atherton, CA 94027
3beds
1,320sqft
Single Family Residence, Residential
Built in 1950
6,550 Square Feet Lot
$2,554,000 Zestimate®
$1,894/sqft
$7,060 Estimated rent
Home value
$2,554,000
$2.32M - $2.81M
$7,060/mo
Zestimate® history
Owner options
List your home for rent
$7,060/mo
Rent Zestimate®
Find your next renter with Zillow Rental Manager. Plus, with online applications, you can quickly screen prospective tenants – for free.
$7,060/mo
Rent Zestimate®
Refinance and save
$15,817/mo
Est. payment
Refinancing to a lower rate could help reduce your monthly payments and save thousands over the life of the loan.
$15,817/mo
Est. payment
Explore your selling options
Work with a Zillow partner agent
Leverage their expertise and Zillow's premium Showcase listings to get your home seen by more buyers.
Get startedList with your own agent
Get your home in front of millions of buyers by listing it on Zillow.
Learn how to do itSell it yourself
Take full control of how buyers see your home on Zillow by listing For Sale by Owner (FSBO).
List your homeWhat's special
Wood burning fireplaceNew exterior paintNew interior paint throughoutFormal dining areaNew exterior landscapingQuality stainless steel appliancesAttractive light fixtures throughout
Zillow last checked:
Listing updated:
Listed by:
David Blewett 00548522 650-867-4389,
Intero Real Estate Services 650-622-1000,
Salvador Guzman 02173236 650-679-0576,
Intero Real Estate Services
Bought with:
John W. King, 00868208
Keller Williams Palo Alto
Source: MLSListings Inc,MLS#: ML82032238
Facts & features
Interior
Bedrooms & bathrooms
- Bedrooms: 3
- Bathrooms: 2
- Full bathrooms: 2
Bedroom
- Features: GroundFloorBedroom, PrimarySuiteRetreat, PrimaryBedroomonGroundFloor, BedroomonGroundFloor2plus
Bathroom
- Features: PrimaryStallShowers, ShoweroverTub1
Dining room
- Features: DiningL, DiningArea
Family room
- Features: NoFamilyRoom
Kitchen
- Features: Countertop_Granite, ExhaustFan
Heating
- 2 plus Zones, Wall Furnace
Cooling
- None
Appliances
- Included: Electric Cooktop, Dishwasher, Exhaust Fan, Electric Oven/Range, Refrigerator, Dryer, Washer
- Laundry: Inside
Features
- Flooring: Other
- Doors: None
- Number of fireplaces: 1
- Fireplace features: Living Room, Wood Burning
Interior area
- Total structure area: 1,320
- Total interior livable area: 1,320 sqft
Property
Parking
- Total spaces: 3
- Parking features: Carport, No Garage, Off Street
- Carport spaces: 1
Accessibility
- Accessibility features: None
Features
- Stories: 1
- Fencing: Back Yard
Lot
- Size: 6,550 Square Feet
- Features: Level
Details
- Parcel number: 060333260
- Zoning: R1
- Special conditions: Standard
Construction
Type & style
- Home type: SingleFamily
- Architectural style: Contemporary,Flat
- Property subtype: Single Family Residence, Residential
Materials
- Foundation: Concrete Perimeter
- Roof: TarGravel
Condition
- New construction: No
- Year built: 1950
Utilities & green energy
- Gas: PublicUtilities
- Sewer: Public Sewer
- Water: Public
- Utilities for property: Public Utilities, Water Public
Community & HOA
Location
- Region: Atherton
Financial & listing details
- Price per square foot: $1,894/sqft
- Tax assessed value: $111,901
- Annual tax amount: $4,250
- Date on market: 1/22/2026
- Listing agreement: ExclusiveRightToSell
- Listing terms: CashorConventionalLoan
Price history
| Date | Event | Price |
|---|---|---|
| 3/27/2026 | Sold | $2,500,000+0%$1,894/sqft |
Source:  MLSListings Inc #ML82032238 Report a problem MLSListings Inc #ML82032238 Report a problem | ||
| 3/1/2026 | Pending sale | $2,499,950$1,894/sqft |
Source: MLSListings Inc #ML82032238 Report a problem | ||
| 1/23/2026 | Listed for sale | $2,499,950+25%$1,894/sqft |
Source: MLSListings Inc #ML82032238 Report a problem | ||
| 12/10/2025 | Sold | $2,000,000+5.3%$1,515/sqft |
Source: MLSListings Inc #ML82027473 Report a problem | ||
| 11/18/2025 | Pending sale | $1,900,000$1,439/sqft |
Source: MLSListings Inc #ML82027473 Report a problem | ||
| 11/13/2025 | Listed for sale | $1,900,000$1,439/sqft |
Source: MLSListings Inc #ML82027473 Report a problem | ||
Public tax history
| Year | Property taxes | Tax assessment |
|---|---|---|
| 2025 | $4,250 +3% | $111,901 +2% |
| 2024 | $4,127 +5.6% | $109,708 +2% |
| 2023 | $3,909 +3% | $107,558 +2% |
| 2022 | $3,796 +7.8% | $105,450 +2% |
| 2021 | $3,523 +2.4% | $103,384 +1% |
| 2020 | $3,440 +2.2% | $102,325 +2% |
| 2019 | $3,367 +3.7% | $100,320 +2% |
| 2018 | $3,247 -9.7% | $98,354 +2% |
| 2017 | $3,594 +7.6% | $96,427 +2% |
| 2016 | $3,341 +6.6% | $94,537 +1.5% |
| 2015 | $3,133 | $93,118 +2% |
| 2014 | $3,133 | $91,295 +0.5% |
| 2013 | -- | $90,884 +2% |
| 2012 | -- | $89,103 |
| 2011 | -- | $89,103 +2.8% |
| 2010 | -- | $86,706 -0.2% |
| 2009 | -- | $86,913 +2% |
| 2008 | -- | $85,210 +2% |
| 2007 | -- | $83,540 +2% |
| 2006 | -- | $81,902 |
| 2005 | -- | $81,902 +4% |
| 2004 | -- | $78,723 +1.9% |
| 2003 | -- | $77,281 +2% |
| 2002 | -- | $75,767 +2% |
| 2001 | -- | $74,282 +2% |
| 2000 | -- | $72,826 |
Find assessor info on the county website
Neighborhood: 94027
Nearby homes
- $3,632,8004 bd3 ba2k sqft86 Watkins Ave, Atherton, CA 94027Off Market
- $3,157,0004 bd3 ba2.5k sqft74 Watkins Ave, Atherton, CA 94027Off Market

- $2,633,5003 bd2 ba1.3k sqft92 Watkins Ave, Atherton, CA 94027Off Market
- $3,920,0004 bd3 ba2.4k sqft72 Watkins Ave, Atherton, CA 94027Sold
- $2,736,4003 bd2 ba1.6k sqft181 Spruce Ave, Menlo Park, CA 94025Off Market
- $3,437,7003 bd3 ba2.1k sqft185 Spruce Ave, Menlo Park, CA 94025Off Market
- $2,219,9002 bd1 ba1.2k sqft175 Spruce Ave, Menlo Park, CA 94025Off Market
- $3,454,3003 bd2 ba2.2k sqft98 Watkins Ave, Atherton, CA 94027Off Market
Nearby schools
GreatSchools rating
- 9/10Encinal Elementary SchoolGrades: K-5Distance: 0.5 mi
- 9/10Hillview Middle SchoolGrades: 6-8Distance: 1.5 mi
- 8/10Menlo-Atherton High SchoolGrades: 9-12Distance: 1.1 mi
Schools provided by the listing agent
- District: MenloParkCityElementary
Source: MLSListings Inc. This data may not be complete. We recommend contacting the local school district to confirm school assignments for this home.
Get a cash offer in 3 minutes
Find out how much your home could sell for in as little as 3 minutes with a no-obligation cash offer.
Estimated market value
$2,554,000
Get a cash offer in 3 minutes
Find out how much your home could sell for in as little as 3 minutes with a no-obligation cash offer.
Estimated market value
$2,554,000
- California
- San Mateo County
- Atherton
- 94027
- 80 Watkins Ave
Nearby cities
Nearby zip codes
Other Atherton Topics
