Skip main navigation
Sold for $479,900
  • $479,900

    72 Weaver Street, Montgomery, NY 12549

    3beds
    1,824sqft
    Single Family Residence, Residential
    Built in 1952
    0.28 Acres Lot
    $497,200 Zestimate®
    $263/sqft
    $3,330 Estimated rent

    Home value

    $497,200

    $433,000 - $572,000

    $3,330/mo

    Zestimate® history
    Loading
    Loading...

    Owner options

    List your home for rent

    $3,330/mo

    Rent Zestimate®

    Find your next renter with Zillow Rental Manager. Plus, with online applications, you can quickly screen prospective tenants – for free.

    Learn more

    $3,330/mo

    Rent Zestimate®

    Refinance and save

    $3,345/mo

    Est. payment

    Refinancing to a lower rate could help reduce your monthly payments and save thousands over the life of the loan.

    See today's rates

    $3,345/mo

    Est. payment

    Explore your selling options

    Work with a Zillow partner agent

    Leverage their expertise and Zillow's premium Showcase listings to get your home seen by more buyers.

    Get started

    List with your own agent

    Get your home in front of millions of buyers by listing it on Zillow.

    Learn how to do it

    Sell it yourself

    Take full control of how buyers see your home on Zillow by listing For Sale by Owner (FSBO).

    List your home

    What's special

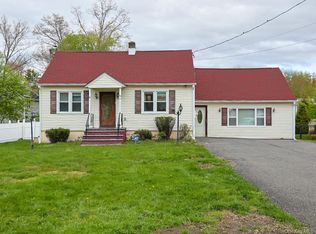
    Charming Village Home with First Floor Primary Suite! Welcome to this beautifully maintained 3-bedroom, 2.5-bath home! This gem of a home is perfect for anyone looking to appreciate village life while still delighting in peaceful comforts. Offering an ideal blend of modern updates and classic charm, this home features original hardwood floors in the dining and living room, a spacious living room, formal dining area, cozy family room, and a well-appointed kitchen with stainless steel appliances, gas stove, and ample cabinetry. The sought-after first-floor primary suite has cathedral ceilings, French doors that open to the side yard, two large closets and a spacious full bath with jetted tub. Upstairs, you’ll find two nice size bedrooms and a full bath. Off the kitchen is the perfect playroom, place to watch tv or curl up with a book and soak in the ambiance of the electric fireplace. Enjoy outdoor living on the large back deck overlooking the fully fenced yard — perfect for pets, entertaining or relaxing while the detached garage adds practicality to the package. Additional features include plenty of storage in the crawl space attic, basement with laundry, work bench and storage. This wonderful home boasts an exceptionally clean, move-in-ready interior. All appliances, blinds, and drapes are included. Walk to the elementary school, parks, shops, restaurants, and enjoy the convenience of village living with everything at your doorstep! Don’t miss your chance to own this lovingly cared-for home!

    Zillow last checked:

    Listing updated:

    Listed by:

    Deborah Smith 845-629-8617,

    Picture It Sold, LLC 845-283-5494

    Bought with:

    Richard Baxter, 10401254733

    Keller Williams Realty

    Vincent Reda, 10401307297

    Keller Williams Realty

    Source: OneKey® MLS as distributed by MLS GRID,MLS#: 878500MLS Logo

    Facts & features

    Interior

    Bedrooms & bathrooms
    • Bedrooms: 3
    • Bathrooms: 3
    • Full bathrooms: 2
    • 1/2 bathrooms: 1
    Primary bedroom
    • Level: First
    Bedroom 1
    • Level: Second
    Bedroom 2
    • Level: Second
    Primary bathroom
    • Level: First
    Bathroom 1
    • Level: Second
    Basement
    • Level: Lower
    Dining room
    • Level: First
    Family room
    • Level: First
    Kitchen
    • Level: First
    Lavatory
    • Level: First
    Living room
    • Level: First
    Heating
    • Forced Air, Oil
    Cooling
    • Ductless, Wall/Window Unit(s)
    Appliances
    • Included: Dishwasher, Dryer, Gas Range, Refrigerator, Stainless Steel Appliance(s), Washer, Gas Water Heater
    • Laundry: Electric Dryer Hookup, In Basement
    Features
    • First Floor Bedroom, First Floor Full Bath, Formal Dining, Kitchen Island, Primary Bathroom, Master Downstairs, Pantry
    • Flooring: Ceramic Tile, Hardwood, Laminate
    • Windows: Blinds, Drapes
    • Basement: Unfinished
    • Attic: Crawl
    • Number of fireplaces: 1
    • Fireplace features: Electric, Family Room, Free Standing
    Interior area
    • Total structure area: 1,824
    • Total interior livable area: 1,824 sqft

    Property

    Parking
    • Total spaces: 1
    • Parking features: Detached, Driveway, Garage
    • Garage spaces: 1
    • Has uncovered spaces: Yes
    Features
    • Levels: Two
    • Fencing: Back Yard
    Lot
    • Size: 0.28 Acres
    • Features: Back Yard, Front Yard, Landscaped, Level, Near School, Near Shops
    Details
    • Additional structures: Garage(s)
    • Parcel number: 3342032080000001047.0000000
    • Special conditions: None

    Construction

    Type & style
    • Home type: SingleFamily
    • Architectural style: Cape Cod
    • Property subtype: Single Family Residence, Residential
    Materials
    • Vinyl Siding
    Condition
    • Updated/Remodeled
    • Year built: 1952

    Utilities & green energy

    • Sewer: Public Sewer
    • Water: Public
    • Utilities for property: Cable Connected, Electricity Connected, Trash Collection Public

    Community & neighborhood

    Location
    • Region: Montgomery

    Other

    Other facts
    • Listing agreement: Exclusive Right To Sell

    Price history

    DateEventPrice
    9/19/2025Sold$479,900$263/sqft
    Source: OneKey® MLS as distributed by MLS GRID #878500 Report a problem
    7/30/2025Pending sale$479,900$263/sqft
    Source: OneKey® MLS as distributed by MLS GRID #878500 Report a problem
    7/8/2025Listing removed$479,900$263/sqft
    Source: OneKey® MLS as distributed by MLS GRID #878500 Report a problem
    6/28/2025Listed for sale$479,900+403.6%$263/sqft
    Source: OneKey® MLS as distributed by MLS GRID #878500 Report a problem
    10/12/1994Sold$95,300$52/sqft
    Source: Public Record Report a problem

    Public tax history

    YearProperty taxesTax assessment
    2025-- $119,200
    2024-- $119,200
    2023-- $119,200
    2022-- $119,200
    2021-- $119,200
    2020-- $119,200
    2019-- $119,200
    2018-- $119,200
    2017$3,643 $119,200
    2016-- $119,200
    2015-- $119,200
    2014-- $119,200
    2013-- $119,200
    2012-- $119,200
    2011-- $119,200
    2010-- $119,200
    2009-- $119,200
    2007-- $119,200
    2006-- $119,200
    2005-- $119,200
    2004-- $119,200
    2002-- $119,200 +29.7%
    2001-- $91,900
    2000-- $91,900

    Find assessor info on the county website

    Neighborhood: 12549

    Nearby schools

    GreatSchools rating
    Schools provided by the listing agent
    • Elementary: Montgomery Elementary School
    • Middle: Valley Central Middle School
    • High: Valley Central High School

    Source: OneKey® MLS as distributed by MLS GRID. This data may not be complete. We recommend contacting the local school district to confirm school assignments for this home.

    Get a cash offer in 3 minutes
    Find out how much your home could sell for in as little as 3 minutes with a no-obligation cash offer.
    Estimated market value
    $497,200
    Get a cash offer in 3 minutes
    Find out how much your home could sell for in as little as 3 minutes with a no-obligation cash offer.
    Estimated market value
    $497,200