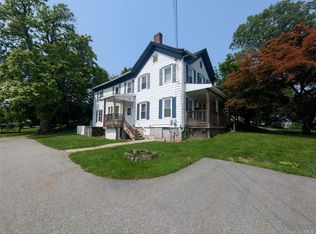
Looking for a quiet home in Montgomery with space to relax and grow? This 3-bedroom, 3-bath home at 68 Weaver Street offers a comfortable layout, thoughtful updates throughout, and a peaceful neighborhood feel—all within the Valley Central School District. This home comes with valuable upgrades including a renovated kitchen, updated roof, and finished basement, giving you peace of mind and move-in-ready convenience. The kitchen is designed for everyday cooking and gathering, while the upgraded roof and basement add long-term durability and flexible living space. Built for everyday living, this 3068 sq ft home sits on a oversized village lot, offering plenty of room for outdoor entertaining, gardening, or simply enjoying fresh air. Natural light fills the home during the day, and the layout creates a calm, comfortable flow for daily life. A whole house standby generator upgrade adds an extra layer of reliability, keeping essential systems powered during unexpected outages. Located in Orange County, you’ll enjoy easy access to local shops, dining, and commuter routes while still embracing a small-town lifestyle. Whether you're starting out or looking to settle down, this home blends comfort, updates, and convenience in one inviting package.
Pending
Price cut: $20K (8/11)
$429,900
68 Weaver Street, Montgomery, NY 12549
3beds
2,096sqft
Single Family Residence, Residential
Built in 1951
0.34 Acres Lot
$-- Zestimate®
$205/sqft
$-- HOA
What's special
- 157 days
- 888
- 36
Zillow last checked:
Listing updated:
Listed by:
KW Hudson Valley United 845-610-6065,
Matthew W. Gibbs 845-610-6088
Source: OneKey® MLS as distributed by MLS GRID,MLS#: 994511
Facts & features
Interior
Bedrooms & bathrooms
- Bedrooms: 3
- Bathrooms: 3
- Full bathrooms: 3
Heating
- Forced Air, Other
Cooling
- Central Air
Appliances
- Included: Dishwasher, Gas Range, Microwave, Oven, Refrigerator
- Laundry: In Basement
Features
- Other
- Flooring: Ceramic Tile, Laminate
- Basement: Finished
- Attic: Partial
- Number of fireplaces: 2
- Fireplace features: Free Standing, Gas
Interior area
- Total structure area: 3,096
- Total interior livable area: 2,096 sqft
Property
Parking
- Total spaces: 2
- Parking features: Driveway, Private
- Carport spaces: 2
- Has uncovered spaces: Yes
Features
- Levels: Three Or More,Tri-Level
- Patio & porch: Deck, Porch
- Fencing: Back Yard,Partial,Perimeter,Vinyl
Lot
- Size: 0.34 Acres
- Dimensions: 75 x 200
Details
- Additional structures: Shed(s)
- Parcel number: 3342032080000001045.0000000
- Special conditions: None
Construction
Type & style
- Home type: SingleFamily
- Architectural style: Ranch
- Property subtype: Single Family Residence, Residential
Materials
- Frame
- Foundation: Raised
Condition
- Actual
- Year built: 1951
Utilities & green energy
- Sewer: Public Sewer
- Water: Public
- Utilities for property: Electricity Available, Electricity Connected
Community & HOA
HOA
- Has HOA: No
Location
- Region: Montgomery
Financial & listing details
- Price per square foot: $205/sqft
- Tax assessed value: $133,300
- Annual tax amount: $8,768
- Date on market: 5/9/2026
- Cumulative days on market: 154 days
- Listing agreement: Exclusive Right To Sell
- Electric utility on property: Yes
Estimated market value
Not available
Estimated sales range
Not available
Not available
Price history
| Date | Event | Price |
|---|---|---|
| 10/9/2026 | Pending sale | $429,900$205/sqft |
Source:  OneKey® MLS as distributed by MLS GRID #994511 Report a problem OneKey® MLS as distributed by MLS GRID #994511 Report a problem | ||
| 9/8/2026 | Listing removed | $2,950$1/sqft |
Source: OneKey® MLS as distributed by MLS GRID #1042291 Report a problem | ||
| 8/25/2026 | Listed for rent | $2,950$1/sqft |
Source: OneKey® MLS as distributed by MLS GRID #1042291 Report a problem | ||
| 8/11/2026 | Price change | $429,900-4.4%$205/sqft |
Source: OneKey® MLS as distributed by MLS GRID #994511 Report a problem | ||
| 6/26/2026 | Price change | $449,900-5.3%$215/sqft |
Source: OneKey® MLS as distributed by MLS GRID #994511 Report a problem | ||
| 6/9/2026 | Price change | $474,900-4.6%$227/sqft |
Source: OneKey® MLS as distributed by MLS GRID #994511 Report a problem | ||
| 6/1/2026 | Price change | $498,000-5.9%$238/sqft |
Source: OneKey® MLS as distributed by MLS GRID #994511 Report a problem | ||
| 5/20/2026 | Price change | $529,000-5.5%$252/sqft |
Source: OneKey® MLS as distributed by MLS GRID #994511 Report a problem | ||
| 5/9/2026 | Listed for sale | $560,000+187.2%$267/sqft |
Source: OneKey® MLS as distributed by MLS GRID #994511 Report a problem | ||
| 8/30/2002 | Sold | $195,000$93/sqft |
Source: Public Record Report a problem | ||
Public tax history
| Year | Property taxes | Tax assessment |
|---|---|---|
| 2025 | -- | $133,300 |
| 2024 | -- | $133,300 |
| 2023 | -- | $133,300 |
| 2022 | -- | $133,300 |
| 2021 | -- | $133,300 |
| 2020 | -- | $133,300 |
| 2019 | -- | $133,300 |
| 2018 | -- | $133,300 |
| 2017 | $4,919 | $133,300 |
| 2016 | -- | $133,300 |
| 2015 | -- | $133,300 |
| 2014 | -- | $133,300 |
| 2013 | -- | $133,300 |
| 2012 | -- | $133,300 |
| 2011 | -- | $133,300 |
| 2010 | -- | $133,300 |
| 2009 | -- | $133,300 |
| 2007 | -- | $133,300 +11.4% |
| 2006 | -- | $119,700 |
| 2005 | -- | $119,700 |
| 2004 | -- | $119,700 |
| 2002 | -- | $119,700 +13.4% |
| 2001 | -- | $105,600 |
| 2000 | -- | $105,600 |
Find assessor info on the county website
Monthly payment
Climate risks
Neighborhood: 12549
Nearby schools
Schools provided by the listing agent
- Elementary: Montgomery Elementary School
- Middle: Valley Central Middle School
- High: Valley Central High School
Source: OneKey® MLS as distributed by MLS GRID. This data may not be complete. We recommend contacting the local school district to confirm school assignments for this home.
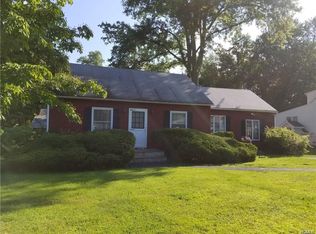
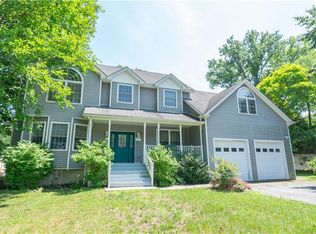

Similar homes
- $529,0003 bd3 ba2.5k sqft104 Ayers Court, Montgomery, NY 12549For Sale
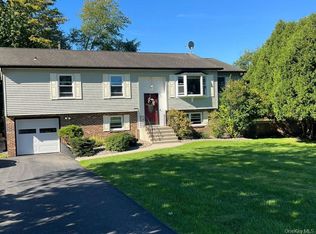
 MLS ID #1050379, Matthew W. Gibbs, Listing by: KW Hudson Valley United. OneKey® MLS as distributed by MLS GRID
 - $415,0004 bd3 ba2.2k sqft11 Kevin Court, Montgomery, NY 12549For Sale
 MLS ID #1014332, Amanda Ferrantello, Listing by: Hudson Valley Griffith. OneKey® MLS as distributed by MLS GRID
 - $549,9003 bd3 ba2.1k sqft36 W Searsville Road, Montgomery, NY 12549For Sale
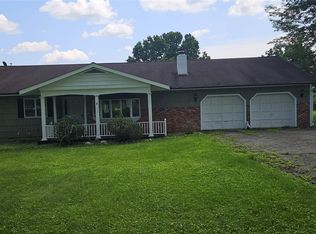 MLS ID #1039103, Asa E Lennon, Listing by: RE/MAX Benchmark Realty Group. OneKey® MLS as distributed by MLS GRID
 - $310,0006 bd2 ba2.9k sqft265 Goodwill Road, Montgomery, NY 12549For Sale
 MLS ID #875699, Denise S Clancy, Listing by: Curasi Realty, Inc.. OneKey® MLS as distributed by MLS GRID
 - $410,0003 bd2 ba1.5k sqft23 Windwood Drive, Newburgh, NY 12550For SaleMLS ID #1044736, Thomas Atkin, Listing by: Alliance Realty. OneKey® MLS as distributed by MLS GRID
- $399,9993 bd1 ba1k sqft30 Reservoir Road, Middletown, NY 10940For SaleMLS ID #1060554, Michelle P Gruberger, Listing by: Real Estate Circuit Inc. OneKey® MLS as distributed by MLS GRID
- $425,0003 bd2 ba2.1k sqft41 Police Drive, Goshen, NY 10924For SaleMLS ID #1049541, Michelle Leonardo, Listing by: Compass Greater NY, LLC. OneKey® MLS as distributed by MLS GRID
- $499,9003 bd3 ba2.1k sqft6 Lannis Avenue, New Windsor, NY 12553For SaleMLS ID #1058600, Joel Walter, Listing by: eRealty Advisors, Inc. OneKey® MLS as distributed by MLS GRID
- $449,9993 bd2 ba1.1k sqft423 Rock Cut Road, Walden, NY 12586For SaleMLS ID #1055231, Diogenes J. Espinal Coste, Listing by: eRealty Advisors, Inc. OneKey® MLS as distributed by MLS GRID
- $400,0003 bd1 ba1.4k sqft178 Mount Airy Road, New Windsor, NY 12553For SaleMLS ID #1051580, Nicole Gold, Listing by: RE/MAX Benchmark Realty Group. OneKey® MLS as distributed by MLS GRID
- $439,9004 bd3 ba1.8k sqft2188 State Route 32, Modena, NY 12548For SaleMLS ID #1044412, Jessica Suppa, Listing by: K. Fortuna Realty, Inc.. OneKey® MLS as distributed by MLS GRID
- $420,0003 bd1 ba1.1k sqft20 Meadow Avenue, Washingtonville, NY 10992For SaleMLS ID #1037275, George K Koudounas, Listing by: RE/MAX Benchmark Realty Group. OneKey® MLS as distributed by MLS GRID
- $525,0003 bd2 ba2k sqft17 Nanuwitt Lane, Salisbury Mills, NY 12577For SaleMLS ID #1058327, Chris Scibelli, Listing by: Keller Williams Realty. OneKey® MLS as distributed by MLS GRID
- $424,0003 bd2 ba1.3k sqft89 5th Avenue, Newburgh, NY 12550For SaleMLS ID #1010502, Jodi M Gillespie, Listing by: Gillespie Real Estate LLC. OneKey® MLS as distributed by MLS GRID
- $485,0003 bd3 ba2.4k sqft94 Booth Road, Chester, NY 10918For SaleMLS ID #1050173, Alyssa Scancarello, Listing by: Howard Hanna Rand Realty. OneKey® MLS as distributed by MLS GRID
- $475,0003 bd2 ba2k sqft141 W Mombasha Road, Monroe, NY 10950For SaleMLS ID #1047390, Loretta Wolff, Listing by: NexLvl Real Estate Inc.. OneKey® MLS as distributed by MLS GRID
- $450,0003 bd2 ba1.7k sqft50 Holland Avenue, Pine Bush, NY 12566For SaleMLS ID #988088, Sheri S Chablis, Listing by: Sohn Real Estate Corp. OneKey® MLS as distributed by MLS GRID
- $350,0005 bd2 ba1.9k sqft580 Route 17M, Middletown, NY 10940For SaleMLS ID #1046630, Matthew W. Gibbs, Listing by: KW Hudson Valley United. OneKey® MLS as distributed by MLS GRID
- $419,0003 bd3 ba1.3k sqft70 Main Street, Chester, NY 10918For SaleMLS ID #1034449, Pedro Garcia, Listing by: Curasi Realty, Inc.. OneKey® MLS as distributed by MLS GRID
- $409,0003 bd1 ba1.3k sqft120 Basel Road, Pine Bush, NY 12566For SaleMLS ID #1032604, Michelle P Gruberger, Listing by: Real Estate Circuit Inc. OneKey® MLS as distributed by MLS GRID
