Skip main navigation
Off market
  • $607,100

    72 Wrentham Dr, Medford, NJ 08055

    3beds
    2,693sqft
    Condo
    Built in 2003
    -- sqft lot
    $607,100 Zestimate®
    $225/sqft
    $3,726 Estimated rent

    Home value

    $607,100

    $577,000 - $644,000

    $3,726/mo

    Zestimate® history
    Loading
    Loading...

    Owner options

    List your home for rent

    $3,726/mo

    Rent Zestimate®

    Find your next renter with Zillow Rental Manager. Plus, with online applications, you can quickly screen prospective tenants – for free.

    Learn more

    $3,726/mo

    Rent Zestimate®

    Refinance and save

    $4,592/mo

    Est. payment

    Refinancing to a lower rate could help reduce your monthly payments and save thousands over the life of the loan.

    See today's rates

    $4,592/mo

    Est. payment

    Explore your selling options

    Work with a Zillow partner agent

    Leverage their expertise and Zillow's premium Showcase listings to get your home seen by more buyers.

    Get started

    List with your own agent

    Get your home in front of millions of buyers by listing it on Zillow.

    Learn how to do it

    Sell it yourself

    Take full control of how buyers see your home on Zillow by listing For Sale by Owner (FSBO).

    List your home

    What's special

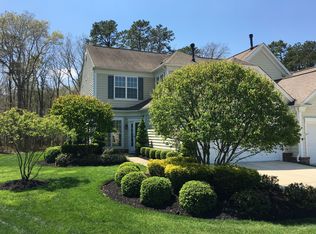
    Welcome to 72 Wrentham Drive, located in the premier neighborhood of Cranberry Lakes! From the moment you arrive you will be impressed with the lush landscaping, and pristine exterior. This wonderful end unit is also located on a premium lot, backs to the woods and offers privacy and serenity. One of the best locations in the neighborhood!Enter the Buckleigh Model to approximately 2693 square feet of living space. Upgrades and amenities in this beautiful home include: 9-foot ceilings, custom trim, decorative molding and wainscoting throughout the first floor. Gorgeous and meticulously kept hardwood flooring. Separate formal living room with custom drapes. Separate dining room also with custom drapes and a stunning chandelier. The open concept family room is adjacent to the kitchen and is surrounded with floor to ceiling windows allowing for lots of natural light, a soaring cathedral ceiling, and a beautiful gas fireplace with brick front and custom mantel. Step into the kitchen which offers: Granite counter tops, tumbled marble backsplash, 42-inch cabinets, a breakfast bar, and 2 ovens, one is a new confection oven. The massive Master Bedroom is conveniently located on the main level and faces the private natural setting of the back yard. Enjoy the large walk in closet which is a substantial size for all your clothes! The master bath includes: Double vanities, a large soaking tub, separate shower stall, and ceramic tile flooring. Located also on the first level of this well thought out floor plan, is the laundry room, first floor powder room (tastefully decorated with wainscoting) and a great bonus closet located under the steps for extra storage!The 2nd level of this exceptional home will also not disappoint! The multipurpose, expansive loft area with custom built in cabinetry is presently being used in this home, as a second family room with office area. This bonus space has endless uses and possibilities! Some other uses for this incredible loft space could be a work out area, child~s play room, guest suite quarters, man cave, etc.! Two very large additional bedrooms (two closets in each bedroom) and a Jack and Jill Bath, with double vanities, complete the upstairs.Other amenities and upgrades in this lovely home include: Upgraded lighting fixtures and ceiling fans, Levelor Blinds, Window Tinting, (Family Room and Living Room), a wireless security system, and a two-car garage. The association in this well-kept neighborhood is responsible for lawn care, irrigation, exterior building and roof. Cranberry Lakes is the best kept secret in Medford with 100 homes on 100 acres of pristine landscaping. Schedule a visit to tour this first- rate home, on one of the best lots in the neighborhood! Note: Present homeowners are using their formal living room as the dining room. And the original dining room area as their living room.

    This property is off market, which means it's not currently listed for sale or rent on Zillow. This may be different from what's available on other websites or public sources.

    Facts & features

    Interior

    Bedrooms & bathrooms
    • Bedrooms: 3
    • Bathrooms: 3
    • Full bathrooms: 2
    • 1/2 bathrooms: 1
    Heating
    • Forced air
    Cooling
    • Central
    Appliances
    • Included: Dishwasher, Dryer, Microwave, Refrigerator, Washer
    Features
    • Flooring: Tile, Carpet, Hardwood
    • Has fireplace: Yes
    Interior area
    • Total interior livable area: 2,693 sqft

    Property

    Parking
    • Parking features: Garage - Attached
    Details
    • Parcel number: 200480400000000101C0066

    Construction

    Type & style
    • Home type: Condo
    Condition
    • Year built: 2003

    Community & HOA

    HOA
    • Has HOA: Yes
    • HOA fee: $315 monthly
    Location
    • Region: Medford

    Financial & listing details

    • Price per square foot: $225/sqft
    • Tax assessed value: $328,300
    • Annual tax amount: $11,651

    Price history

    DateEventPrice
    9/18/2019Sold$361,000-3.7%$134/sqft
    Source: Public Record Report a problem
    7/10/2019Pending sale$375,000$139/sqft
    Source: LONG and FOSTER REAL ESTATE INC-Cherry Hill #NJBL343418 Report a problem
    5/6/2019Listed for sale$375,000-5.3%$139/sqft
    Source: LONG and FOSTER REAL ESTATE INC-Cherry Hill #NJBL343418 Report a problem
    3/4/2009Sold$396,000+31.8%$147/sqft
    Source: Public Record Report a problem
    6/17/2003Sold$300,350$112/sqft
    Source: Public Record Report a problem

    Public tax history

    YearProperty taxesTax assessment
    2025$11,651 +7%$328,300
    2024$10,893 $328,300
    2023-- $328,300
    2022$9,191 -13.4%$328,300
    2021$10,611 +2%$328,300
    2020$10,404 +1.4%$328,300
    2019$10,259 +0.7%$328,300
    2018$10,184 +4.1%$328,300
    2017$9,780 +1.5%$328,300 +3.8%
    2016$9,635 +3.1%$316,300
    2015$9,340 +3.4%$316,300
    2014$9,034 +3.6%$316,300
    2013$8,724 -11.7%$316,300
    2012$9,874 +1.4%$316,300 +43.2%
    2011$9,735 +2.3%$220,900
    2010$9,516 +0.7%$220,900
    2009$9,448 -17.7%$220,900 -17%
    2008$11,473 +3.6%$266,200
    2007$11,077 +5.4%$266,200
    2006$10,512 +3.7%$266,200
    2005$10,140 +8%$266,200
    2004$9,392 $266,200
    Find assessor info on the county website

    Neighborhood: 08055

    Nearby schools

    GreatSchools rating
    Schools provided by the listing agent
    • Elementary: TAUNTON FORGE E.S.
    • Middle: MEDFORD TWP MEMORIAL
    • High: SHAWNEE H.S.
    • District: MEDFORD TOWNSHIP PUBLIC SCHOOLS

    Source: The MLS. This data may not be complete. We recommend contacting the local school district to confirm school assignments for this home.

    Get a cash offer in 3 minutes
    Find out how much your home could sell for in as little as 3 minutes with a no-obligation cash offer.
    Estimated market value
    $607,100
    Get a cash offer in 3 minutes
    Find out how much your home could sell for in as little as 3 minutes with a no-obligation cash offer.
    Estimated market value
    $607,100