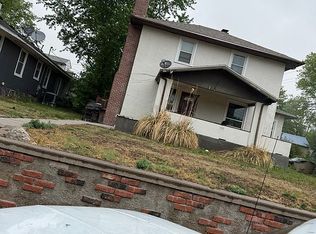
Discover this charming bungalow, perfectly situated on a desirable corner lot with a spacious, fully fenced backyard. Step inside to find beautiful original hardwood floors, classic wood trim, and thoughtful built-in closets and storage that add timeless character and convenience. This well-maintained 3 bed (1 Non-Conforming), 2 bath home offers peace of mind through recent key updates: a new roof and fresh exterior paint completed just a couple of years ago, upgraded windows on the north side, sewer line replaced approximately 5 years ago, basement walls professionally stabilized and reinforced by Thrasher Foundation Repair, and a radon mitigation system installed. Enjoy outdoor living with a welcoming covered front porch and a generous 25' x 30' enclosed carport featuring an automatic garage door, plus plenty of additional off-street parking space.
For sale
Price cut: $5K (6/28)
$114,000
720 10th St, Beaver City, NE 68926
3beds
1,964sqft
:
Get pre-qualified$785/mo
Single Family Residence
Built in 1922
9,936 Square Feet Lot
$-- Zestimate®
$58/sqft
$-- HOA
What's special
Automatic garage doorSpacious fully fenced backyardDesirable corner lotWelcoming covered front porchClassic wood trimBeautiful original hardwood floors
- 146 days |
- 215 |
- 15 |
Zillow last checked:
Listing updated:
Listed by:
Lori Harding 308-660-1861,
Farmers National Company
Source: My State MLS,MLS#: 11664785
Facts & features
Interior
Bedrooms & bathrooms
- Bedrooms: 3
- Bathrooms: 2
- Full bathrooms: 2
Rooms
- Room types: Dining Room, Family Room, Kitchen, Laundry Room, Living Room, Master Bedroom
Kitchen
- Features: Separate
Basement
- Area: 0
Heating
- Propane, Forced Air
Cooling
- Central
Appliances
- Included: Microwave, Oven
Features
- Flooring: Hardwood, Carpet, Laminate
- Basement: Full,Finished
- Has fireplace: No
Interior area
- Total structure area: 0
- Total interior livable area: 1,964 sqft
- Finished area above ground: 0
Property
Parking
- Total spaces: 1
- Parking features: Driveway, Detached
- Garage spaces: 1
- Has carport: Yes
- Has uncovered spaces: Yes
Features
- Patio & porch: Covered Porch
- Fencing: Fenced
- Has view: Yes
- View description: Street
Lot
- Size: 9,936 Square Feet
- Features: Corner, Trees
Details
- Additional structures: Carport
- Parcel number: 0005588
- Lease amount: $0
Construction
Type & style
- Home type: SingleFamily
- Architectural style: Bungalow
- Property subtype: Single Family Residence
Materials
- Frame, Wood Siding
- Roof: Asphalt
Condition
- New construction: No
- Year built: 1922
Utilities & green energy
- Electric: Amps(0)
- Sewer: Municipal
- Water: Municipal
- Utilities for property: Naturl Gas Available
Community & HOA
HOA
- Has HOA: No
Location
- Region: Beaver City
Financial & listing details
- Price per square foot: $58/sqft
- Tax assessed value: $80,245
- Annual tax amount: $961
- Date on market: 3/1/2026
- Date available: 03/01/2026

Lori Harding
(308) 660-1861
By pressing Contact Agent, you agree that the real estate professional identified above may call/text you about your search, which may involve use of automated means and pre-recorded/artificial voices. You don't need to consent as a condition of buying any property, goods, or services. Message/data rates may apply. You also agree to our Terms of Use. Zillow does not endorse any real estate professionals. We may share information about your recent and future site activity with your agent to help them understand what you're looking for in a home.
Estimated market value
Not available
Estimated sales range
Not available
$1,204/mo
Price history
| Date | Event | Price |
|---|---|---|
| 6/28/2026 | Price change | $114,000-4.2%$58/sqft |
Source: My State MLS #11664785 Report a problem | ||
| 4/9/2026 | Price change | $119,000-4%$61/sqft |
Source: My State MLS #11664785 Report a problem | ||
| 3/1/2026 | Listed for sale | $124,000+416.7%$63/sqft |
Source: My State MLS #11664785 Report a problem | ||
| 2/18/2004 | Sold | $24,000$12/sqft |
Source: Agent Provided Report a problem | ||
Public tax history
| Year | Property taxes | Tax assessment |
|---|---|---|
| 2025 | $961 +33.9% | $80,245 +36.6% |
| 2024 | $718 -23.9% | $58,755 |
| 2023 | $943 +51.5% | $58,755 +65.7% |
| 2022 | $623 +1.6% | $35,450 +3% |
| 2021 | $613 +8.8% | $34,425 +17.5% |
| 2020 | $564 -1.3% | $29,310 -3.3% |
| 2018 | $571 +11% | $30,295 +5.5% |
| 2017 | $514 +9% | $28,725 |
| 2016 | $472 -13.3% | $28,725 -14.2% |
| 2015 | $545 | $33,480 +1.5% |
| 2014 | -- | $32,975 +11.9% |
| 2012 | -- | $29,460 +0.8% |
| 2011 | $603 -3.7% | $29,225 -3.6% |
| 2010 | $626 +11.1% | $30,325 |
| 2009 | $563 | -- |
Find assessor info on the county website
Monthly payment
Est. payment
Payment breakdown
Explore the cost of this home by adjusting the details. Changes won't be saved.Climate risks
Neighborhood: 68926
Nearby schools
GreatSchools rating
- 8/10So Valley Elementary SchoolGrades: PK-6Distance: 9.8 mi
- 6/10Southern Valley Jr/Sr High SchoolGrades: 7-12Distance: 9.8 mi
Schools provided by the listing agent
- District: Southern Valley Schools
Source: My State MLS. This data may not be complete. We recommend contacting the local school district to confirm school assignments for this home.
- $96,930-- bd-- ba1.2k sqft714 10th St, Beaver City, NE 68926Off Market
- $188,390-- bd-- ba3k sqft712 10th St, Beaver City, NE 68926Off Market
- $57,045-- bd-- ba1.1k sqft719 11th St, Beaver City, NE 68926Off Market
- $156,500-- bd-- ba1.3k sqft810 10th St, Beaver City, NE 68926Off Market
- $1,185-- bd-- ba-- sqft416 10th St, Beaver City, NE 68926Off Market
- $141,800-- bd-- ba1.5k sqft922 South St, Beaver City, NE 68926Off Market
- $2,490-- bd-- ba-- sqft1022 R St, Beaver City, NE 68926Off Market
- $124,5253 bd2 ba2.1k sqft815 10th St, Beaver City, NE 68926Off Market
Similar homes
- $128,0003 bd2 ba1.7k sqft407 P St, Beaver City, NE 68926For Sale By Owner

- $120,0003 bd2 ba1.2k sqft313 West St, Arapahoe, NE 68922For Sale
 MLS ID #36650, Kate Warner, MNB Realty, LLC. Nebraska Realtors Outstate
 - $170,0004 bd2 ba1.6k sqft511 Ogden St, Oxford, NE 68967For Sale
 MLS ID #36326, Leslee Mcgee, Clear View Realty. Nebraska Realtors Outstate
 - $80,0004 bd3 ba1.4k sqft105 E Bright St, Oxford, NE 68967For Sale By Owner