Nestled in Dallastown, Pennsylvania, this breathtaking and majestic property of nearly 50 acres is truly a dream come true. Boasting 6 bedrooms, 3.5 baths, and over 5000 square feet of living space, it is more than just a comfortable home, it's an elegant oasis. Equestrian enthusiasts will be astounded by the horse barn that's home to 6 horse stalls and 10 additional ones that can easily be added on. It includes a 3-year old standing seam roof, a tack room, and washing station. This is truly a must have destination for horse lovers! The rear patio shines with an in-ground saltwater pool, relaxing cabana, pool house with half bath and outdoor shower, and outdoor built-in grill. The property features 15 tillable acres and is subdividable. As you enter the three-story home, you are greeted with elegant marble flooring, high ceilings, large windows, and countless detailing. In the center of the home is a gorgeous dining area set to the backdrop of cherry hardwood beams and flooring, a warm stone fireplace, track lighting, and stunning views. The adjacent gourmet kitchen is bright and inviting, featuring stainless steel built-in appliances, a concrete countertop center island, gas cooktop, breakfast area, large stone fireplace, and access to the covered front porch-- an ideal ambiance for taking in the sights and having a morning coffee. The convenient bar room is the perfect place to make drinks and provides easy access to the pool and patio area. Additional rooms on the main floor include a spacious living room, a dedicated learning area with built-ins and chalkboards, and an elegantly designed powder room with a surrounding hand painted mural and marble tile flooring. Access to the second floor can be found near the bar room as well as the foyer. Located behind elegant French doors with baroque glass detailing, an astounding owner's suite awaits, featuring a sizable sitting room, a wraparound balcony with awe-inspiring views, a warm fireplace, a spacious walk-in closet with built-in shelves for shoes, and a private bath that is highlighted by marble tiles and counters along with a glass encased tile walk-in shower. The owner's suite has its own access to the 2-car garage and back entrance as well. Two additional bedrooms can be found on the second floor, both with plenty of closet space and views of the surrounding property. The third story is home to three more bedrooms and a loft area with built-ins. Adding to an already amazing home is a convenient central vac system, 4-zone heating, stereo system on the 1st floor and patio area, water treatment, reverse osmosis, 2-ft thick fieldstone siding, paddock, room for a helicopter pad or riding circle, and a stylishly designed entrance and driveway that has hosted over 150 guests. Marvel at the scenic wildlife that includes turkeys, deer, birds, and more! Rolling hills and mountain views will take your breath away wherever you stand. Visit this one of a kind property today and see this beauty for yourself!
Sold for $1,475,000
$1,475,000
720 Aldinger Dr, Dallastown, PA 17313
6beds
5,084sqft
Single Family Residence
Built in 1989
47.53 Acres Lot
$1,693,600 Zestimate®
$290/sqft
$3,900 Estimated rent
Home value
$1,693,600
$1.52M - $1.90M
$3,900/mo
Zestimate® history
Owner options
List your home for rent
$3,900/mo
Rent Zestimate®
Find your next renter with Zillow Rental Manager. Plus, with online applications, you can quickly screen prospective tenants – for free.
$3,900/mo
Rent Zestimate®
Refinance and save
$9,843/mo
Est. payment
Refinancing to a lower rate could help reduce your monthly payments and save thousands over the life of the loan.
$9,843/mo
Est. payment
Explore your selling options
Work with a Zillow partner agent
Leverage their expertise and Zillow's premium Showcase listings to get your home seen by more buyers.
Get startedList with your own agent
Get your home in front of millions of buyers by listing it on Zillow.
Learn how to do itSell it yourself
Take full control of how buyers see your home on Zillow by listing For Sale by Owner (FSBO).
List your homeWhat's special
Large stone fireplaceWarm fireplaceWarm stone fireplaceTack roomSaltwater poolWraparound balconyRelaxing cabana
Zillow last checked:
Listing updated:
Listed by:
Anne M Lusk 717-271-9339,
Lusk & Associates Sotheby's International Realty
Bought with:
Ashley Motter, RS300224
House Broker Realty LLC
Source: Bright MLS,MLS#: PAYK2040042
Facts & features
Interior
Bedrooms & bathrooms
- Bedrooms: 6
- Bathrooms: 4
- Full bathrooms: 3
- 1/2 bathrooms: 1
- Main level bathrooms: 1
Rooms
- Room types: Living Room, Dining Room, Primary Bedroom, Sitting Room, Bedroom 2, Bedroom 3, Bedroom 4, Bedroom 5, Kitchen, Breakfast Room, Loft, Bedroom 6, Bonus Room, Primary Bathroom, Full Bath, Half Bath
Heating
- Zoned, Forced Air, Hot Water, Oil, Propane, Wood
Cooling
- Central Air, Electric
Appliances
- Included: Microwave, Built-In Range, Central Vacuum, Cooktop, Dishwasher, Dryer, Freezer, Oven, Refrigerator, Stainless Steel Appliance(s), Washer, Water Treat System, Water Heater
- Laundry: Upper Level
Features
- Additional Stairway, Attic, Breakfast Area, Built-in Features, Ceiling Fan(s), Central Vacuum, Chair Railings, Crown Molding, Dining Area, Exposed Beams, Formal/Separate Dining Room, Kitchen - Gourmet, Kitchen Island, Primary Bath(s), Recessed Lighting, Bathroom - Tub Shower, Upgraded Countertops, Wainscotting, Walk-In Closet(s), Bar, Other, 9'+ Ceilings
- Flooring: Carpet, Marble, Tile/Brick, Hardwood, Other, Wood
- Basement: Full,Walk-Out Access
- Number of fireplaces: 3
- Fireplace features: Gas/Propane, Wood Burning
Interior area
- Total structure area: 5,084
- Total interior livable area: 5,084 sqft
- Finished area above ground: 5,084
Property
Parking
- Total spaces: 2
- Parking features: Garage Faces Rear, Oversized, Inside Entrance, Driveway, Attached
- Attached garage spaces: 2
- Has uncovered spaces: Yes
Accessibility
- Accessibility features: Other
Features
- Levels: Three
- Stories: 3
- Patio & porch: Patio, Porch, Wrap Around
- Exterior features: Barbecue, Lighting, Outdoor Shower, Other, Balcony
- Has private pool: Yes
- Pool features: In Ground, Salt Water, Private
- Fencing: Wood
- Has view: Yes
- View description: Panoramic, Scenic Vista, Trees/Woods
Lot
- Size: 47.53 Acres
- Features: Private, Secluded, Wooded
Details
- Additional structures: Above Grade
- Parcel number: 54000GJ00600000000
- Zoning: RESIDENTIAL
- Special conditions: Standard
- Horses can be raised: Yes
Construction
Type & style
- Home type: SingleFamily
- Architectural style: Colonial
- Property subtype: Single Family Residence
Materials
- Stone
- Foundation: Other
- Roof: Shingle
Condition
- New construction: No
- Year built: 1989
Utilities & green energy
- Electric: 200+ Amp Service
- Sewer: On Site Septic
- Water: Well
Community & HOA
Community
- Security: Security System
- Subdivision: None Available
HOA
- Has HOA: No
Location
- Region: Dallastown
- Municipality: YORK TWP
Financial & listing details
- Price per square foot: $290/sqft
- Tax assessed value: $661,080
- Annual tax amount: $22,361
- Date on market: 4/20/2023
- Listing agreement: Exclusive Right To Sell
- Listing terms: Cash,Conventional
- Inclusions: Kitchen Appliances, Washer / Dryer
- Exclusions: Barn Equipment Negotiable
- Ownership: Fee Simple
Price history
| Date | Event | Price |
|---|---|---|
| 8/23/2023 | Sold | $1,475,000-1.3%$290/sqft |
Source:  Bright MLS #PAYK2040042 Report a problem Bright MLS #PAYK2040042 Report a problem | ||
| 7/17/2023 | Pending sale | $1,495,000$294/sqft |
Source: Bright MLS #PAYK2040042 Report a problem | ||
| 7/8/2023 | Listed for sale | $1,495,000$294/sqft |
Source: Bright MLS #PAYK2040042 Report a problem | ||
| 6/19/2023 | Pending sale | $1,495,000$294/sqft |
Source: Bright MLS #PAYK2040042 Report a problem | ||
| 5/23/2023 | Contingent | $1,495,000$294/sqft |
Source: Bright MLS #PAYK2040042 Report a problem | ||
| 4/20/2023 | Listed for sale | $1,495,000-11.8%$294/sqft |
Source: Bright MLS #PAYK2040042 Report a problem | ||
| 4/20/2023 | Listing removed | $1,695,000$333/sqft |
Source: Bright MLS #PAYK2037124 Report a problem | ||
| 3/2/2023 | Listed for sale | $1,695,000-2.6%$333/sqft |
Source: Bright MLS #PAYK2037124 Report a problem | ||
| 2/22/2023 | Listing removed | $1,739,999$342/sqft |
Source: Bright MLS #PAYK155584 Report a problem | ||
| 2/22/2023 | Listed for sale | $1,739,999$342/sqft |
Source: Bright MLS #PAYK155584 Report a problem | ||
| 5/4/2021 | Pending sale | $1,739,999$342/sqft |
Source: Bright MLS #PAYK155584 Report a problem | ||
| 4/1/2021 | Listed for sale | $1,739,9990%$342/sqft |
Source: Bright MLS #PAYK155584 Report a problem | ||
| 4/1/2021 | Listing removed | $1,740,000$342/sqft |
Source: Bright MLS #PAYK148520 Report a problem | ||
| 2/18/2021 | Listed for sale | $1,740,000$342/sqft |
Source: Bright MLS #PAYK148520 Report a problem | ||
| 2/8/2021 | Listing removed | -- |
Source: Bright MLS #PAYK148520 Report a problem | ||
| 11/12/2020 | Listed for sale | $1,740,000$342/sqft |
Source: Bright MLS #PAYK148520 Report a problem | ||
Public tax history
| Year | Property taxes | Tax assessment |
|---|---|---|
| 2025 | $15,717 -30.5% | $457,880 -30.7% |
| 2024 | $22,606 | $661,080 |
| 2023 | $22,606 +9.7% | $661,080 |
| 2022 | $20,606 -2.9% | $661,080 |
| 2021 | $21,214 +3% | $661,080 |
| 2020 | $20,606 +0.3% | $661,080 |
| 2019 | $20,540 +0.7% | $661,080 |
| 2018 | $20,401 +385.2% | $661,080 |
| 2017 | $4,204 | $661,080 |
| 2016 | -- | $661,080 |
| 2015 | -- | $661,080 |
Find assessor info on the county website
Neighborhood: 17313
Nearby homes
- $1,650,6006 bd4 ba5k sqft720 Aldinger Dr #1, Dallastown, PA 17313Off Market
- $445,9003 bd2 ba2.4k sqft749 Aldinger Dr, Dallastown, PA 17313Off Market
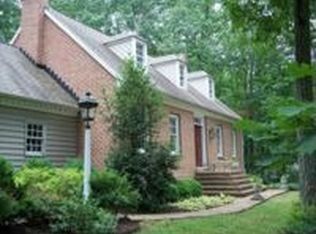
- $427,5003 bd2 ba2.5k sqft747 Aldinger Dr, Dallastown, PA 17313Off Market
- $387,0004 bd3 ba2.6k sqft751 Aldinger Dr, Dallastown, PA 17313Sold

- $330,0003 bd2 ba1.2k sqft741 Aldinger Dr, Dallastown, PA 17313Sold
- $330,9003 bd2 ba1.3k sqft755 Aldinger Dr, Dallastown, PA 17313Off Market
- $338,8003 bd2 ba1.8k sqft737 Aldinger Dr, Dallastown, PA 17313Off Market
- $900,9005 bd6 ba5.6k sqft761 Valley Dr, Dallastown, PA 17313Off Market
Nearby schools
GreatSchools rating
- 10/10Dallastown El SchoolGrades: K-3Distance: 1.1 mi
- 6/10Dallastown Area Middle SchoolGrades: 7-8Distance: 1.1 mi
- 7/10Dallastown Area Senior High SchoolGrades: 9-12Distance: 1.1 mi
Schools provided by the listing agent
- Elementary: Dallastown
- Middle: Dallastown Area
- High: Dallastown
- District: Dallastown Area
Source: Bright MLS. This data may not be complete. We recommend contacting the local school district to confirm school assignments for this home.


Get pre-qualified for a loan
At Zillow Home Loans, we can pre-qualify you in as little as 5 minutes with no impact to your credit score.An equal housing lender. NMLS #10287.
Sell for more on Zillow
Get a Zillow Showcase℠ listing at no additional cost and you could sell for .
$1,693,600
2% more
+$33,872
With Zillow Showcase(estimated)
$1,727,472
- Pennsylvania
- York County
- Dallastown
- 17313
- 720 Aldinger Dr
Nearby cities
Nearby neighborhoods
Nearby zip codes
Other Dallastown Topics
