BACKS TO NEIGHBORHOOD POND! This sought after Rowles floor plan with back stairs and hearth room with wall of windows over looking the private back yard is open to the kitchen and breakfast room. This one has everything you've been looking for: 3 car garage, cul de sac lot, 3.5 baths, large bedrooms, a finished walk out basement, grand outdoor living spaces, epoxied garage floors and zoned heating and cooling. Impeccable home with 9ft ceilings on first floor, a formal dining room area and a sitting room that flank the entrance off the front door. wood burning fireplace in oversized great room. The Kitchen has lots of white cabinets and granite counterspace with an island and snack bar! Also stainless steel appliances, large breakfast room area that opens to vaulted hearth room which leads to a large composite deck overlooking a quiet neighborhood pond. The Finished walk out lower level gives you recreational area, a family room and a large office along with a full bath. The office area could easily be a 5th bedroom with multiple windows in the LL. Patio on ground level is covered and surrounded by landscaping. Primary bedroom is vaulted with sitting area and large walk in closet. The yard has aluminum fencing perfect for pets, but the yard does extend past the fence as well. NO SHOWINGS UNTIL SUNDAY MAY 3RD
Closed
Listed by: EXP Realty, LLC • Tracy L Ellis • Contact: 636-299-3702
Bought with: Nettwork Global
Price Unknown
720 Brook Manor Ct, Lake Saint Louis, MO 63367
4beds
3,528sqft
Single Family Residence
Built in 2004
0.26 Acres Lot
$510,200 Zestimate®
$--/sqft
$3,542 Estimated rent
Home value
$510,200
$480,000 - $541,000
$3,542/mo
Zestimate® history
Owner options
List your home for rent
$3,542/mo
Rent Zestimate®
Find your next renter with Zillow Rental Manager. Plus, with online applications, you can quickly screen prospective tenants – for free.
$3,542/mo
Rent Zestimate®
Refinance and save
$225/mo
Est. payment
Refinancing to a lower rate could help reduce your monthly payments and save thousands over the life of the loan.
$225/mo
Est. payment
Explore your selling options
Work with a Zillow partner agent
Leverage their expertise and Zillow's premium Showcase listings to get your home seen by more buyers.
Get startedList with your own agent
Get your home in front of millions of buyers by listing it on Zillow.
Learn how to do itSell it yourself
Take full control of how buyers see your home on Zillow by listing For Sale by Owner (FSBO).
List your homeWhat's special
Epoxied garage floorsCul de sac lotBacks to neighborhood pondZoned heating and coolingGrand outdoor living spacesBack stairsStainless steel appliances
Zillow last checked:
Listing updated:
Listed by:
Tracy L Ellis 636-299-3702,
EXP Realty, LLC,
Rick A Ellis 636-699-2197,
EXP Realty, LLC
Bought with:
Scott H Jones, 2012010576
Nettwork Global
Source: MARIS,MLS#: 26025037 Originating MLS: St. Charles County Association of REALTORS
Originating MLS: St. Charles County Association of REALTORSFacts & features
Interior
Bedrooms & bathrooms
- Bedrooms: 4
- Bathrooms: 4
- Full bathrooms: 2
- 1/2 bathrooms: 2
- Main level bathrooms: 1
Heating
- Forced Air, Natural Gas, Zoned
Cooling
- Ceiling Fan(s), Central Air, Electric, Zoned
Appliances
- Included: Dishwasher, Disposal, Humidifier, Microwave, Electric Oven, Electric Range
- Laundry: Main Level
Features
- Breakfast Bar, Crown Molding, Open Floorplan, Pantry, Separate Dining, Solid Surface Countertop(s), Vaulted Ceiling(s), Walk-In Closet(s)
- Basement: Concrete,Finished,Full,Storage Space,Sump Pump,Walk-Out Access
- Number of fireplaces: 1
- Fireplace features: Great Room
Interior area
- Total structure area: 3,528
- Total interior livable area: 3,528 sqft
- Finished area above ground: 2,802
- Finished area below ground: 1,150
Property
Parking
- Total spaces: 3
- Parking features: Garage - Attached
- Attached garage spaces: 3
Features
- Levels: Two
- Patio & porch: Composite, Covered, Deck, Patio, Rear Porch
- Fencing: Back Yard
- Has view: Yes
- View description: Water
- Water view: Water
- Waterfront features: Pond
Lot
- Size: 0.26 Acres
- Features: Adjoins Common Ground, Cul-De-Sac, Sprinklers In Front, Sprinklers In Rear
Details
- Parcel number: 400379371000043.0000000
- Special conditions: Standard
Construction
Type & style
- Home type: SingleFamily
- Architectural style: Traditional
- Property subtype: Single Family Residence
- Attached to another structure: Yes
Materials
- Vinyl Siding
- Foundation: Concrete Perimeter
- Roof: Architectural Shingle
Condition
- Updated/Remodeled
- New construction: No
- Year built: 2004
Details
- Builder name: Rolwes
Utilities & green energy
- Electric: 220 Volts
- Sewer: Public Sewer
- Water: Public
- Utilities for property: Cable Available, Electricity Available, Electricity Connected, Natural Gas Connected, Phone Available, Sewer Connected, Water Connected
Community & HOA
Community
- Subdivision: The Manors At Glenbrook
HOA
- Has HOA: Yes
- Amenities included: Common Ground
- Services included: Common Area Maintenance
- HOA fee: $225 annually
- HOA name: manors at glenbrook
Location
- Region: Lake Saint Louis
Financial & listing details
- Tax assessed value: $448,303
- Annual tax amount: $5,252
- Date on market: 4/23/2026
- Cumulative days on market: 13 days
- Listing terms: Cash,Conventional,VA Loan
- Ownership: Private
- Electric utility on property: Yes
Price history
| Date | Event | Price |
|---|---|---|
| 6/18/2026 | Sold | -- |
Source:  MARIS #26025037 Report a problem MARIS #26025037 Report a problem | ||
| 5/7/2026 | Pending sale | $509,900$145/sqft |
Source: MARIS #26025037 Report a problem | ||
| 4/24/2026 | Listed for sale | $509,900+7.3%$145/sqft |
Source: MARIS #26025037 Report a problem | ||
| 8/14/2023 | Sold | -- |
Source: MARIS #23036985 Report a problem | ||
| 7/20/2023 | Pending sale | $475,000$135/sqft |
Source: MARIS #23036985 Report a problem | ||
| 7/18/2023 | Price change | $475,000-5%$135/sqft |
Source: MARIS #23036985 Report a problem | ||
| 6/30/2023 | Listed for sale | $500,000+53.8%$142/sqft |
Source: MARIS #23036985 Report a problem | ||
| 6/19/2019 | Sold | -- |
Source: Agent Provided Report a problem | ||
| 5/3/2019 | Pending sale | $325,000$92/sqft |
Source: Berkshire Hathaway HomeServices Select Properties #19022919 Report a problem | ||
| 4/26/2019 | Listed for sale | $325,000$92/sqft |
Source: Berkshire Hathaway HomeServices Select Properties #19022919 Report a problem | ||
| 4/12/2019 | Pending sale | $325,000$92/sqft |
Source: Berkshire Hathaway HomeServices Select Properties #19022919 Report a problem | ||
| 4/12/2019 | Listed for sale | $325,000$92/sqft |
Source: Berkshire Hathaway Select #19022919 Report a problem | ||
| 4/12/2019 | Pending sale | $325,000$92/sqft |
Source: Berkshire Hathaway Select #19022919 Report a problem | ||
| 4/4/2019 | Listed for sale | $325,000+8.4%$92/sqft |
Source: Berkshire Hathaway Select #19022919 Report a problem | ||
| 9/8/2017 | Listing removed | $299,900$85/sqft |
Source: Red Key Realty West #17005971 Report a problem | ||
| 8/7/2017 | Pending sale | $299,900$85/sqft |
Source: Red Key Realty West #17005971 Report a problem | ||
| 8/2/2017 | Price change | $299,900-1.7%$85/sqft |
Source: Red Key Realty West #17005971 Report a problem | ||
| 4/21/2017 | Pending sale | $305,000$86/sqft |
Source: Red Key Realty West #17005971 Report a problem | ||
| 4/6/2017 | Price change | $305,000-3.2%$86/sqft |
Source: Red Key Realty West #17005971 Report a problem | ||
| 3/30/2017 | Price change | $315,000-4.5%$89/sqft |
Source: Red Key Realty West #17005971 Report a problem | ||
| 3/24/2017 | Listed for sale | $329,900$94/sqft |
Source: Red Key Realty West #17005971 Report a problem | ||
| 7/6/2004 | Sold | -- |
Source: Public Record Report a problem | ||
Public tax history
| Year | Property taxes | Tax assessment |
|---|---|---|
| 2025 | $5,252 +0.7% | $85,177 +3.6% |
| 2024 | $5,214 | $82,247 |
| 2023 | $5,214 +26.5% | $82,247 +35.6% |
| 2022 | $4,120 | $60,655 |
| 2021 | -- | $60,655 +6.1% |
| 2020 | -- | $57,184 |
| 2019 | $3,595 | $57,184 +9.8% |
| 2018 | $3,595 +0% | $52,077 |
| 2017 | $3,595 +5.2% | $52,077 +9.8% |
| 2016 | $3,417 +1.3% | $47,425 |
| 2015 | $3,371 +22.1% | $47,425 +13.8% |
| 2014 | $2,761 | $41,675 |
| 2013 | -- | $41,675 -5% |
| 2012 | -- | $43,890 -13% |
| 2011 | -- | $50,470 |
| 2010 | -- | $50,470 |
| 2009 | -- | $50,470 -14.5% |
| 2008 | -- | $59,020 -80.7% |
| 2007 | -- | $305,240 |
| 2006 | -- | $305,240 |
| 2005 | -- | $305,240 +510.5% |
| 2004 | -- | $50,000 |
Find assessor info on the county website
Neighborhood: 63367
Nearby homes
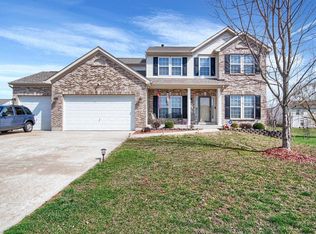
- $444,5004 bd3 ba2.6k sqft718 Brook Manor Ct, Lake Saint Louis, MO 63367Off Market
- $482,7003 bd2 ba2.8k sqft721 Brook Manor Ct, Lake Saint Louis, MO 63367Off Market

- $503,5005 bd3 ba3.4k sqft611 Glen Brook Ct, Lake Saint Louis, MO 63367Off Market
- $511,0003 bd3 ba3.4k sqft13 Glen Brook Cir, Lake Saint Louis, MO 63367Off Market
- $551,9004 bd4 ba3.5k sqft716 Brook Manor Ct, Lake Saint Louis, MO 63367Off Market
- $621,4004 bd4 ba3.5k sqft716 Brook Manor Ct, Lake St Louis, MO 63367Off Market
- $480,2004 bd4 ba2.8k sqft719 Brook Manor Ct, Lake Saint Louis, MO 63367Off Market
- $518,4004 bd4 ba3.1k sqft613 Glen Brook Ct, Lake Saint Louis, MO 63367Off Market
Nearby schools
GreatSchools rating
- 6/10Prairie View Elementary SchoolGrades: K-5Distance: 2.7 mi
- 10/10Frontier Middle SchoolGrades: 6-8Distance: 1.6 mi
- 9/10Liberty High SchoolGrades: 9-12Distance: 1.1 mi
Schools provided by the listing agent
- Elementary: Prairie View Elem.
- Middle: Frontier Middle
- High: Liberty
Source: MARIS. This data may not be complete. We recommend contacting the local school district to confirm school assignments for this home.
Get a cash offer in 3 minutes
Find out how much your home could sell for in as little as 3 minutes with a no-obligation cash offer.
Estimated market value
$510,200
Get a cash offer in 3 minutes
Find out how much your home could sell for in as little as 3 minutes with a no-obligation cash offer.
Estimated market value
$510,200
- Missouri
- Saint Charles County
- Lake Saint Louis
- 63367
- 720 Brook Manor Ct
Nearby cities
Nearby zip codes
Other Lake Saint Louis Topics
- Apartments for Rent in 63367
- Houses for Sale in 63367
- Houses for Rent in 63367
- 63367 Real Estate
- Lake Saint Louis Condos
- Houses for Sale in Lake Saint Louis
- Newest Listings in Lake Saint Louis
- Lake Saint Louis Home Values
- Lake Saint Louis Real Estate Agents
- Lake Saint Louis Refinance
- Lake Saint Louis Mortgage Rates
