Skip main navigation
Closed
  • Listed by: Tom Shaw, REALTORS • Catherine N Shaw-Connely • Contact: 636-346-4960
    Bought with: Kistner and Associates, LLC
    $482,700

    721 Brook Manor Ct, Lake Saint Louis, MO 63367

    3beds
    2,810sqft
    Single Family Residence
    Built in 2004
    0.27 Acres Lot
    $482,700 Zestimate®
    $172/sqft
    $3,054 Estimated rent

    Home value

    $482,700

    $459,000 - $507,000

    $3,054/mo

    Zestimate® history
    Loading
    Loading...

    Owner options

    List your home for rent

    $3,054/mo

    Rent Zestimate®

    Find your next renter with Zillow Rental Manager. Plus, with online applications, you can quickly screen prospective tenants – for free.

    Learn more

    $3,054/mo

    Rent Zestimate®

    Refinance and save

    $3,397/mo

    Est. payment

    Refinancing to a lower rate could help reduce your monthly payments and save thousands over the life of the loan.

    See today's rates

    $3,397/mo

    Est. payment

    Explore your selling options

    Work with a Zillow partner agent

    Leverage their expertise and Zillow's premium Showcase listings to get your home seen by more buyers.

    Get started

    List with your own agent

    Get your home in front of millions of buyers by listing it on Zillow.

    Learn how to do it

    Sell it yourself

    Take full control of how buyers see your home on Zillow by listing For Sale by Owner (FSBO).

    List your home

    What's special

    Walk-in closetBuilt-in shelvingRoughed-in bathWood flringSeparate showerNew landscapingRanch home

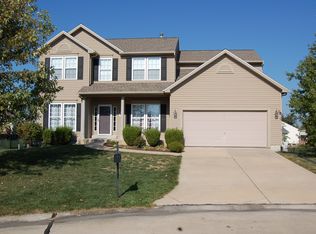
    Lovely, divided flr plan, 3 bedroom, 2 bath, ranch home in Lake St. Louis! The home has a living room that features wood flring, 12' vaulted ceiling, flr-to-ceiling stone WB FP, & built-in shelving. Off the living room, is a dining room & eat-in kitchen that offers stainless steel appliances, wood flring, NEW tile backsplash, quartz counters, & custom cabinets. Master w/wood flring & vaulted ceiling has an en-suite bath w/tub, separate shower, & walk-in closet. Other 2 bedrooms share a bath in the hallway. Main flr laundry. Lower level extends living quarters w/large rec room, walk-out, roughed-in bath, & has great potential for additional living space just awaiting your finishing touches. Outside, you will enjoy all new landscaping, a 3-car attached garage, large stamped patio w/hot tub pad (220V built-in) & gazebo, and deck overlooking the community pond. New roof (2023), new wood flooring (2021), and freshly painted throughout (2023). Conveniently located to restaurants & shopping!

    This property is off market, which means it's not currently listed for sale or rent on Zillow. This may be different from what's available on other websites or public sources.

    Zillow last checked:

    Listing updated:

    Listed by:

    Catherine N Shaw-Connely 636-346-4960,

    Tom Shaw, REALTORS,

    Thomas C Shaw Jr 314-283-5064,

    Tom Shaw, REALTORS

    Bought with:

    Mike J Kistner, 2003020887

    Kistner and Associates, LLC

    Source: MARIS,MLS#: 23024079MLS LogoOriginating MLS: St. Louis Association of REALTORS

    Facts & features

    Interior

    Bedrooms & bathrooms
    • Bedrooms: 3
    • Bathrooms: 2
    • Full bathrooms: 2
    • Main level bathrooms: 2
    • Main level bedrooms: 3
    Primary bedroom
    • Features: Floor Covering: Wood, Wall Covering: Some
    • Level: Main
    • Area: 252
    • Dimensions: 18x14
    Bedroom
    • Features: Floor Covering: Carpeting, Wall Covering: Some
    • Level: Main
    • Area: 156
    • Dimensions: 13x12
    Bedroom
    • Features: Floor Covering: Carpeting, Wall Covering: Some
    • Level: Main
    • Area: 132
    • Dimensions: 12x11
    Primary bathroom
    • Features: Floor Covering: Ceramic Tile, Wall Covering: Some
    • Level: Main
    • Area: 135
    • Dimensions: 15x9
    Dining room
    • Features: Floor Covering: Wood, Wall Covering: Some
    • Level: Main
    • Area: 315
    • Dimensions: 21x15
    Kitchen
    • Features: Floor Covering: Wood, Wall Covering: None
    • Level: Main
    • Area: 264
    • Dimensions: 22x12
    Laundry
    • Features: Floor Covering: Vinyl, Wall Covering: None
    • Level: Main
    • Area: 48
    • Dimensions: 8x6
    Living room
    • Features: Floor Covering: Wood, Wall Covering: Some
    • Level: Main
    • Area: 336
    • Dimensions: 21x16
    Recreation room
    • Features: Floor Covering: Carpeting, Wall Covering: Some
    • Level: Lower
    • Area: 760
    • Dimensions: 40x19
    Heating
    • Natural Gas, Forced Air
    Cooling
    • Ceiling Fan(s), Central Air, Electric
    Appliances
    • Included: Gas Water Heater, Dishwasher, Microwave, Gas Range, Gas Oven, Stainless Steel Appliance(s)
    • Laundry: Main Level
    Features
    • Separate Dining, Bookcases, Open Floorplan, Vaulted Ceiling(s), Walk-In Closet(s), Custom Cabinetry, Eat-in Kitchen, Pantry, Double Vanity, Tub
    • Flooring: Carpet, Hardwood
    • Doors: Sliding Doors
    • Basement: Full,Partially Finished,Sump Pump,Storage Space,Walk-Out Access
    • Number of fireplaces: 1
    • Fireplace features: Wood Burning, Living Room, Recreation Room
    Interior area
    • Total structure area: 2,810
    • Total interior livable area: 2,810 sqft
    • Finished area above ground: 2,050
    • Finished area below ground: 760

    Property

    Parking
    • Total spaces: 3
    • Parking features: Attached, Garage, Garage Door Opener
    • Attached garage spaces: 3
    Features
    • Levels: One
    • Patio & porch: Deck, Patio
    • Has view: Yes
    Lot
    • Size: 0.27 Acres
    • Features: Sprinklers In Front, Sprinklers In Rear, Adjoins Common Ground, Cul-De-Sac, Level, Views
    Details
    • Parcel number: 400379371000042.0000000
    • Special conditions: Standard

    Construction

    Type & style
    • Home type: SingleFamily
    • Architectural style: Ranch,Traditional
    • Property subtype: Single Family Residence
    Materials
    • Stone Veneer, Brick Veneer, Vinyl Siding
    Condition
    • Year built: 2004

    Utilities & green energy

    • Sewer: Public Sewer
    • Water: Public

    Community & HOA

    Community
    • Subdivision: The Manors At Glenbrook #1
    HOA
    • HOA fee: $290 annually
    Location
    • Region: Lake Saint Louis

    Financial & listing details

    • Price per square foot: $172/sqft
    • Tax assessed value: $427,956
    • Annual tax amount: $4,118
    • Date on market: 5/23/2023
    • Cumulative days on market: 57 days
    • Listing terms: Cash,Conventional
    • Ownership: Private
    • Road surface type: Concrete

    Price history

    DateEventPrice
    7/20/2023Sold--
    Source: MARIS #23024079 Report a problem
    7/17/2023Pending sale$450,000$160/sqft
    Source: MARIS #23024079 Report a problem
    6/18/2023Contingent$450,000$160/sqft
    Source: MARIS #23024079 Report a problem
    5/23/2023Listed for sale$450,000$160/sqft
    Source: MARIS #23024079 Report a problem
    5/1/2023Listing removed--
    Source: MARIS #23019085 Report a problem
    4/29/2023Listed for sale$450,000$160/sqft
    Source: MARIS #23019085 Report a problem
    7/13/2004Sold--
    Source: Public Record Report a problem

    Public tax history

    YearProperty taxesTax assessment
    2025$5,013 +6.1%$81,312 +9.1%
    2024$4,723 $74,507
    2023$4,723 +14.7%$74,507 +22.9%
    2022$4,118 $60,628
    2021-- $60,628 +9.7%
    2020-- $55,275
    2019$3,293 $55,275 +15.9%
    2018$3,293 +0%$47,701
    2017$3,293 +9.6%$47,701 +14.4%
    2016$3,004 +1.3%$41,694
    2015$2,964 +7.3%$41,694 0%
    2014$2,763 $41,702
    2013-- $41,702 -5%
    2012-- $43,890 -17%
    2011-- $52,880
    2010-- $52,880
    2009-- $52,880 -3.3%
    2008-- $54,690 -80.4%
    2007-- $279,500
    2006-- $279,500
    2005-- $279,500 +459%
    2004-- $50,000
    Find assessor info on the county website

    Neighborhood: 63367

    Nearby schools

    GreatSchools rating
    Schools provided by the listing agent
    • Elementary: Prairie View Elem.
    • Middle: Frontier Middle
    • High: Liberty

    Source: MARIS. This data may not be complete. We recommend contacting the local school district to confirm school assignments for this home.

    Get a cash offer in 3 minutes
    Find out how much your home could sell for in as little as 3 minutes with a no-obligation cash offer.
    Estimated market value
    $482,700
    Get a cash offer in 3 minutes
    Find out how much your home could sell for in as little as 3 minutes with a no-obligation cash offer.
    Estimated market value
    $482,700