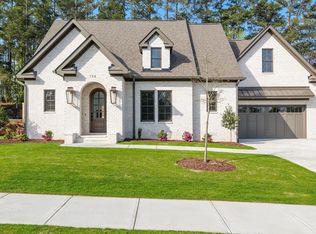
This Opulent Retreat in the heart of Columbia County, GA is elegance redefined and the epitome of luxury! A true architectural splendor built by a prominent local builder using superior craftsmanship, exquisite materials and high-end finishes throughout. Its generous floor plan provides ample space for the upscale lifestyle you deserve. Uncompromising quality at every turn: expansive entryway, spa-like amenities, lavish baths, heavy trim, ornate tile, solid surface counters, soaring ceilings, generous bedrooms and abundant storage. Tranquil main level owner's suite with a spectacular walk-in designer closet, elegant en suite bath, soaking tub and tiled shower. Gourmet kitchen equipped with top-of-the-line appliances, custom cabinetry, a center island and stunning solid surface countertops creates an atmosphere of pure culinary indulgence. Rich stained beams adorn the massive great room's cathedral ceilings creating a canopy of relaxation above the gas log fireplace. Floor to ceiling slide doors and windows offer a touch of infinity connecting the in-ground pool oasis, which is surrounded by meticulously landscaped greenery that accents the resort-style gardens, courtyards and terraces, perfectly. State-of-the-art technology includes a Level 2 EV charger and smart home automation systems for lighting, security, climate control and entertainment. This rare sanctuary in a highly desirable location is sure to exceed your expectations with its luxurious interior and unparalleled combination of recreation and leisure space. Award winning school district, convenient to everything and just steps from walking trails, dog park, boat ramp, baseball field, tennis court, kayak shop and fishing dock!
Sold for $1,025,000
$1,025,000
720 Campana Dr, Evans, GA 30809
5beds
3,966sqft
Single Family Residence
Built in 2020
0.4 Acres Lot
$1,006,800 Zestimate®
$258/sqft
$4,002 Estimated rent
Home value
$1,006,800
$956,000 - $1.06M
$4,002/mo
Zestimate® history
Owner options
List your home for rent
$4,002/mo
Rent Zestimate®
Find your next renter with Zillow Rental Manager. Plus, with online applications, you can quickly screen prospective tenants – for free.
$4,002/mo
Rent Zestimate®
Refinance and save
$7,464/mo
Est. payment
Refinancing to a lower rate could help reduce your monthly payments and save thousands over the life of the loan.
$7,464/mo
Est. payment
Explore your selling options
Work with a Zillow partner agent
Leverage their expertise and Zillow's premium Showcase listings to get your home seen by more buyers.
Get startedList with your own agent
Get your home in front of millions of buyers by listing it on Zillow.
Learn how to do itSell it yourself
Take full control of how buyers see your home on Zillow by listing For Sale by Owner (FSBO).
List your homeWhat's special
Gas log fireplaceSoaring ceilingsHigh-end finishesSuperior craftsmanshipIn-ground pool oasisMeticulously landscaped greeneryCenter island
Zillow last checked:
Listing updated:
Listed by:
Ginger Davis 706-496-6440,
G Realty
Bought with:
Meybohm Real Estate Augusta NonMember
Meybohm Real Estate - Augusta
Source: Aiken MLS,MLS#: 223462
Facts & features
Interior
Bedrooms & bathrooms
- Bedrooms: 5
- Bathrooms: 4
- Full bathrooms: 3
- 1/2 bathrooms: 1
Primary bedroom
- Level: Main
- Area: 285
- Dimensions: 19 x 15
Bedroom 2
- Level: Main
- Area: 144
- Dimensions: 12 x 12
Bedroom 3
- Level: Upper
- Area: 144
- Dimensions: 12 x 12
Bedroom 4
- Level: Upper
- Area: 224
- Dimensions: 16 x 14
Dining room
- Level: Main
- Area: 198
- Dimensions: 18 x 11
Great room
- Level: Main
- Area: 198
- Dimensions: 18 x 11
Kitchen
- Level: Main
- Area: 198
- Dimensions: 18 x 11
Laundry
- Level: Main
- Area: 77
- Dimensions: 11 x 7
Other
- Description: Media Room
- Level: Main
- Area: 240
- Dimensions: 20 x 12
Other
- Level: Main
- Area: 117
- Dimensions: 13 x 9
Other
- Level: Upper
- Area: 288
- Dimensions: 18 x 16
Recreation room
- Level: Upper
- Area: 288
- Dimensions: 18 x 16
Heating
- Electric
Cooling
- Central Air
Appliances
- Included: Self Cleaning Oven, Tankless Water Heater, Washer, Refrigerator, Cooktop, Dishwasher, Disposal, Dryer
Features
- Walk-In Closet(s), Bedroom on 1st Floor, Cathedral Ceiling(s), Ceiling Fan(s), Kitchen Island, Primary Downstairs, Pantry, Eat-in Kitchen, Smart Home, High Speed Internet, Cable Internet, DSL
- Flooring: Carpet, Hardwood, Tile
- Basement: None
- Number of fireplaces: 1
- Fireplace features: Gas, Great Room
Interior area
- Total structure area: 3,966
- Total interior livable area: 3,966 sqft
- Finished area above ground: 3,966
- Finished area below ground: 0
Property
Parking
- Total spaces: 2
- Parking features: Attached, Driveway, Garage Door Opener
- Attached garage spaces: 2
- Has uncovered spaces: Yes
Features
- Levels: Two
- Patio & porch: Patio
- Has private pool: Yes
- Pool features: Outdoor Pool, Salt Water, Fiberglass
- Fencing: Fenced
Lot
- Size: 0.4 Acres
- Features: Corner Lot, Sprinklers In Front, Sprinklers In Rear
Details
- Additional structures: Pergola
- Parcel number: 071 145
- Special conditions: Standard
- Horse amenities: None
Construction
Type & style
- Home type: SingleFamily
- Property subtype: Single Family Residence
Materials
- Brick, HardiPlank Type
- Foundation: Brick/Mortar
- Roof: Composition
Condition
- New construction: No
- Year built: 2020
Utilities & green energy
- Sewer: Public Sewer
- Water: Public
- Utilities for property: Cable Available
Community & HOA
Community
- Features: See Remarks
- Subdivision: None
HOA
- Has HOA: Yes
- HOA fee: $1,200 annually
Location
- Region: Evans
Financial & listing details
- Price per square foot: $258/sqft
- Tax assessed value: $778,653
- Annual tax amount: $4,580
- Date on market: 5/30/2026
- Cumulative days on market: 58 days
- Listing terms: Contract
- Road surface type: Paved, Asphalt
Price history
| Date | Event | Price |
|---|---|---|
| 7/20/2026 | Sold | $1,025,000$258/sqft |
Source:  Aiken MLS #223462 Report a problem Aiken MLS #223462 Report a problem | ||
| 6/29/2026 | Contingent | $1,025,000$258/sqft |
Source: Aiken MLS #223462 Report a problem | ||
| 6/25/2026 | Price change | $1,025,000-2.4%$258/sqft |
Source: Aiken MLS #223462 Report a problem | ||
| 5/30/2026 | Listed for sale | $1,050,000$265/sqft |
Source: Aiken MLS #223462 Report a problem | ||
| 5/22/2026 | Pending sale | $1,050,000$265/sqft |
Source: Aiken MLS #223462 Report a problem | ||
| 5/22/2026 | Contingent | $1,050,000$265/sqft |
Source:  Hive MLS #100573971 Report a problem Hive MLS #100573971 Report a problem | ||
| 5/15/2026 | Listed for sale | $1,050,000+84.5%$265/sqft |
Source: Hive MLS #100573971 Report a problem | ||
| 12/21/2020 | Listing removed | $569,102$143/sqft |
Source: DOUGLAS LANE REAL ESTATE GROUP #464034 Report a problem | ||
| 12/20/2020 | Pending sale | $569,102$143/sqft |
Source: DOUGLAS LANE REAL ESTATE GROUP #464034 Report a problem | ||
| 12/20/2020 | Listed for sale | $569,102$143/sqft |
Source: DOUGLAS LANE REAL ESTATE GROUP #464034 Report a problem | ||
| 12/18/2020 | Sold | $569,102+569.5%$143/sqft |
Source: Public Record Report a problem | ||
| 4/16/2020 | Sold | $85,000$21/sqft |
Source: Public Record Report a problem | ||
Public tax history
| Year | Property taxes | Tax assessment |
|---|---|---|
| 2025 | $4,580 -4.1% | $778,653 +1.8% |
| 2024 | $4,778 +36.6% | $764,849 +16.5% |
| 2023 | $3,497 +12.4% | $656,734 +19.8% |
| 2022 | $3,112 -11.2% | $548,186 -3.7% |
| 2021 | $3,504 +417.5% | $569,102 +2232.4% |
| 2020 | $677 -0.3% | $24,400 |
| 2019 | $679 | $24,400 -20% |
| 2018 | -- | $30,500 |
Find assessor info on the county website
Neighborhood: 30809
Nearby homes
- $899,9004 bd5 ba3.3k sqft722 Campana Dr, Evans, GA 30809Sold
- $807,0004 bd4 ba2.8k sqft724 Campana Dr, Evans, GA 30809Sold

- $1,075,0005 bd6 ba5.2k sqft723 Campana Dr, Evans, GA 30809Sold
- $114,0000.29 Acres725 Campana Dr, Evans, GA 30809Sold

- $875,0005 bd5 ba3.1k sqft726 Campana Dr, Evans, GA 30809Sold
- $114,000-- bd-- ba-- sqft729 Campana Dr, Evans, GA 30809Sold
- $993,0005 bd5 ba3k sqft728 Campana Dr, Evans, GA 30809Sold
- $137,0000.64 Acres754 Campana Dr, Evans, GA 30809Sold
Nearby schools
GreatSchools rating
- 9/10Riverside Elementary SchoolGrades: PK-5Distance: 0.1 mi
- 9/10Riverside Middle SchoolGrades: 6-8Distance: 0.9 mi
- 10/10Greenbrier High SchoolGrades: 9-12Distance: 3.7 mi


Get pre-qualified for a loan
At Zillow Home Loans, we can pre-qualify you in as little as 5 minutes with no impact to your credit score.An equal housing lender. NMLS #10287.
Sell for more on Zillow
Get a Zillow Showcase℠ listing at no additional cost and you could sell for .
$1,006,800
2% more
+$20,136
With Zillow Showcase(estimated)
$1,026,936
- Georgia
- Columbia County
- Evans
- 30809
- 720 Campana Dr
Nearby cities
Nearby zip codes
Other Evans Topics
