Welcome to 723 Campana Drive, a stunning new construction home nestled within the Bell Tower Community. This luxurious residence offers 5 spacious bedrooms and 5.5 elegant bathrooms, embodying modern sophistication and exceptional attention to detail.
As you step inside, you'll be greeted by an open-concept floor plan, designed to maximize natural light and provide a seamless flow between living spaces. Imagine a state-of-the-art gourmet kitchen, equipped with top-of-the-line appliances, sleek countertops, and custom cabinetry—perfect for both everyday meals and entertaining guests.
The primary suite is a true retreat, offering ample space, a spa-like en-suite bathroom with a soaking tub, and a walk-in closet that dreams are made of. Each additional bedroom comes with its own private bath, ensuring comfort and privacy for family members and guests alike.
This home also features a spacious living room with a fireplace, a formal dining area, and a versatile living space downstairs that could be transformed into a second living area, media room or home gym.
The outdoor living space is set to be equally impressive, with plans for a landscaped yard, a covered patio and a screened porch.
Located in the developing Bell Tower Community, you'll enjoy a blend of serene suburban living with convenient access to local amenities, shopping, dining, and top-rated schools. With its modern amenities, meticulous craftsmanship, and prime location, 723 Campana Drive is poised to be the perfect place to call home.
Don't miss the opportunity to envision your future in this beautiful property—schedule a visit today to see the potential of this extraordinary home!
Sold for $1,075,000
Street View
$1,075,000
723 Campana Drive, Evans, GA 30809
5beds
5,254sqft
Single Family Residence
Built in 2024
0.3 Acres Lot
$1,093,300 Zestimate®
$205/sqft
$4,570 Estimated rent
Home value
$1,093,300
$1.02M - $1.17M
$4,570/mo
Zestimate® history
Owner options
List your home for rent
$4,570/mo
Rent Zestimate®
Find your next renter with Zillow Rental Manager. Plus, with online applications, you can quickly screen prospective tenants – for free.
$4,570/mo
Rent Zestimate®
Refinance and save
$6,569/mo
Est. payment
Refinancing to a lower rate could help reduce your monthly payments and save thousands over the life of the loan.
$6,569/mo
Est. payment
Explore your selling options
Work with a Zillow partner agent
Leverage their expertise and Zillow's premium Showcase listings to get your home seen by more buyers.
Get startedList with your own agent
Get your home in front of millions of buyers by listing it on Zillow.
Learn how to do itSell it yourself
Take full control of how buyers see your home on Zillow by listing For Sale by Owner (FSBO).
List your homeWhat's special
Zillow last checked:
Listing updated:
Listed by:
Greg Oldham 706-877-4000,
Meybohm Real Estate - Evans,
The Stone Team 706-831-3301,
Meybohm Real Estate - Wheeler
Bought with:
The Stone Team, 327646
Meybohm Real Estate - Wheeler
Source: Hive MLS,MLS#: 98030105 Originating MLS: REALTORS® of Greater Augusta
Originating MLS: REALTORS® of Greater AugustaFacts & features
Interior
Bedrooms & bathrooms
- Bedrooms: 5
- Bathrooms: 6
- Full bathrooms: 5
- 1/2 bathrooms: 1
Rooms
- Room types: Great Room, Dining Room, Master Bedroom, Bedroom 2, Bedroom 3, Bedroom 4, Bedroom 5, Other
Primary bedroom
- Level: Main
- Dimensions: 19 x 16
Bedroom 2
- Level: Main
- Dimensions: 13 x 13
Bedroom 2
- Level: Main
- Dimensions: 13 x 13
Bedroom 3
- Level: Upper
- Dimensions: 14 x 13
Bedroom 4
- Level: Upper
- Dimensions: 15 x 13
Bedroom 4
- Level: Upper
- Dimensions: 15 x 13
Bedroom 5
- Level: Ground
- Dimensions: 15 x 14
Dining room
- Level: Main
- Dimensions: 13 x 15
Great room
- Level: Main
- Dimensions: 18 x 20
Great room
- Level: Main
- Dimensions: 18 x 20
Kitchen
- Level: Main
- Dimensions: 20 x 15
Other
- Description: Second Living Space
- Level: Ground
- Dimensions: 14 x 20
Heating
- Fireplace(s)
Cooling
- Central Air
Appliances
- Included: Vented Exhaust Fan, Built-In Microwave, Dishwasher
Features
- Walk-in Closet(s), Entrance Foyer, Kitchen Island, Built-in Features, Eat-in Kitchen, Walk-In Closet(s)
- Doors: Thermal Doors
- Windows: Thermal Windows
- Basement: Exterior Entry,Partially Finished,Full
Interior area
- Total structure area: 5,254
- Total interior livable area: 5,254 sqft
Property
Parking
- Total spaces: 2
- Parking features: Attached, Concrete, Garage
- Has attached garage: Yes
Features
- Levels: Three Or More
- Patio & porch: Covered, Patio, Screened, Rear Porch
- Exterior features: Thermal Doors
Lot
- Size: 0.3 Acres
- Dimensions: 0.3 Acres
- Features: Landscaped, Sprinklers in Front, Sprinklers in Rear
Details
- Parcel number: 6
Construction
Type & style
- Home type: SingleFamily
- Property subtype: Single Family Residence
Materials
- Brick, Fiber Cement
- Foundation: Concrete Perimeter
- Roof: Composition
Condition
- New construction: Yes
- Year built: 2024
Utilities & green energy
- Sewer: Public Sewer
- Water: Public
- Utilities for property: Cable Available
Community & HOA
Community
- Security: Smoke Detector(s)
- Subdivision: Bell Tower
HOA
- Has HOA: Yes
- Amenities included: Sidewalks, Street Lights
- HOA fee: $1,200 annually
Location
- Region: Evans
Financial & listing details
- Price per square foot: $205/sqft
- Tax assessed value: $974,909
- Annual tax amount: $9,355
- Date on market: 8/16/2024
- Listing agreement: Exclusive Right To Sell
- Listing terms: Cash,Conventional,VA Loan
Price history
| Date | Event | Price |
|---|---|---|
| 2/27/2025 | Sold | $1,075,000$205/sqft |
Source:  Hive MLS #98030105 Report a problem Hive MLS #98030105 Report a problem | ||
| 1/24/2025 | Pending sale | $1,075,000$205/sqft |
Source:  REALTORS® of Greater Augusta #532948 Report a problem REALTORS® of Greater Augusta #532948 Report a problem | ||
| 8/16/2024 | Listed for sale | $1,075,000+1333.3%$205/sqft |
Source: REALTORS® of Greater Augusta #532948 Report a problem | ||
| 7/16/2021 | Sold | $75,000$14/sqft |
Source: Hive MLS #98213102 Report a problem | ||
| 6/22/2021 | Pending sale | $75,000$14/sqft |
Source:  REALTORS® of Greater Augusta #471650 Report a problem REALTORS® of Greater Augusta #471650 Report a problem | ||
| 6/22/2021 | Listed for sale | $75,000$14/sqft |
Source: REALTORS® of Greater Augusta #471650 Report a problem | ||
Public tax history
| Year | Property taxes | Tax assessment |
|---|---|---|
| 2025 | $9,355 +139.7% | $974,909 +153.4% |
| 2024 | $3,903 +265.6% | $384,742 +288.6% |
| 2023 | $1,068 +2% | $99,000 +4.2% |
| 2022 | $1,047 +31% | $95,000 +39.7% |
| 2021 | $799 +18% | $68,000 +178.7% |
| 2020 | $677 -0.3% | $24,400 |
| 2019 | $679 | $24,400 -20% |
| 2018 | -- | $30,500 |
Find assessor info on the county website
Neighborhood: 30809
Nearby homes
- $114,0000.29 Acres725 Campana Dr, Evans, GA 30809Sold

- $899,9004 bd5 ba3.3k sqft722 Campana Dr, Evans, GA 30809Sold
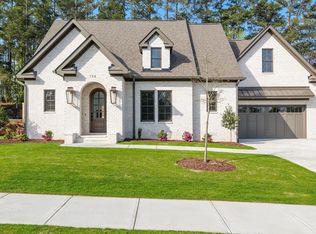
- $1,025,0005 bd4 ba3.9k sqft720 Campana Dr, Evans, GA 30809Sold
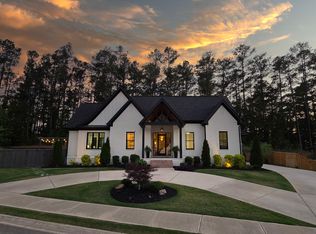
- $114,000-- bd-- ba-- sqft729 Campana Dr, Evans, GA 30809Sold
- $807,0004 bd4 ba2.8k sqft724 Campana Dr, Evans, GA 30809Sold
- $875,0005 bd5 ba3.1k sqft726 Campana Dr, Evans, GA 30809Sold
- $9-- bd-- ba-- sqft703 Campana Dr, Evans, GA 30809Off Market
- $101,250-- bd-- ba-- sqft731 Campana Dr, Evans, GA 30809Off Market
Nearby schools
GreatSchools rating
- 9/10Riverside Elementary SchoolGrades: PK-5Distance: 0.2 mi
- 9/10Riverside Middle SchoolGrades: 6-8Distance: 0.9 mi
- 10/10Greenbrier High SchoolGrades: 9-12Distance: 3.7 mi
Schools provided by the listing agent
- Elementary: Riverside
- Middle: Riverside
- High: Greenbrier
Source: Hive MLS. This data may not be complete. We recommend contacting the local school district to confirm school assignments for this home.


Get pre-qualified for a loan
At Zillow Home Loans, we can pre-qualify you in as little as 5 minutes with no impact to your credit score.An equal housing lender. NMLS #10287.
Sell for more on Zillow
Get a Zillow Showcase℠ listing at no additional cost and you could sell for .
$1,093,300
2% more
+$21,866
With Zillow Showcase(estimated)
$1,115,166
- Georgia
- Columbia County
- Evans
- 30809
- 723 Campana Drive
Nearby cities
Nearby zip codes
Other Evans Topics
